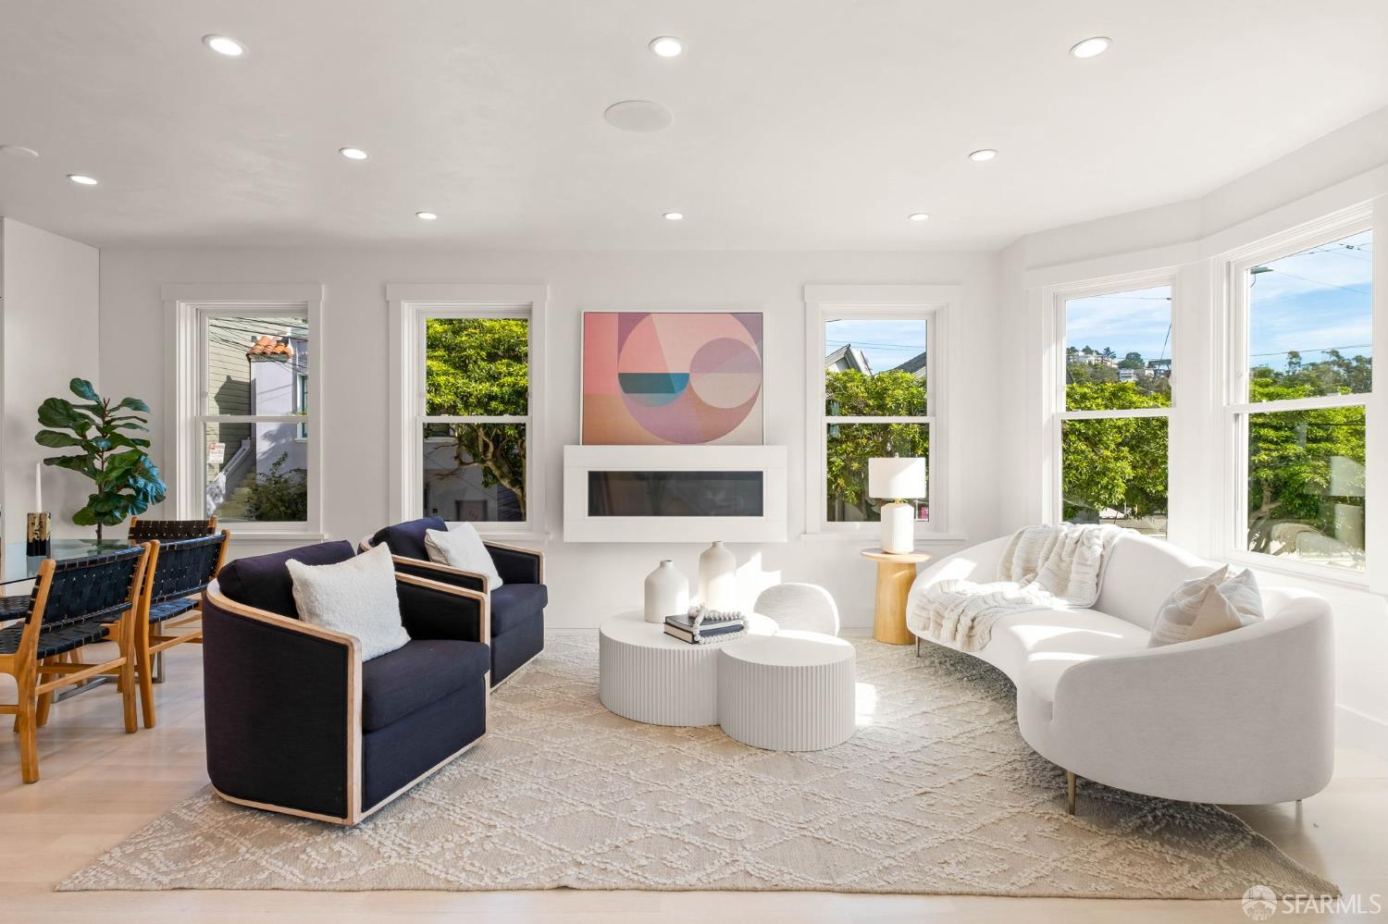
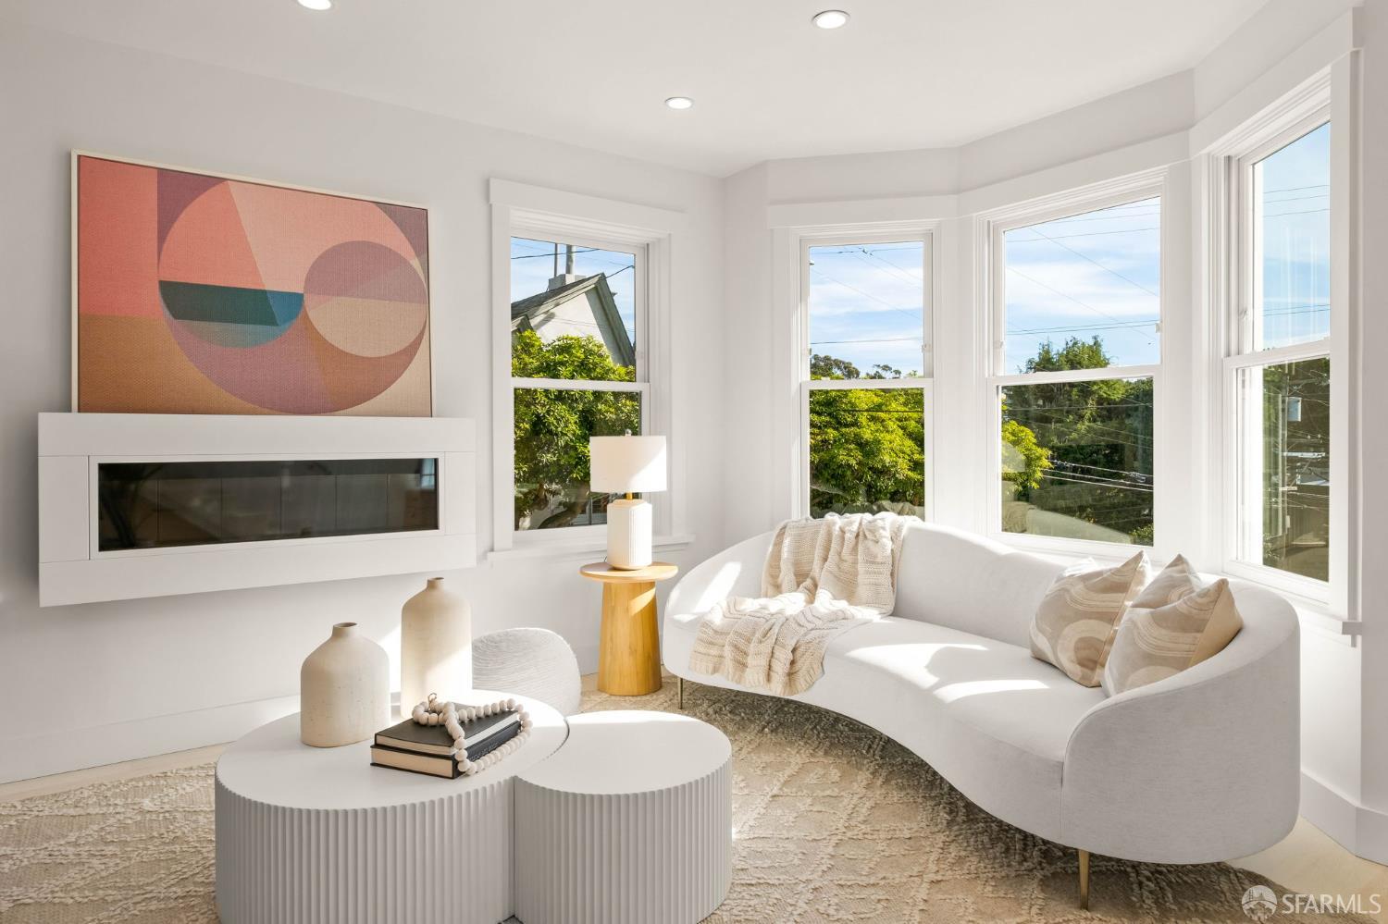
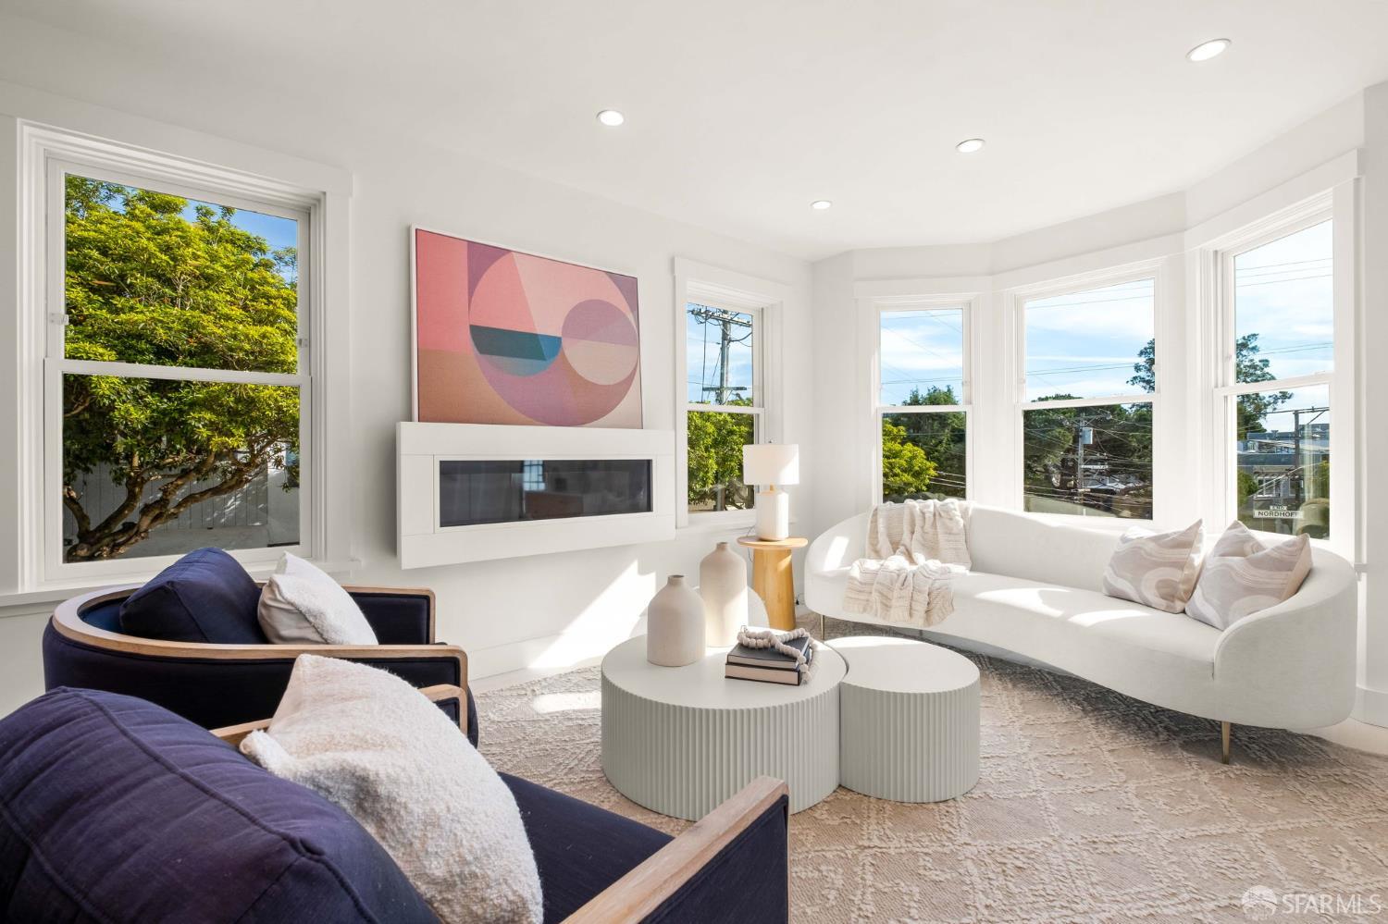

Staged living room with a curved white sofa, navy armchairs, and large sunny windows.
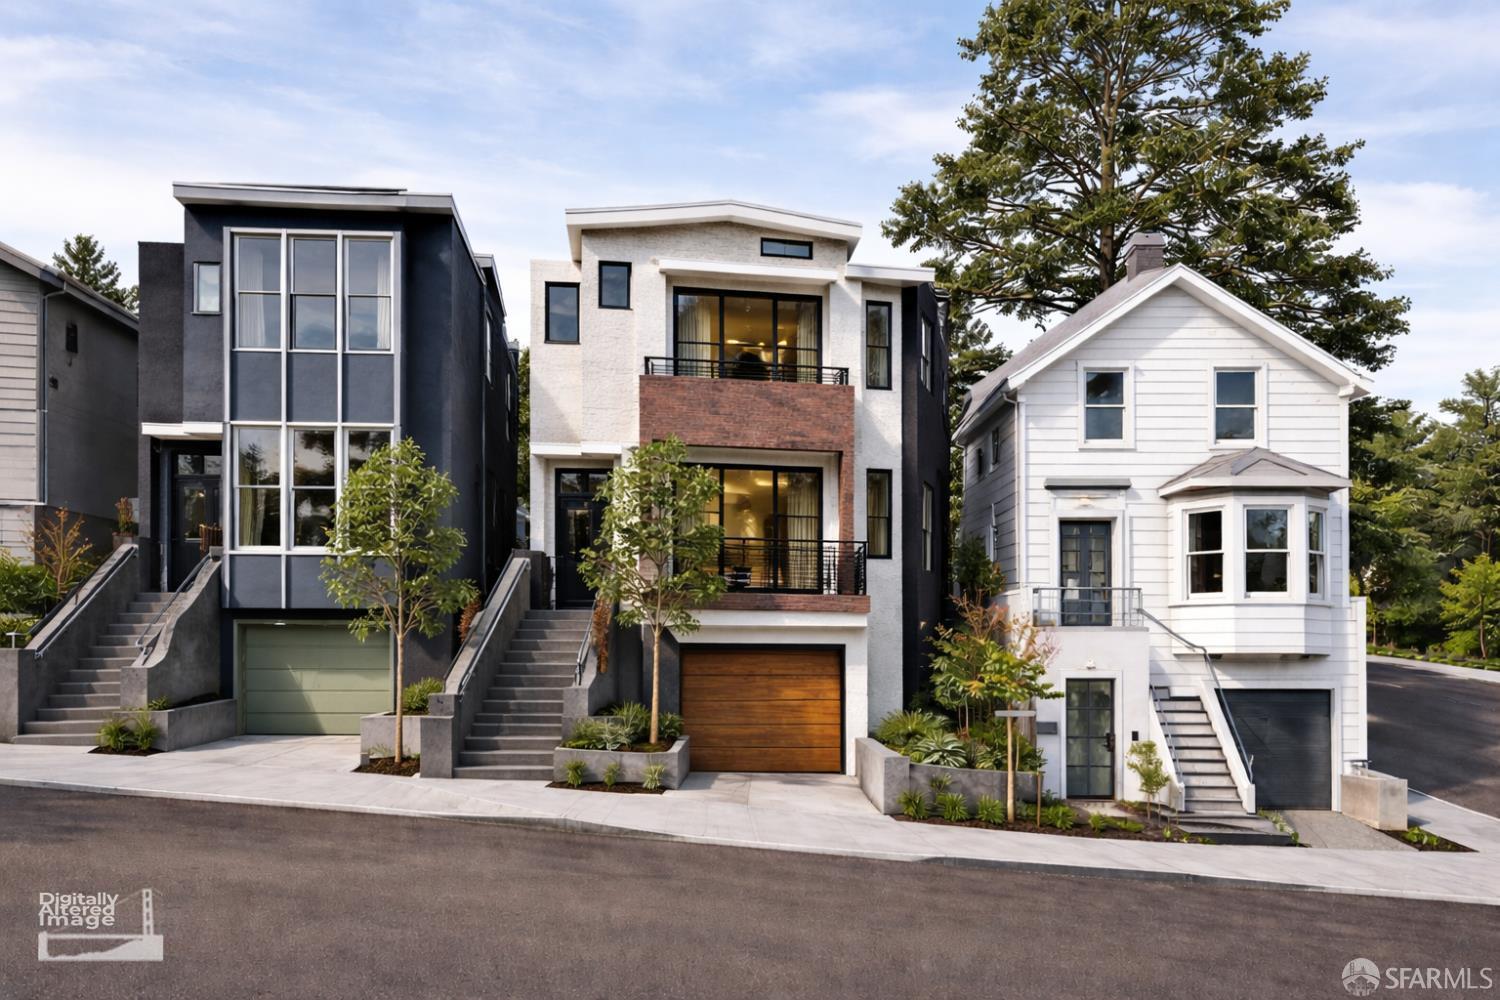
Modern white and charcoal home with brick balcony accents, landscaped steps, and a wood garage door.
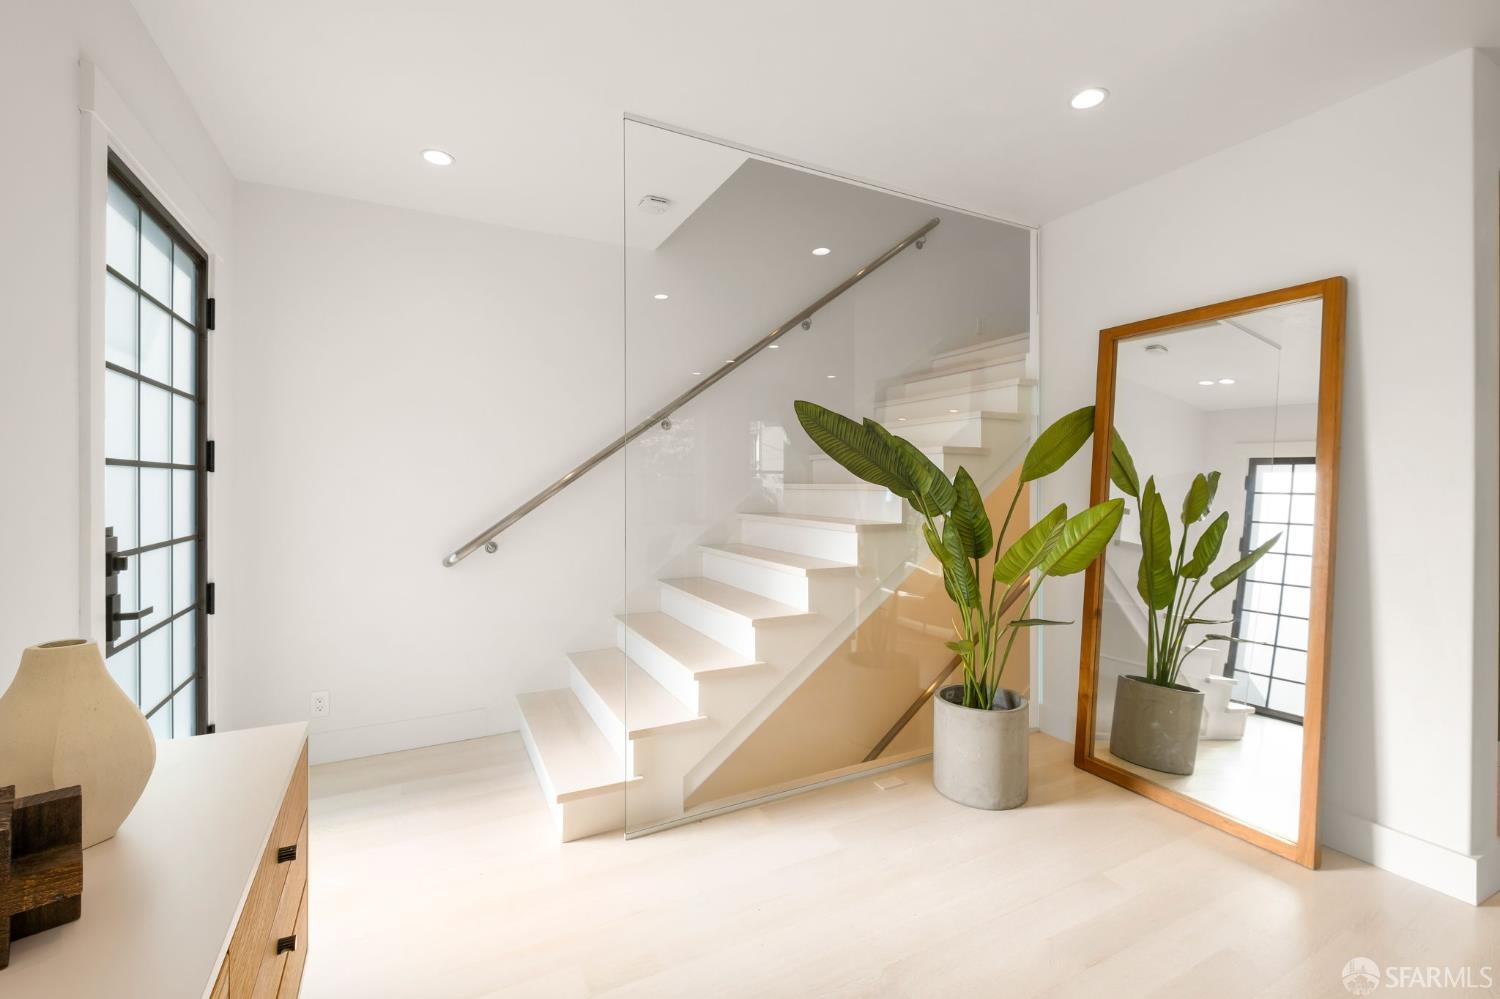
Bright foyer with a white staircase behind glass, a large wood-framed mirror, and potted plants.
Staged living room with a curved white sofa, navy armchairs, and a wall-mounted fireplace.
Living room with a curved white sofa, modern fireplace, and large windows overlooking trees.
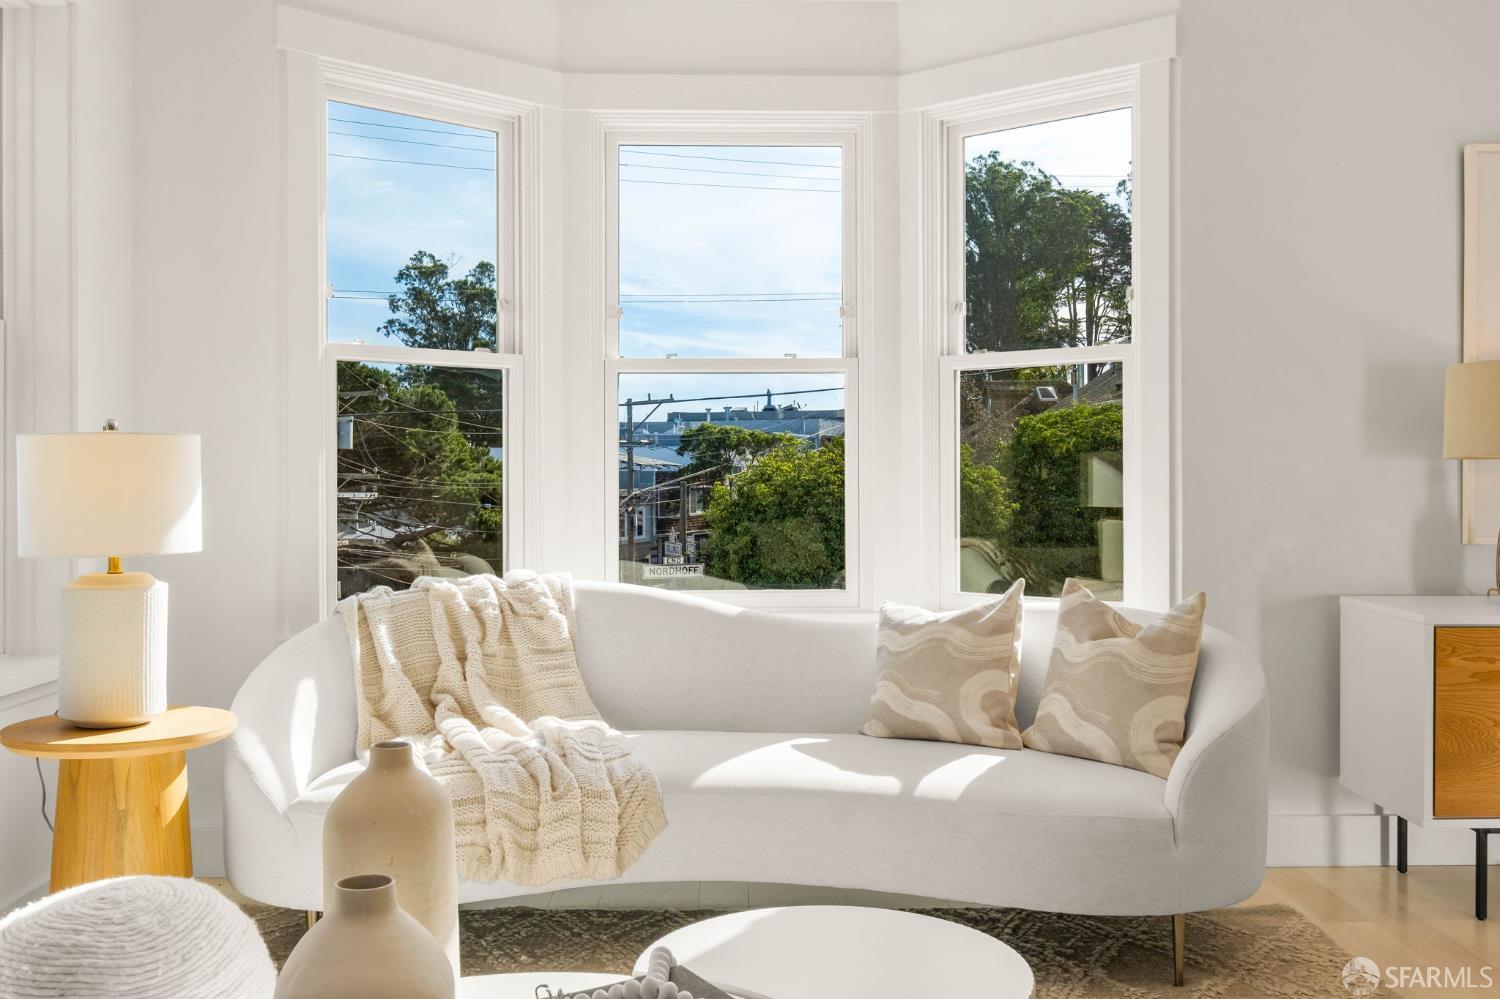
Staged living room with a curved white sofa beneath three tall windows overlooking leafy homes.
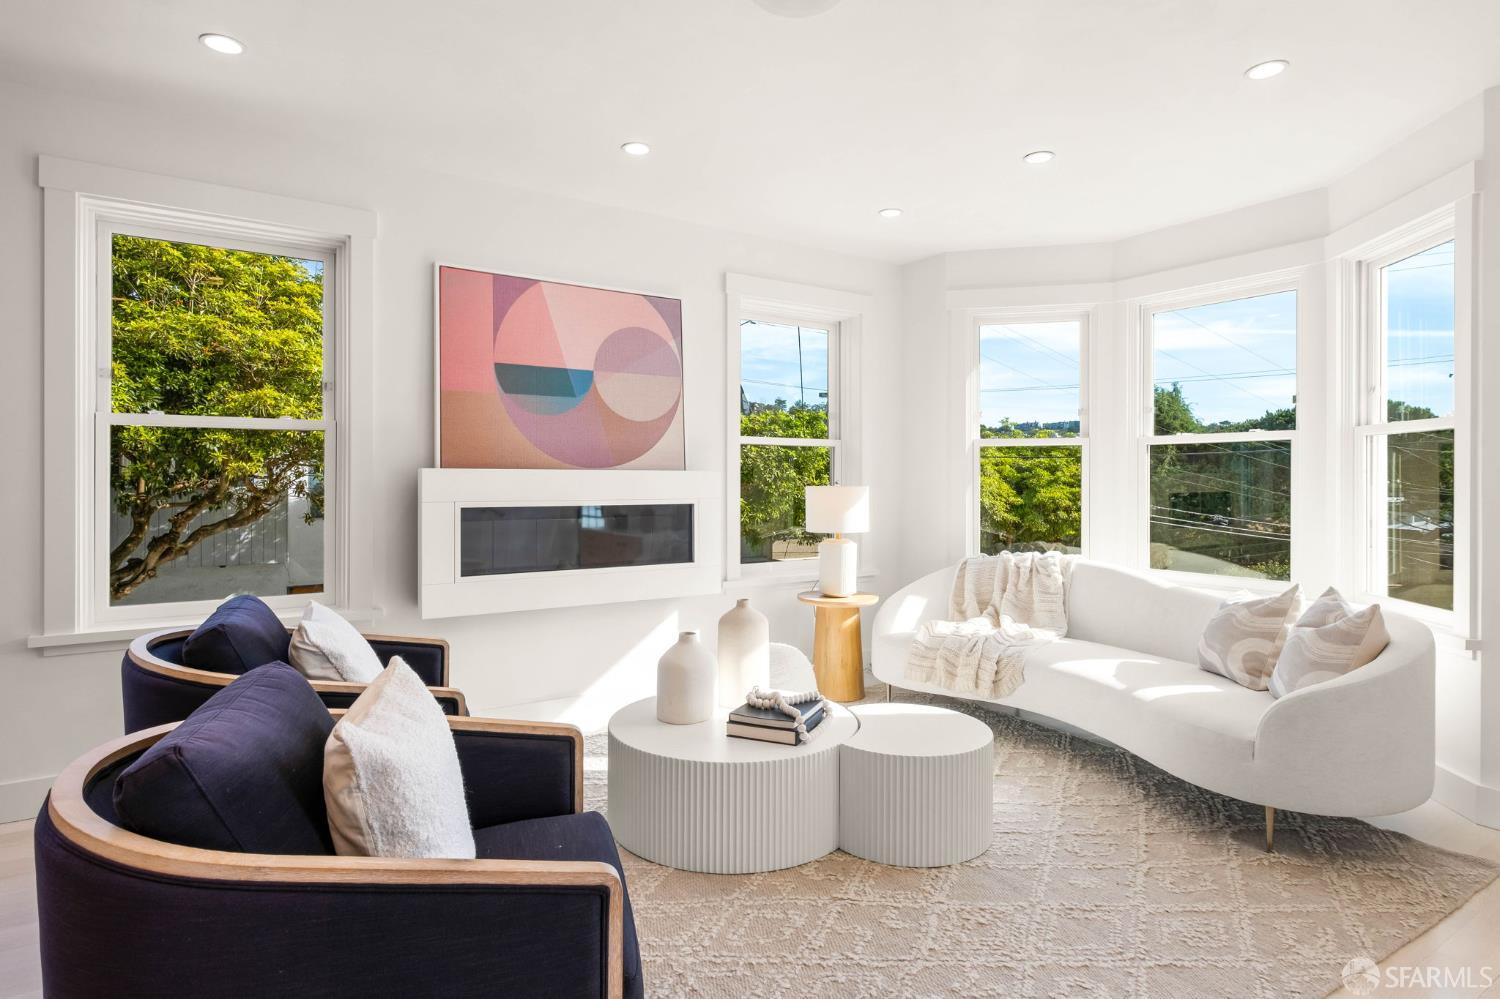
Staged living room with bay windows, a curved white sofa, navy armchairs, and a linear fireplace.
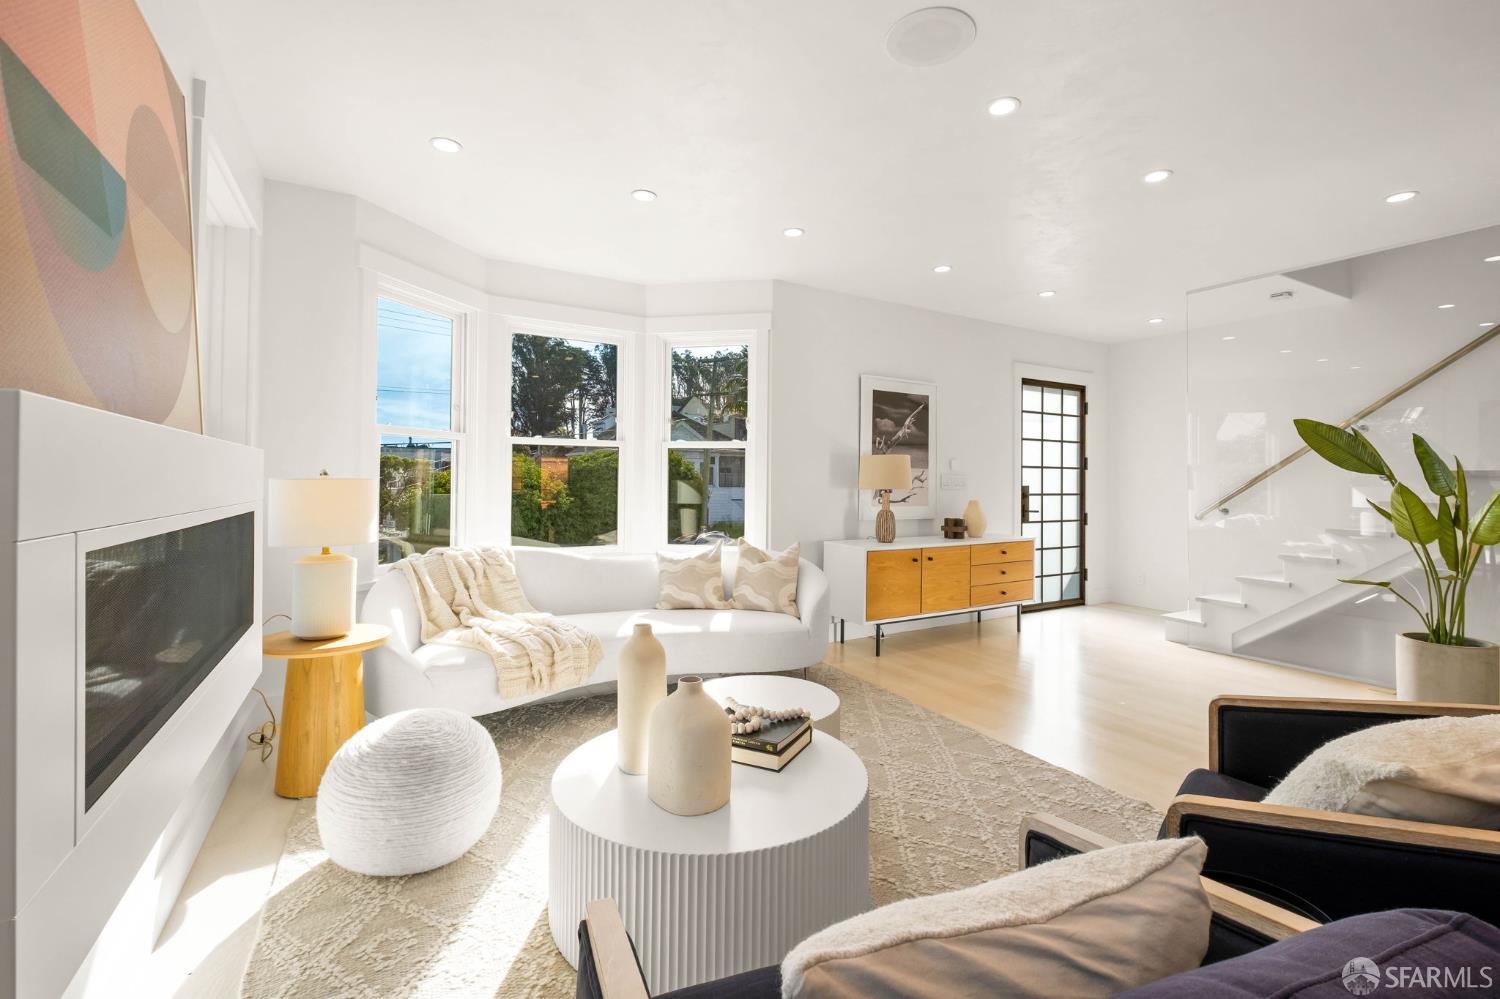
Bright living room with a white sofa, fireplace, large windows, and a staircase with glass railing.
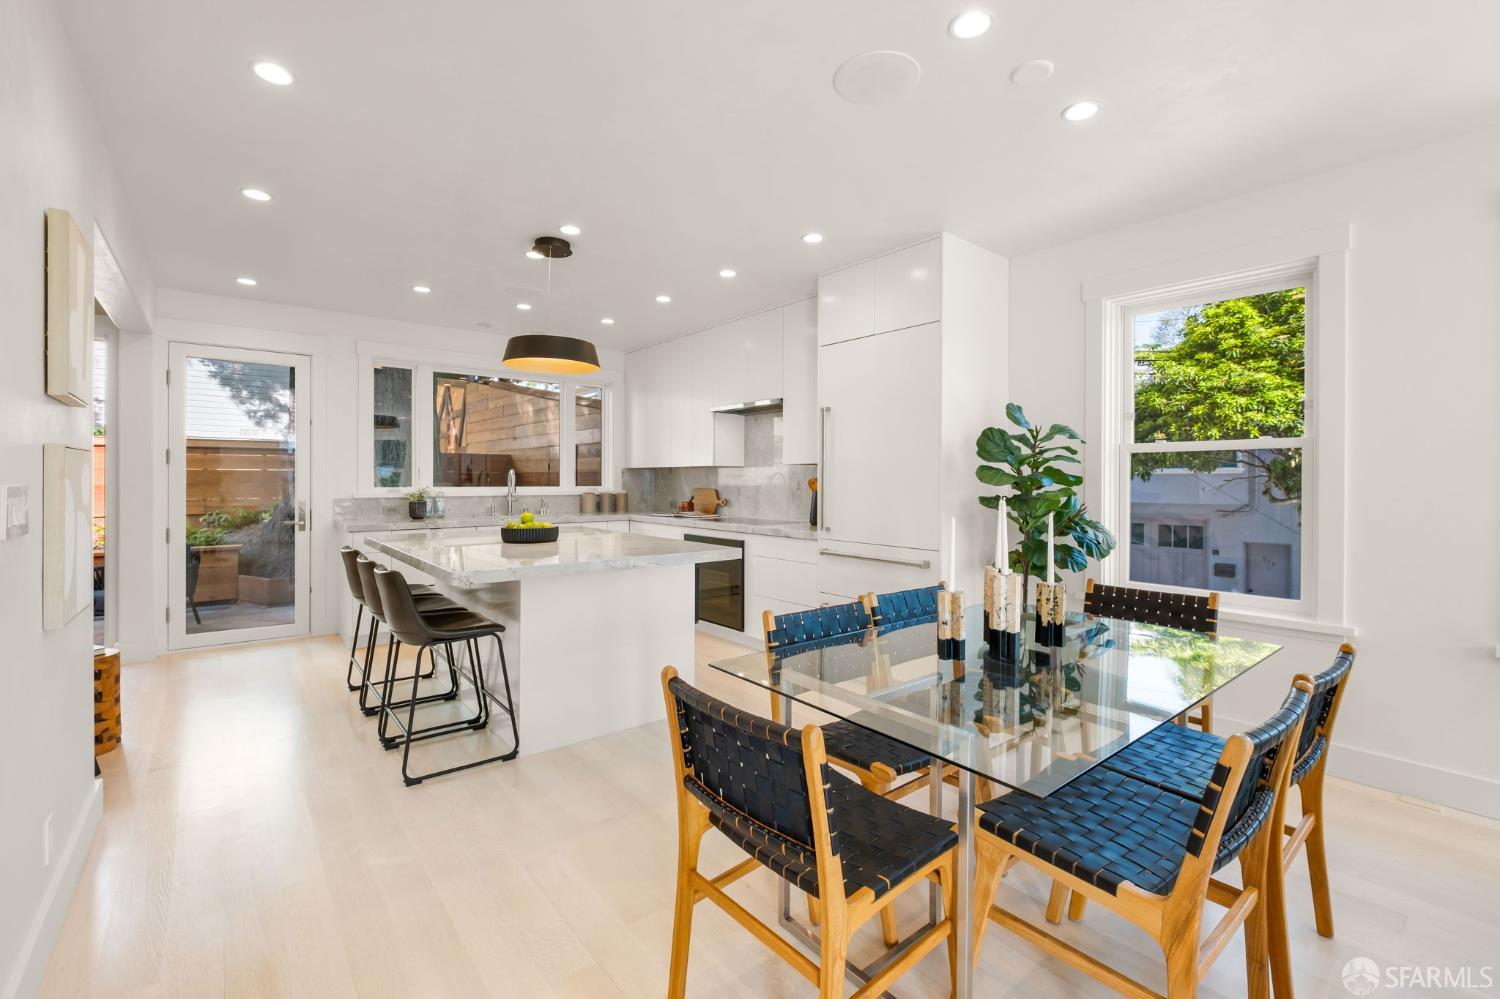
Kitchen and dining area with a marble island, white cabinetry, and a glass table with woven chairs.
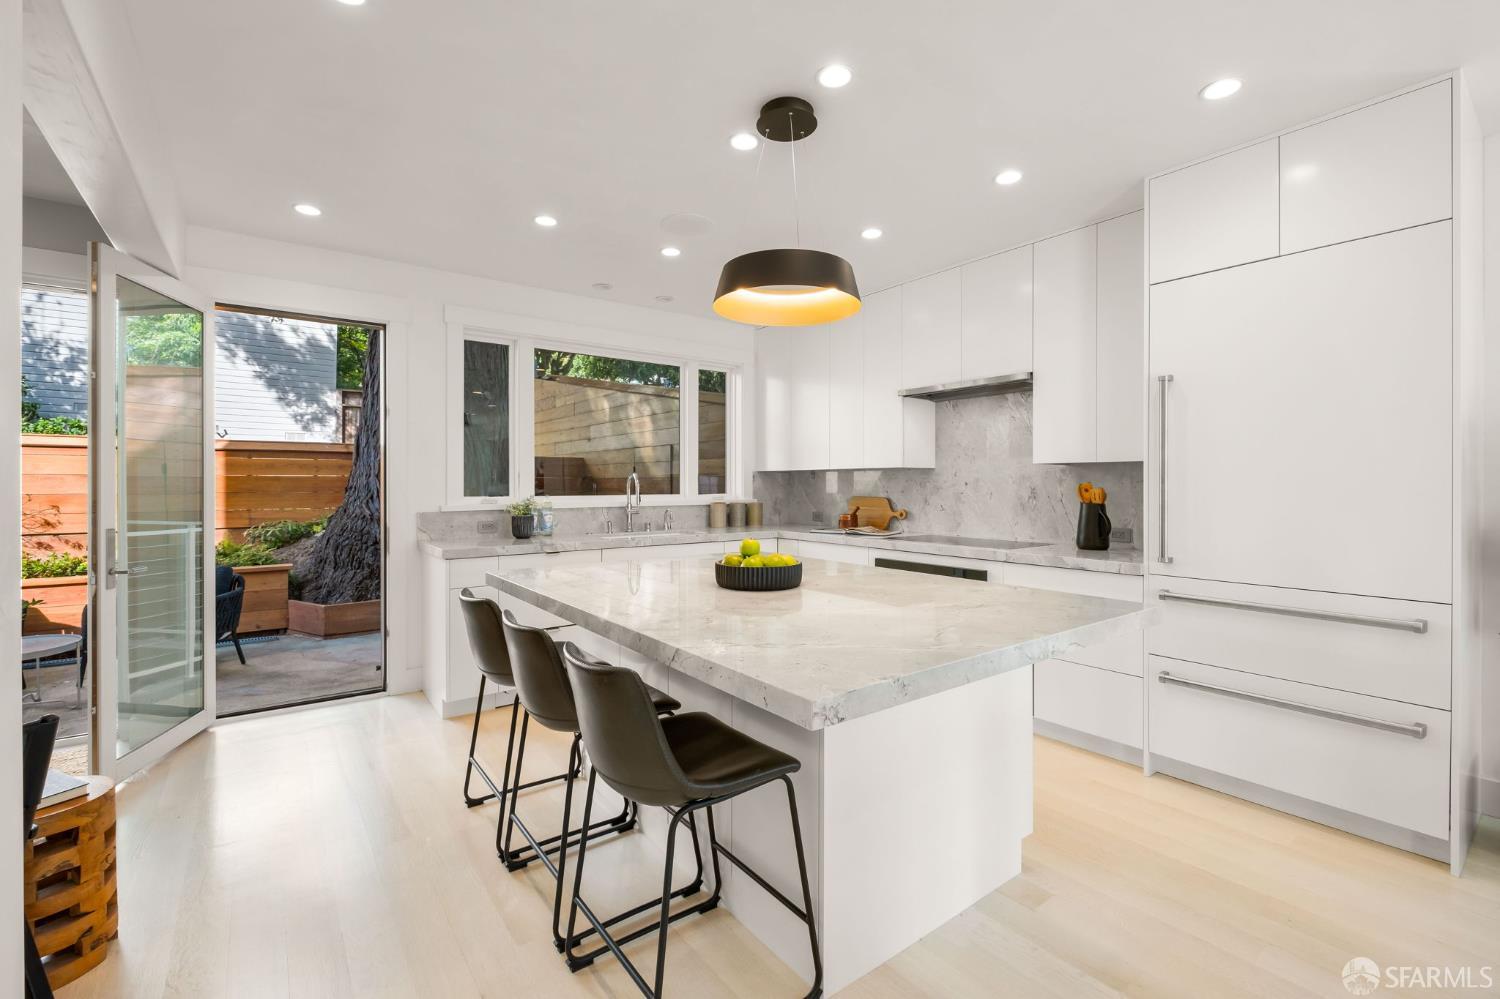
Modern white kitchen with a marble island and open glass door to a fenced patio.
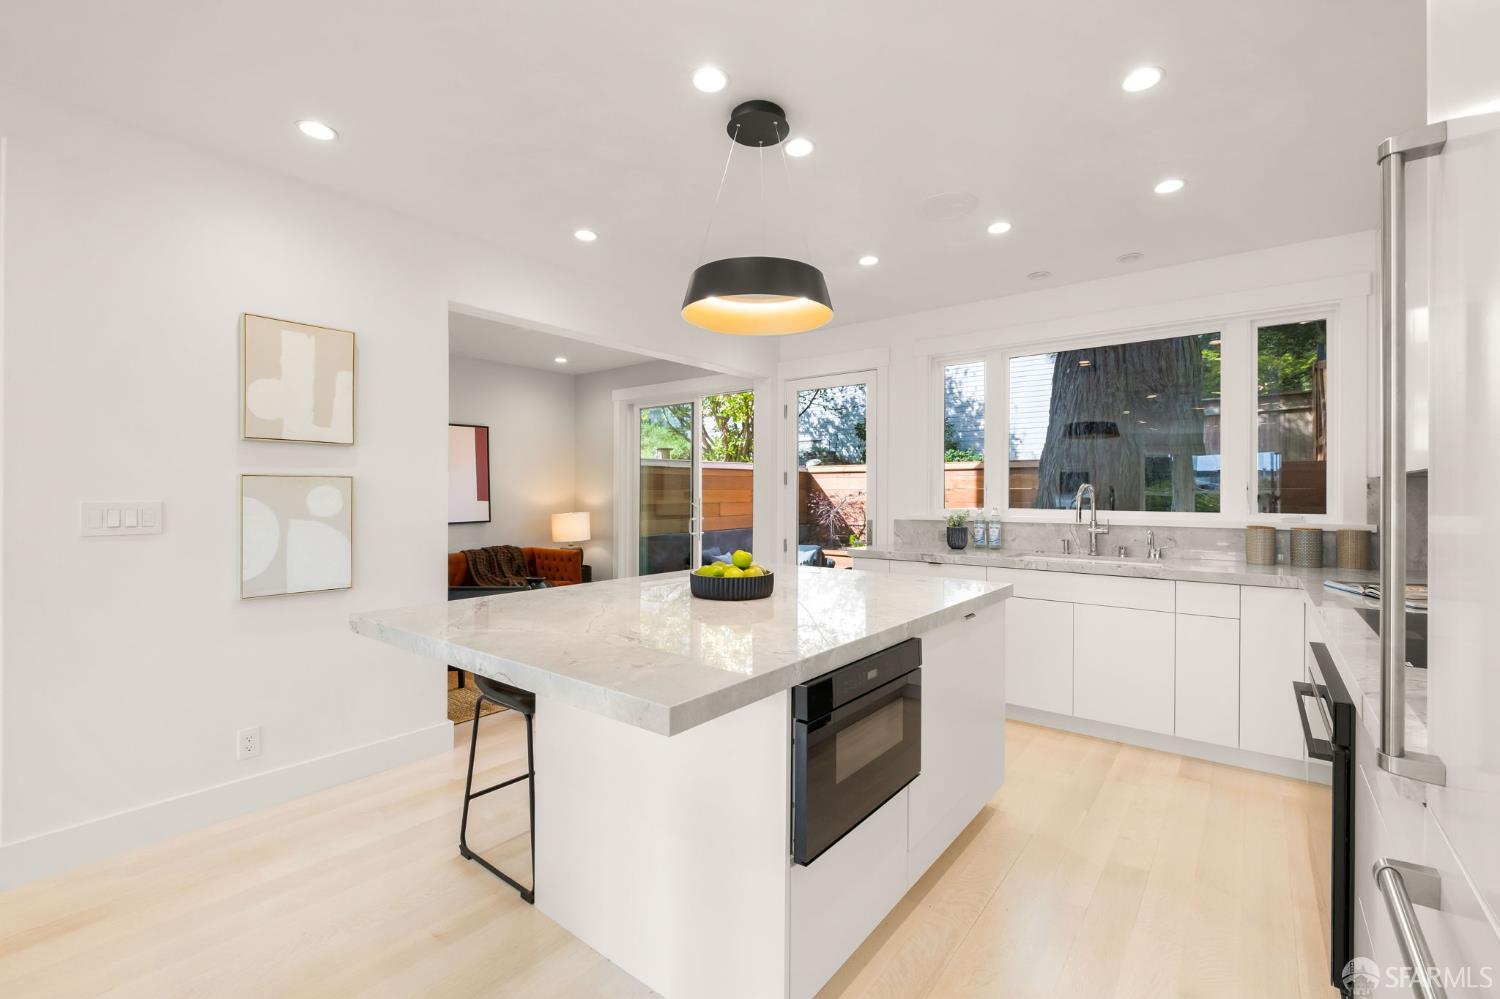
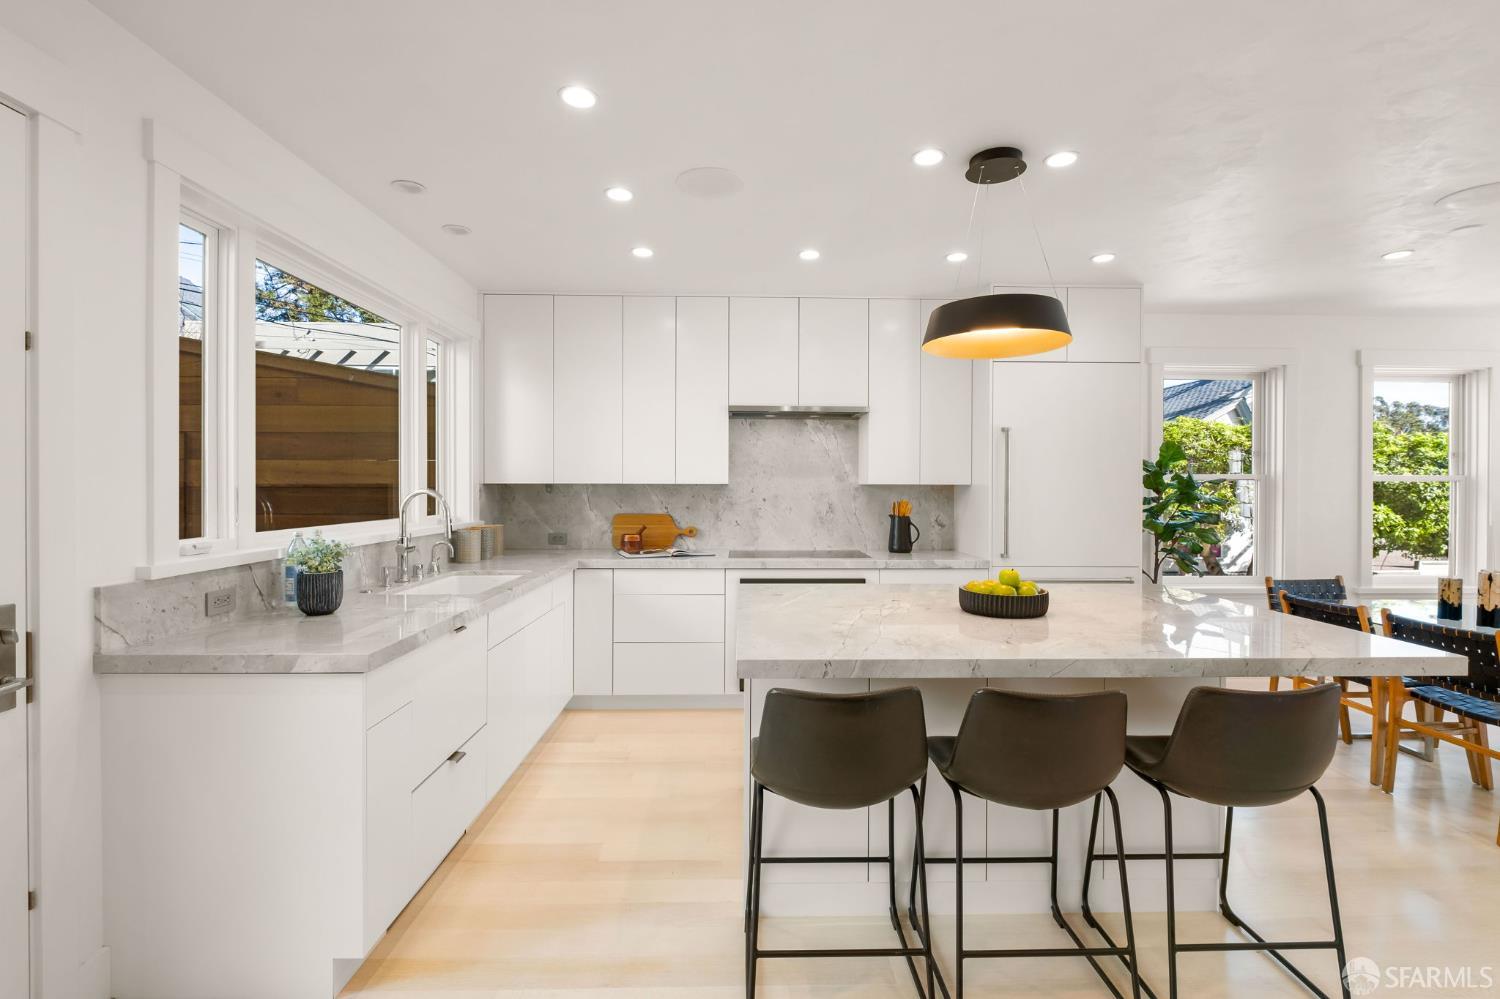
Bright white kitchen with a marble island, black pendant light, and wide backyard-facing window.
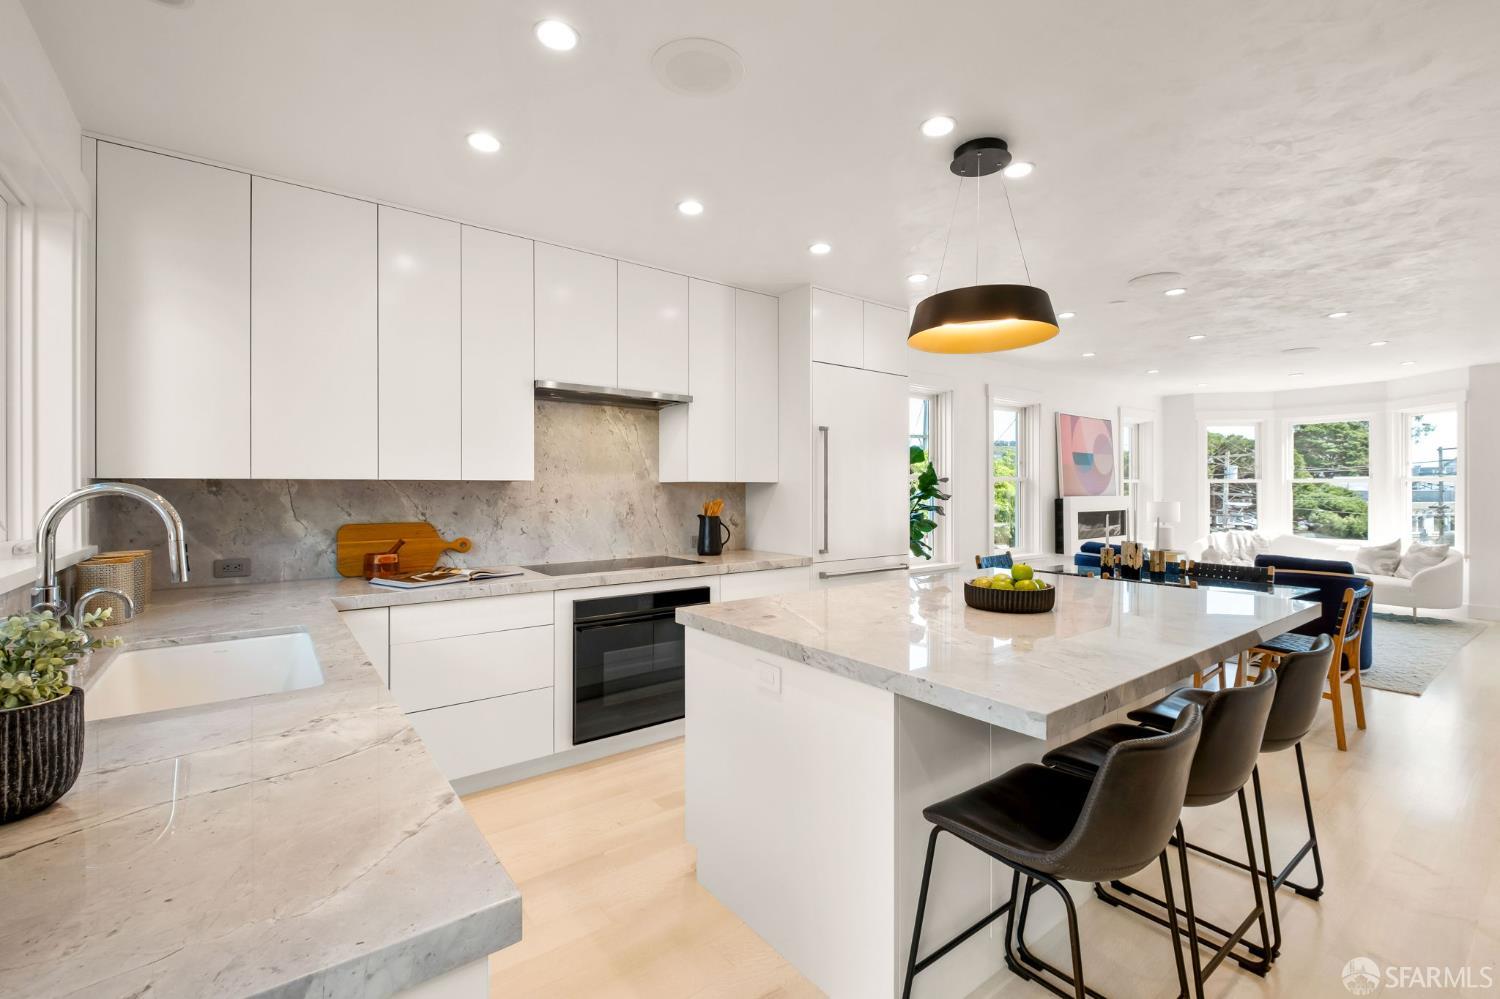
Modern kitchen with marble island and bar seating, opening onto a bright living area with bay windows.
Modern white kitchen with marble counters, a large island, dark stools, and a black pendant light.
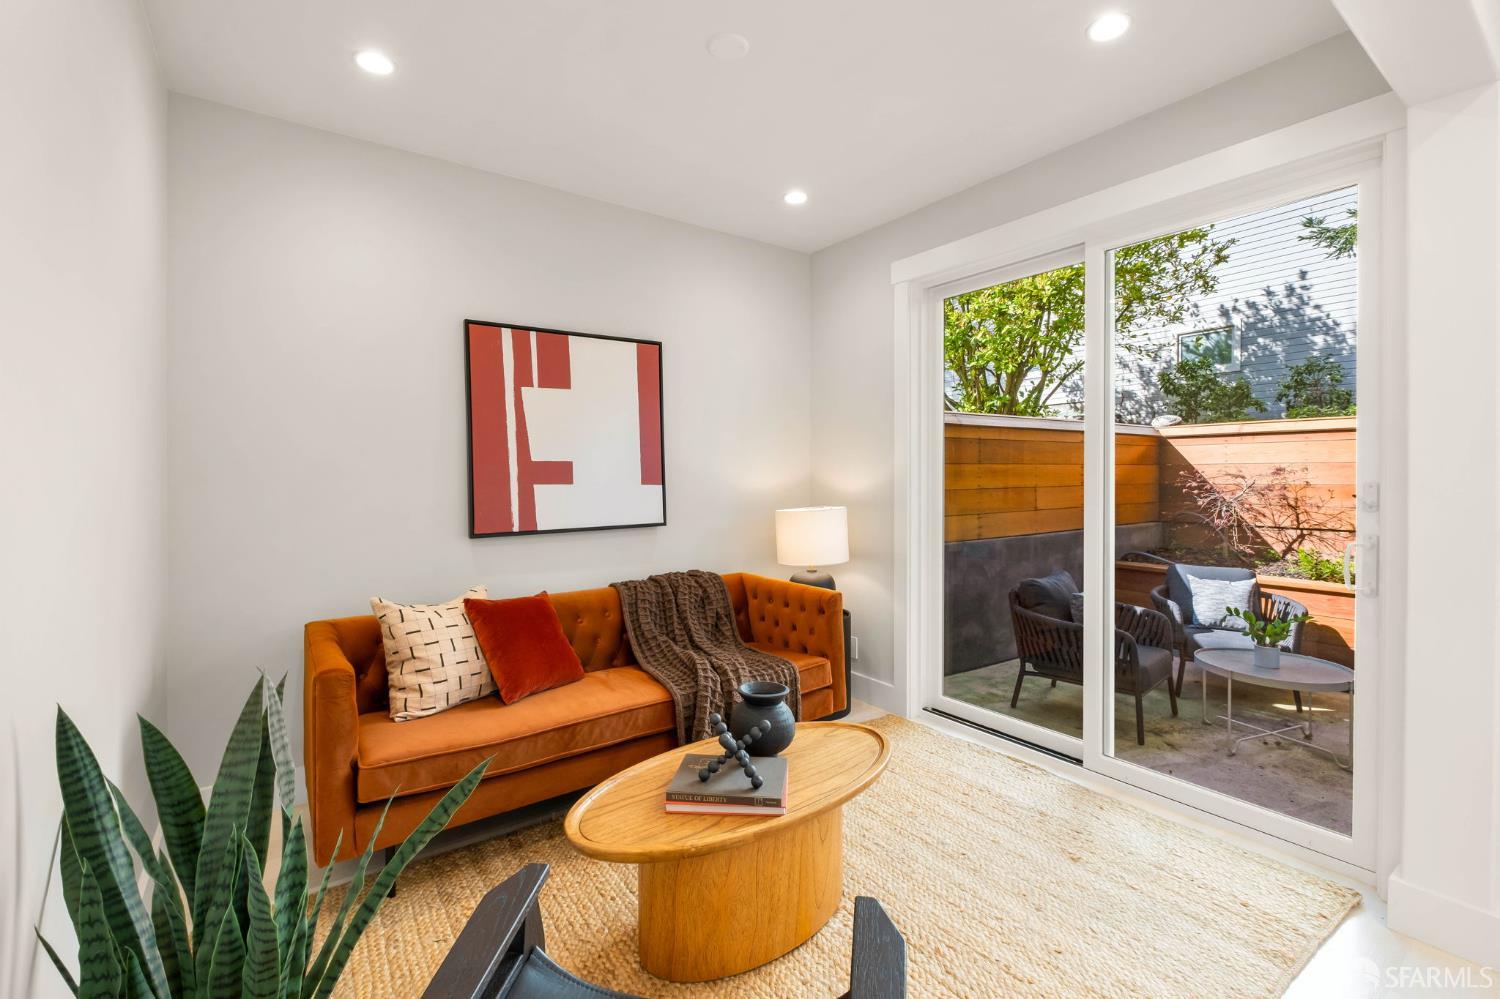
Staged living room with an orange sofa and sliding glass doors to a sunny patio.
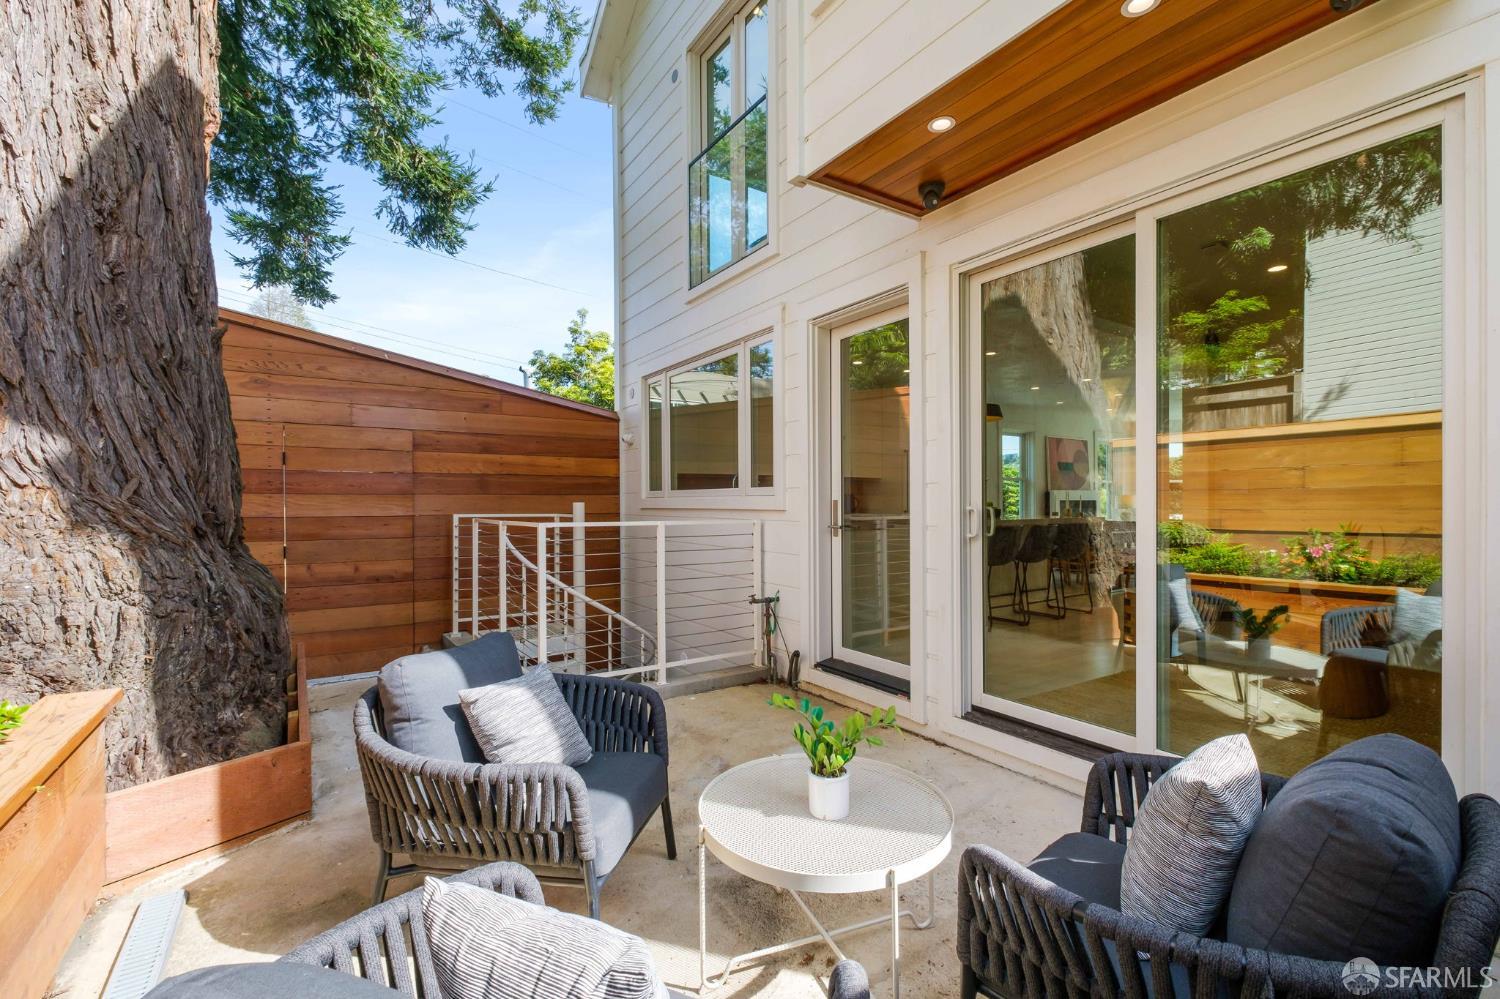
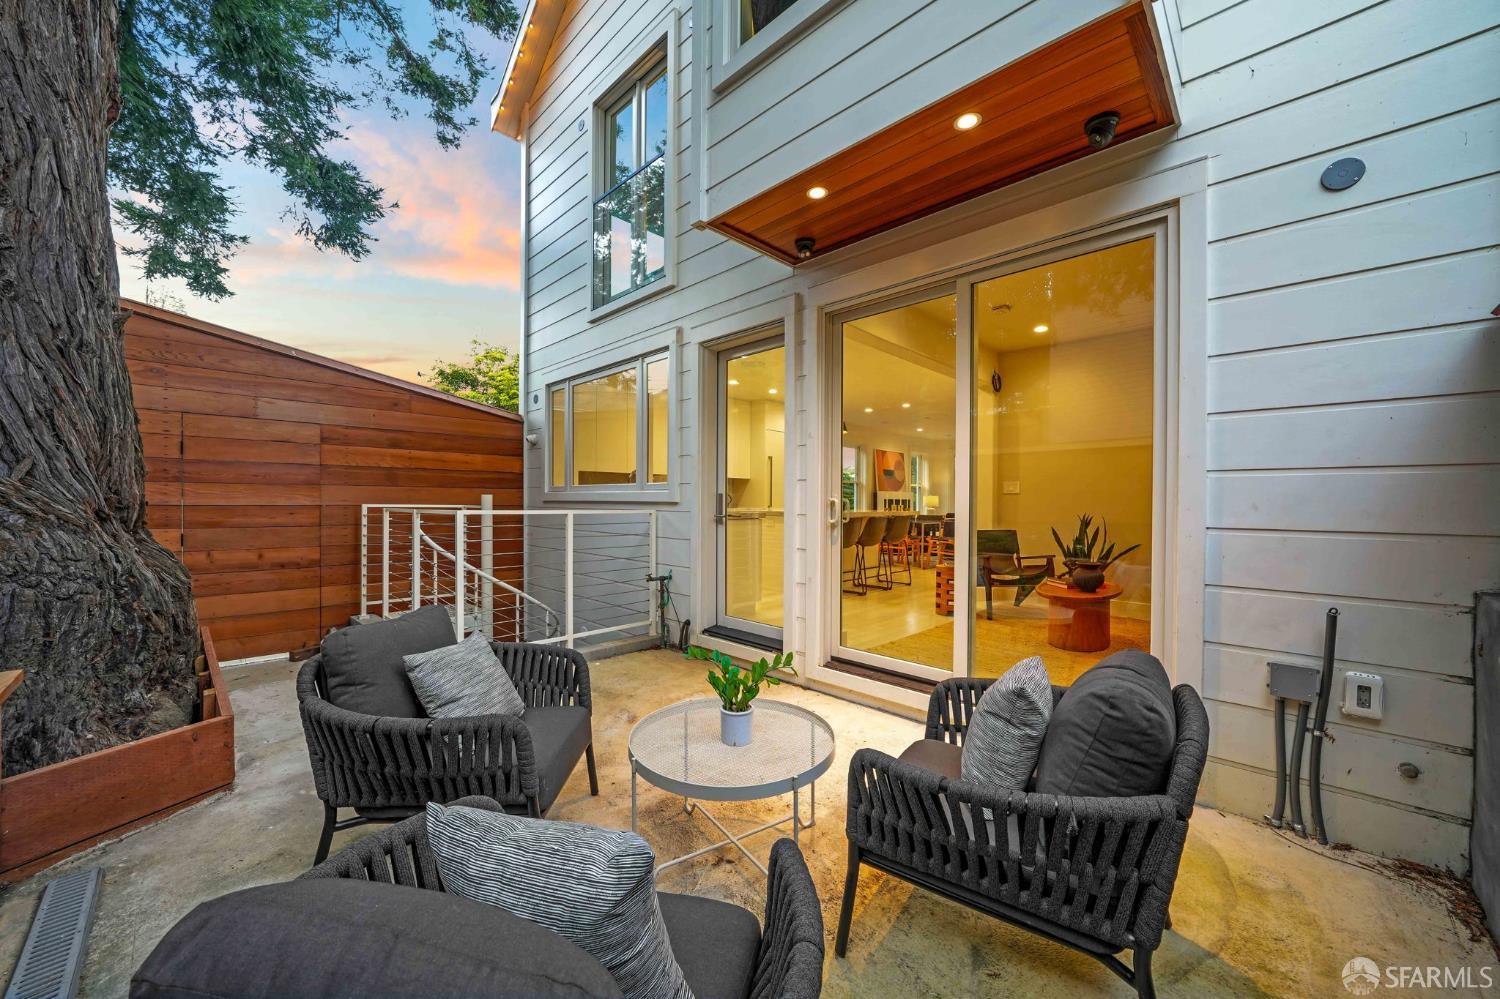
Outdoor patio with cushioned seating, a white coffee table, and sliding glass doors beside a large tree.
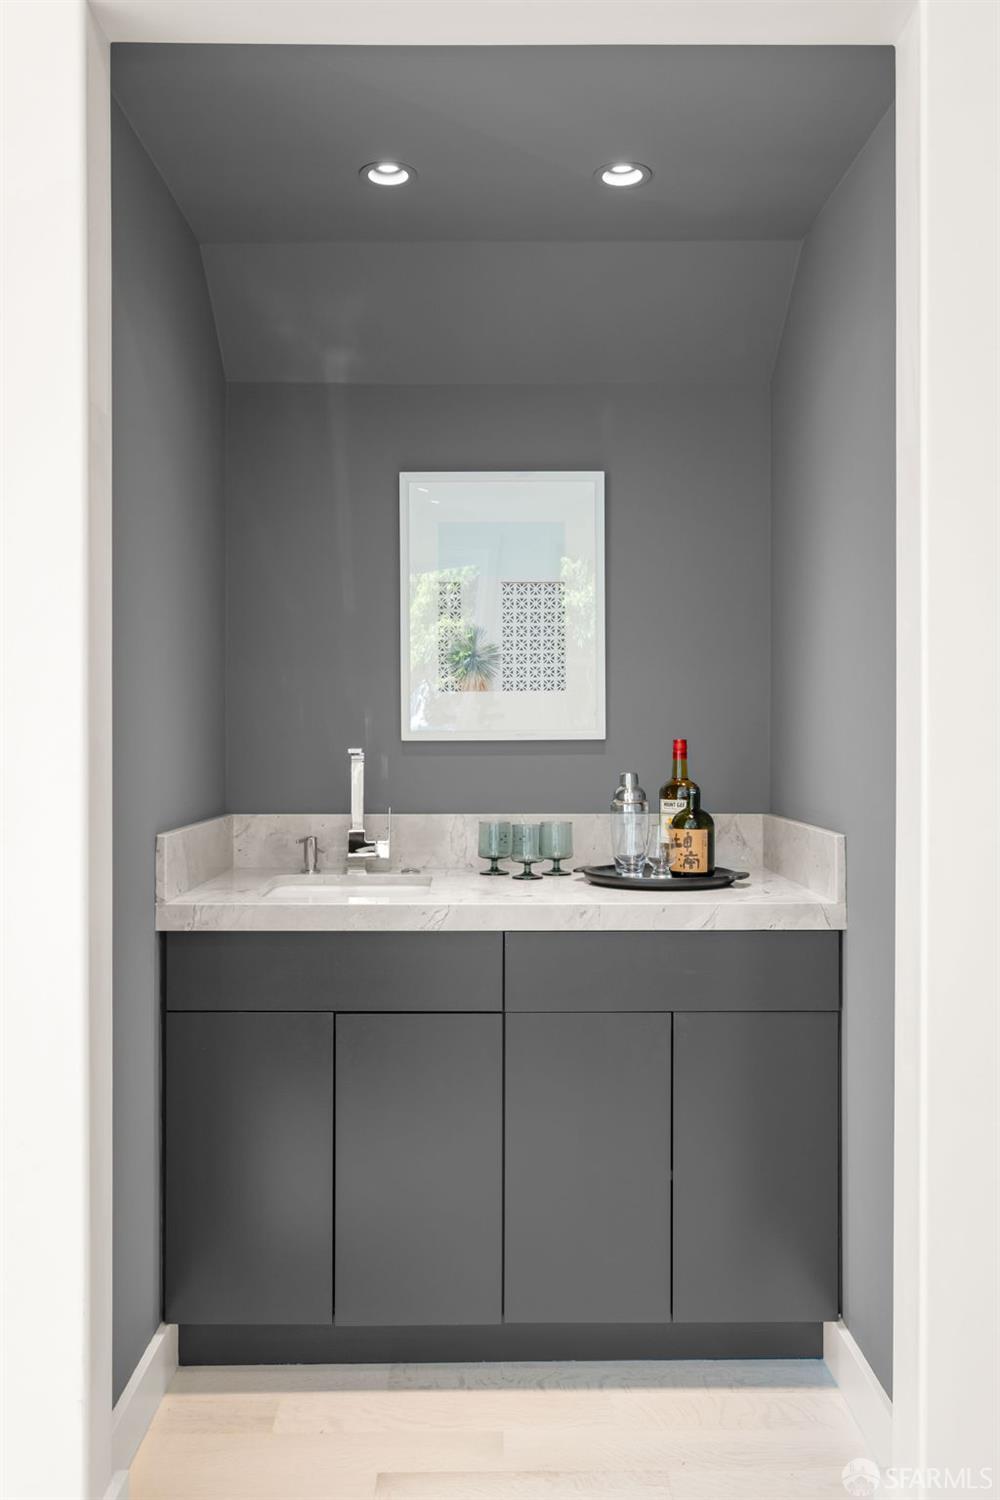
Wet bar with dark gray cabinetry, a marble counter, small sink, and drinks on a tray.
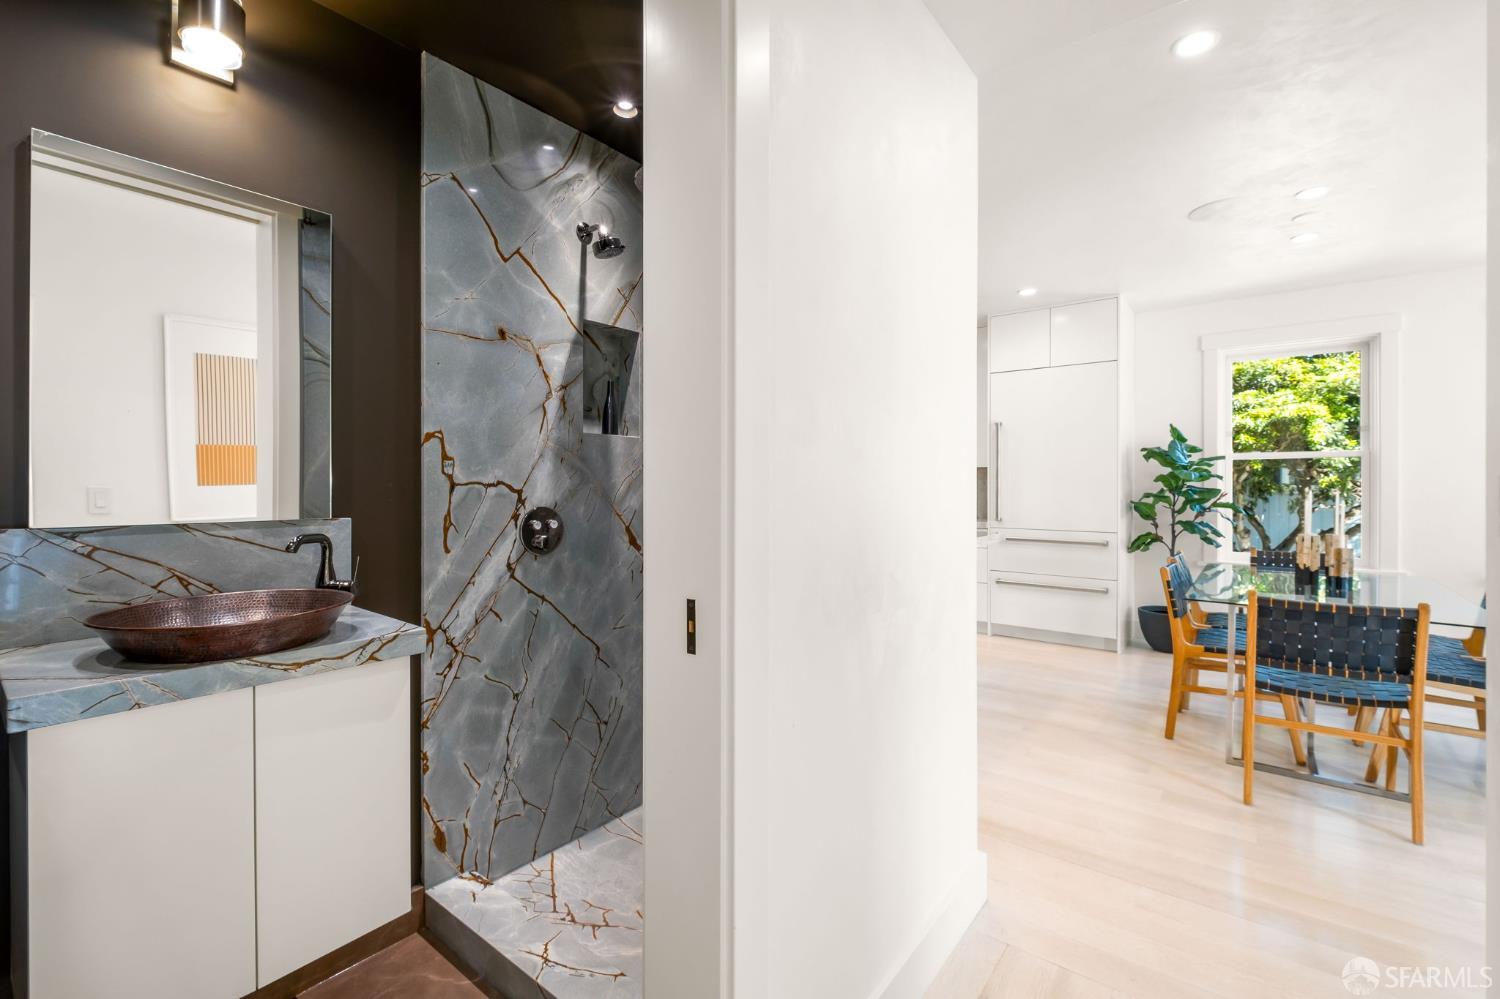
Modern bathroom with veined stone shower and vessel sink, opening onto a bright dining area.
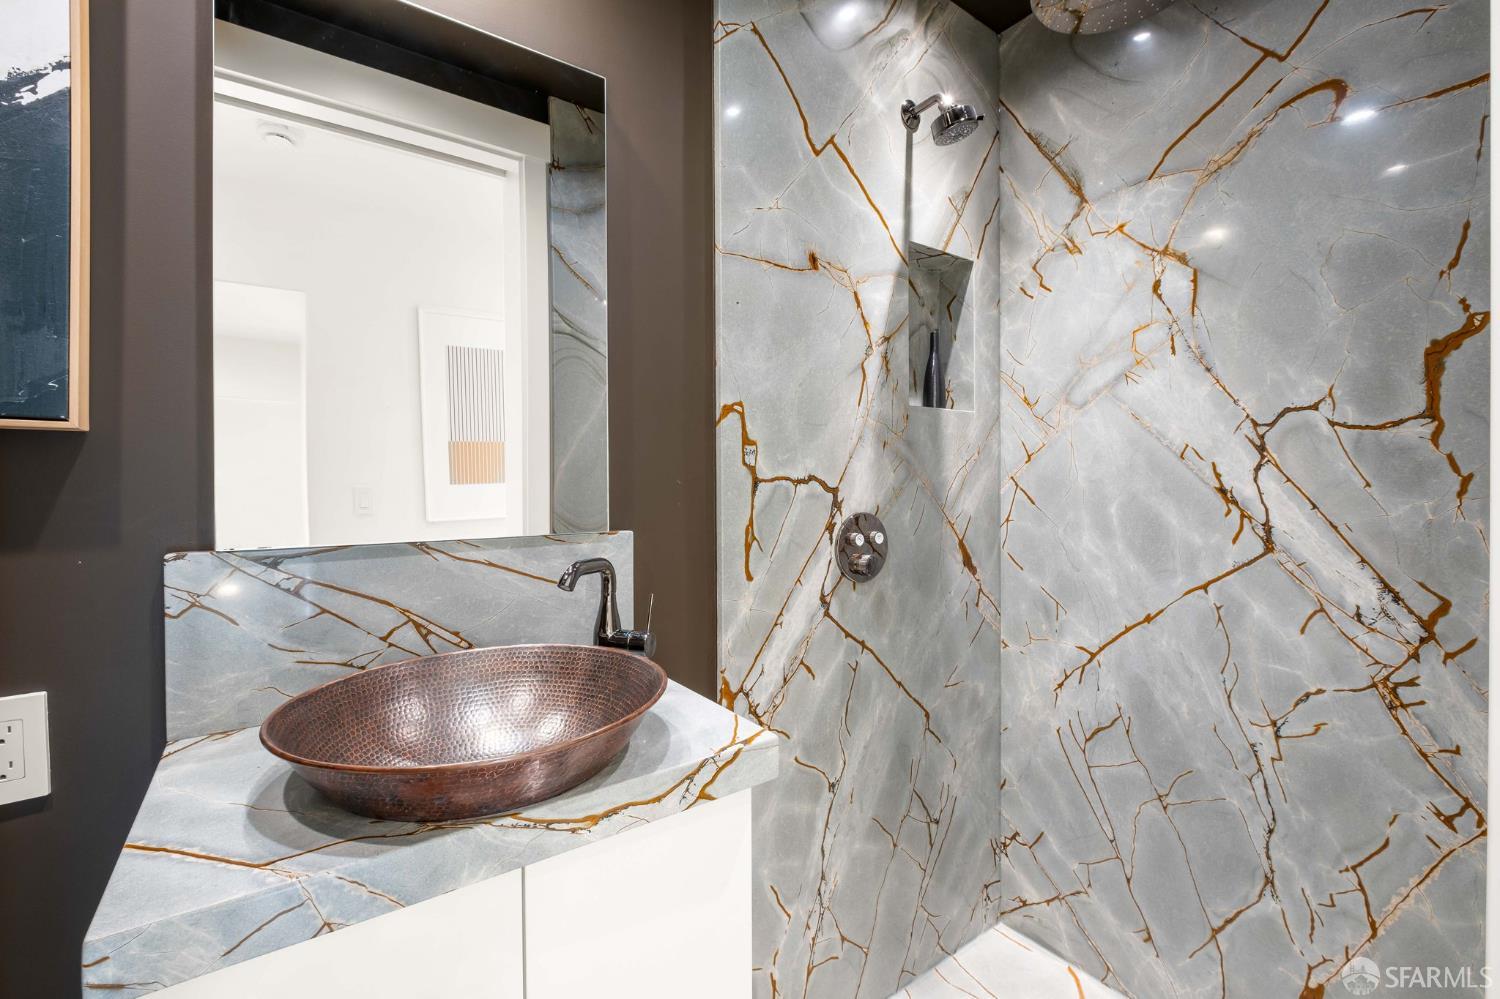
Modern bathroom with gold-veined marble, a hammered copper vessel sink, and a matching marble shower.
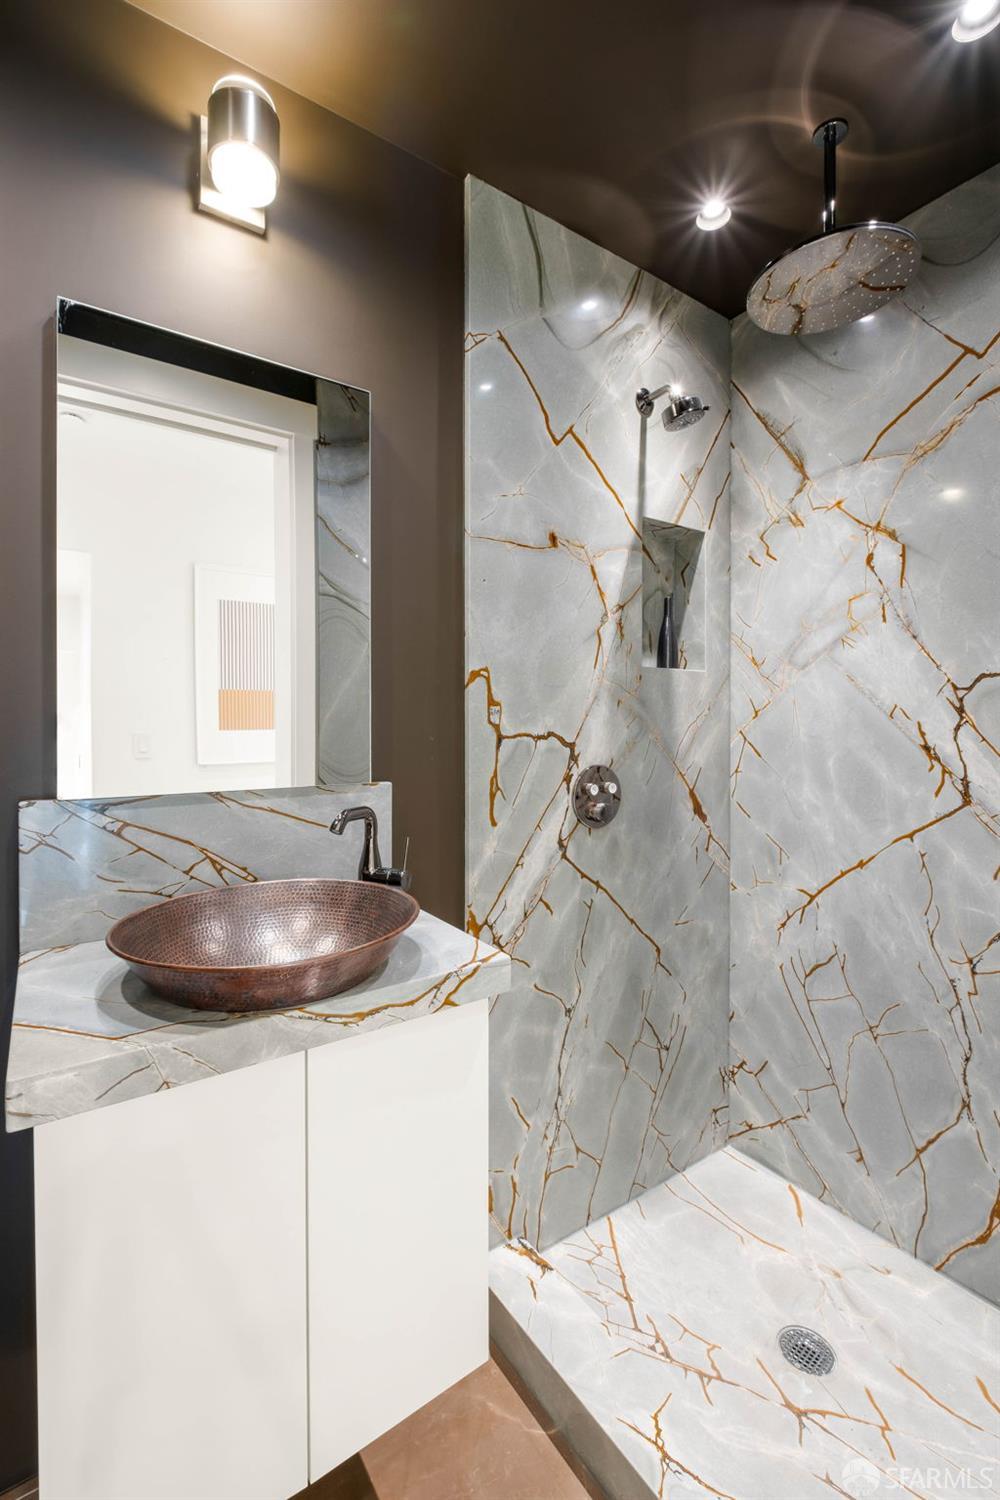
Bathroom with gold-veined stone shower walls and countertop, copper vessel sink, and ceiling-mounted rain shower.
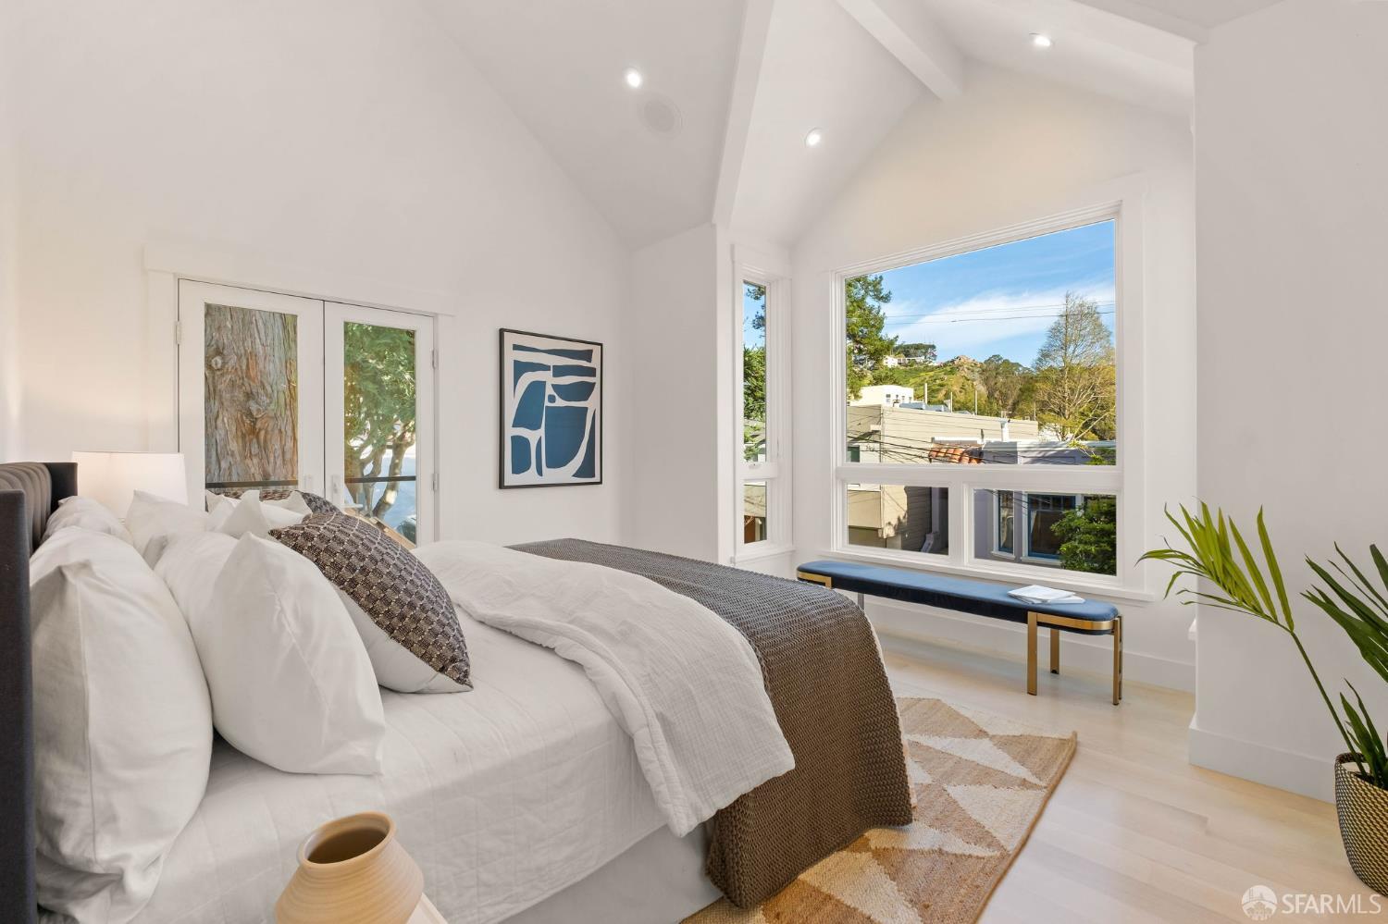
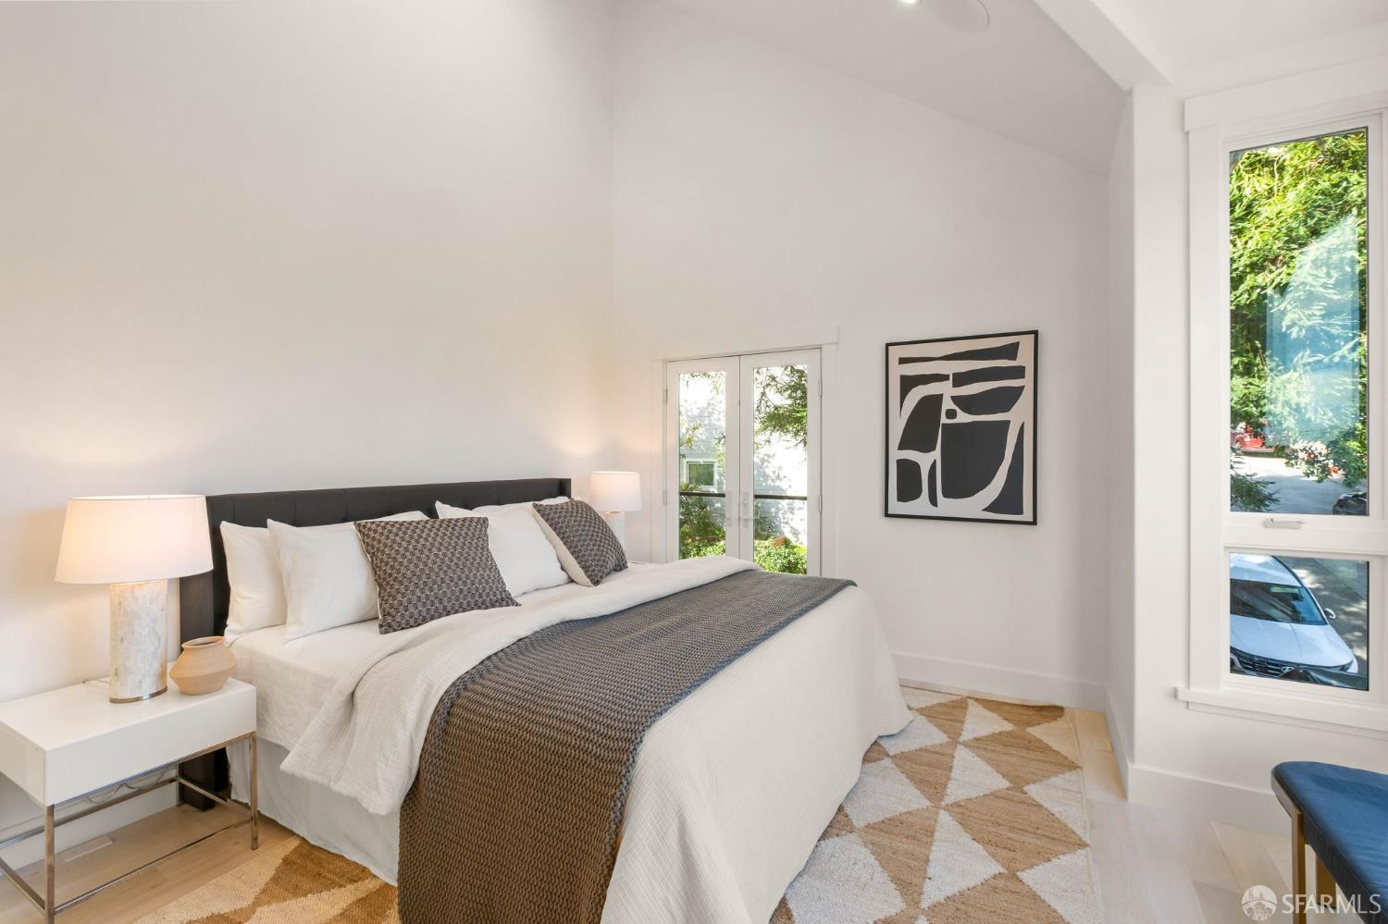
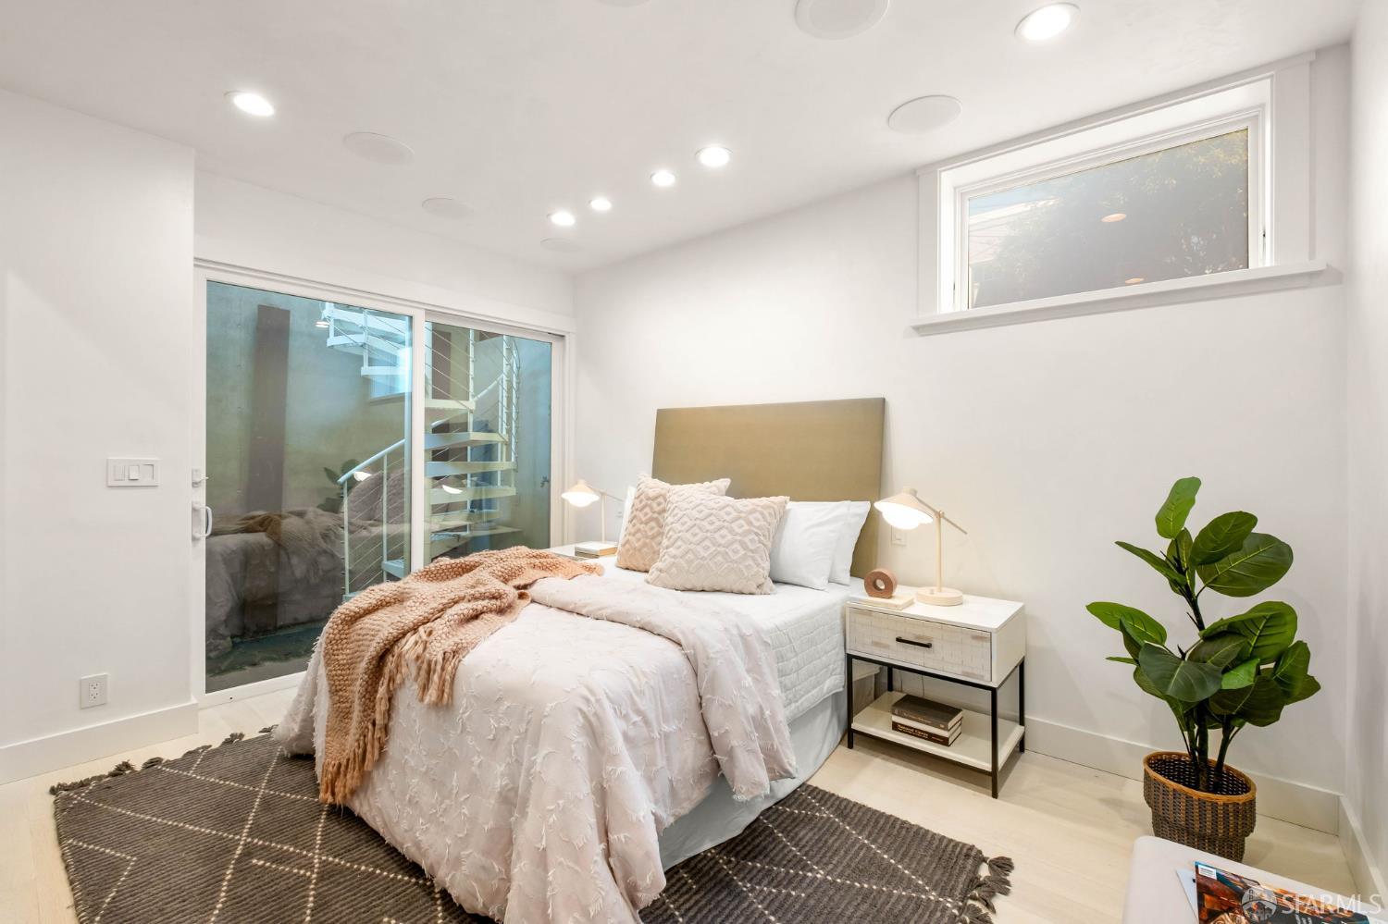
Bright bedroom with a white bed, vaulted ceiling, and large windows overlooking trees and nearby homes.
Staged bedroom with a white bed, patterned throw, abstract art, and tall windows.
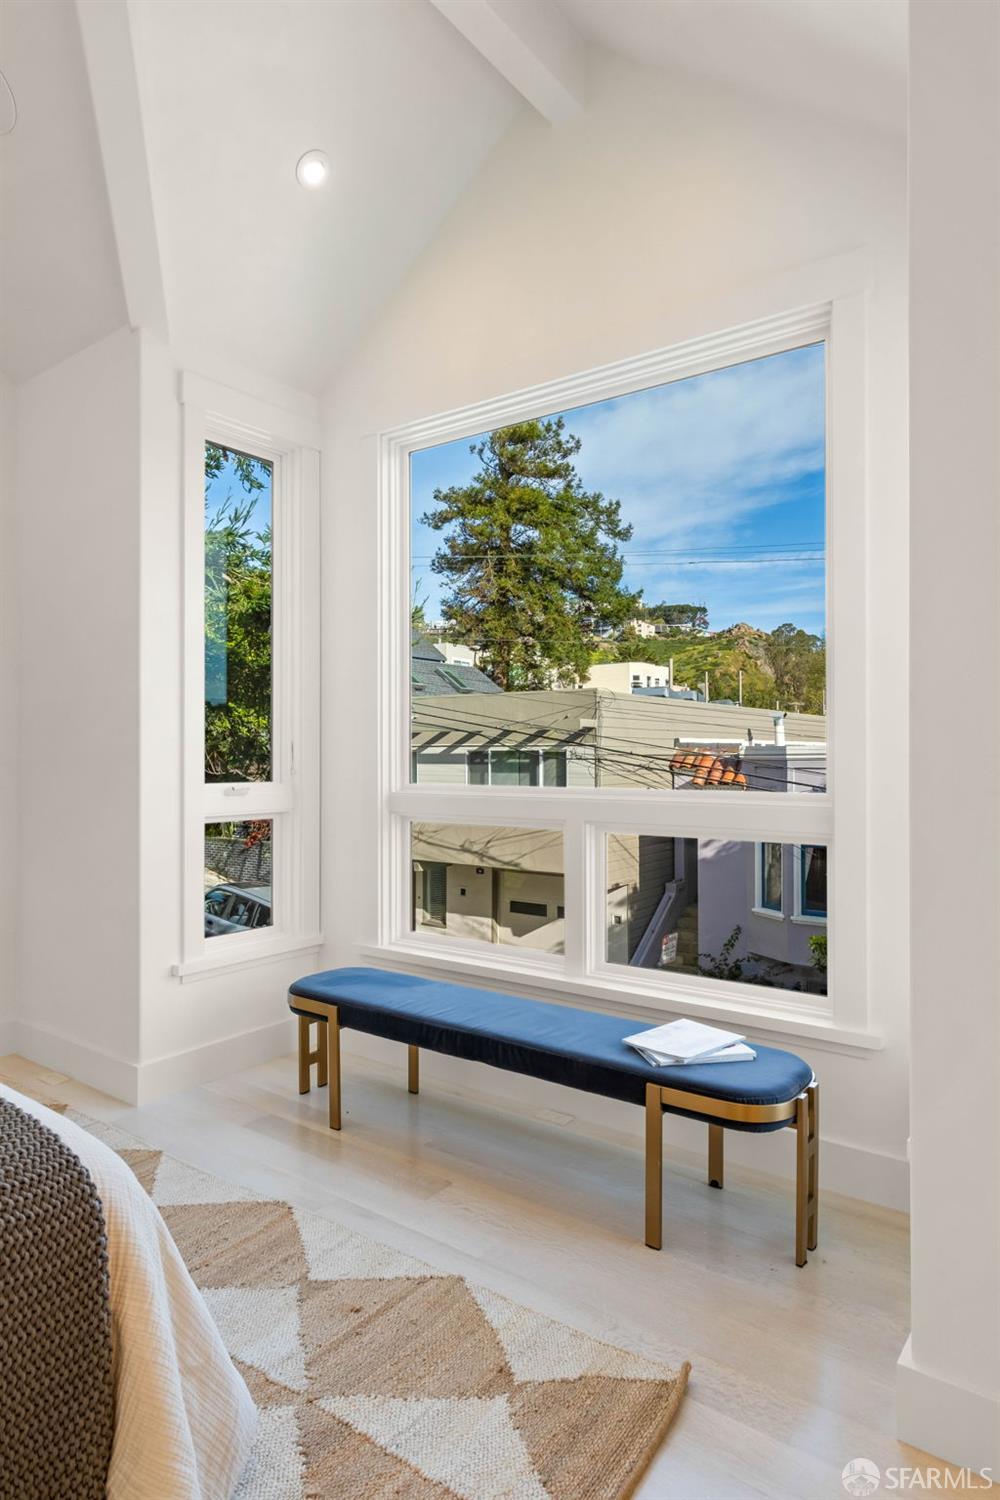
Bedroom with large hillside-facing windows and a blue upholstered bench.
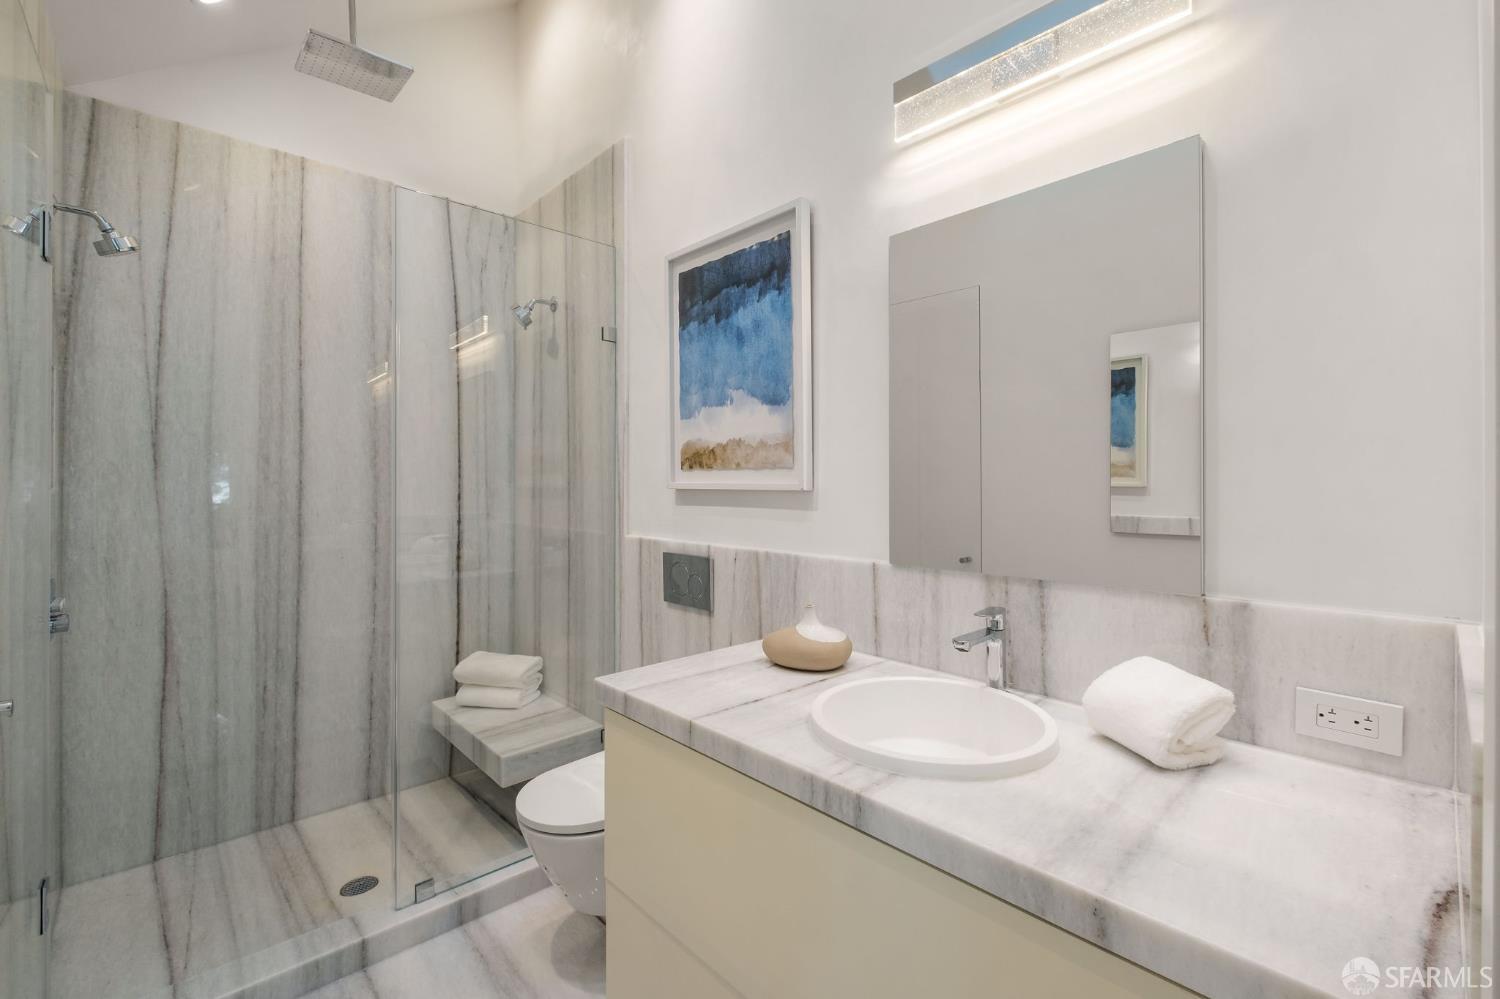
Modern marble bathroom with a glass shower, rainfall showerhead, and built-in bench.
Bathroom with a marble walk-in shower, glass enclosure, and pale stone vanity.
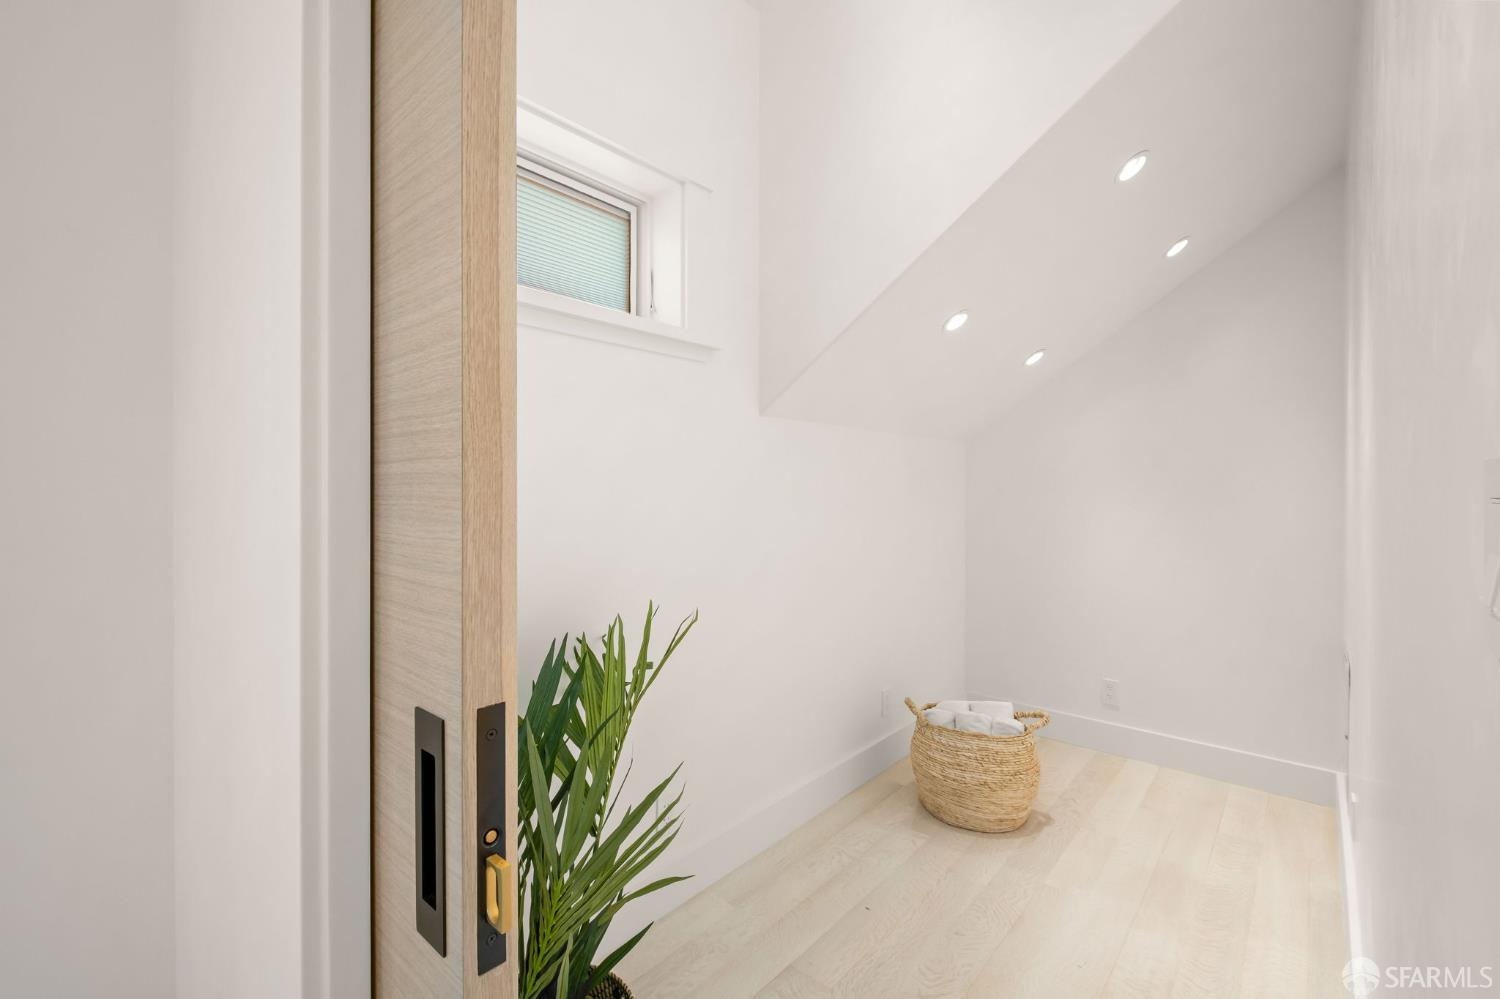
Bright entry hallway with pale wood floors, recessed lights, and a sliding wood door.
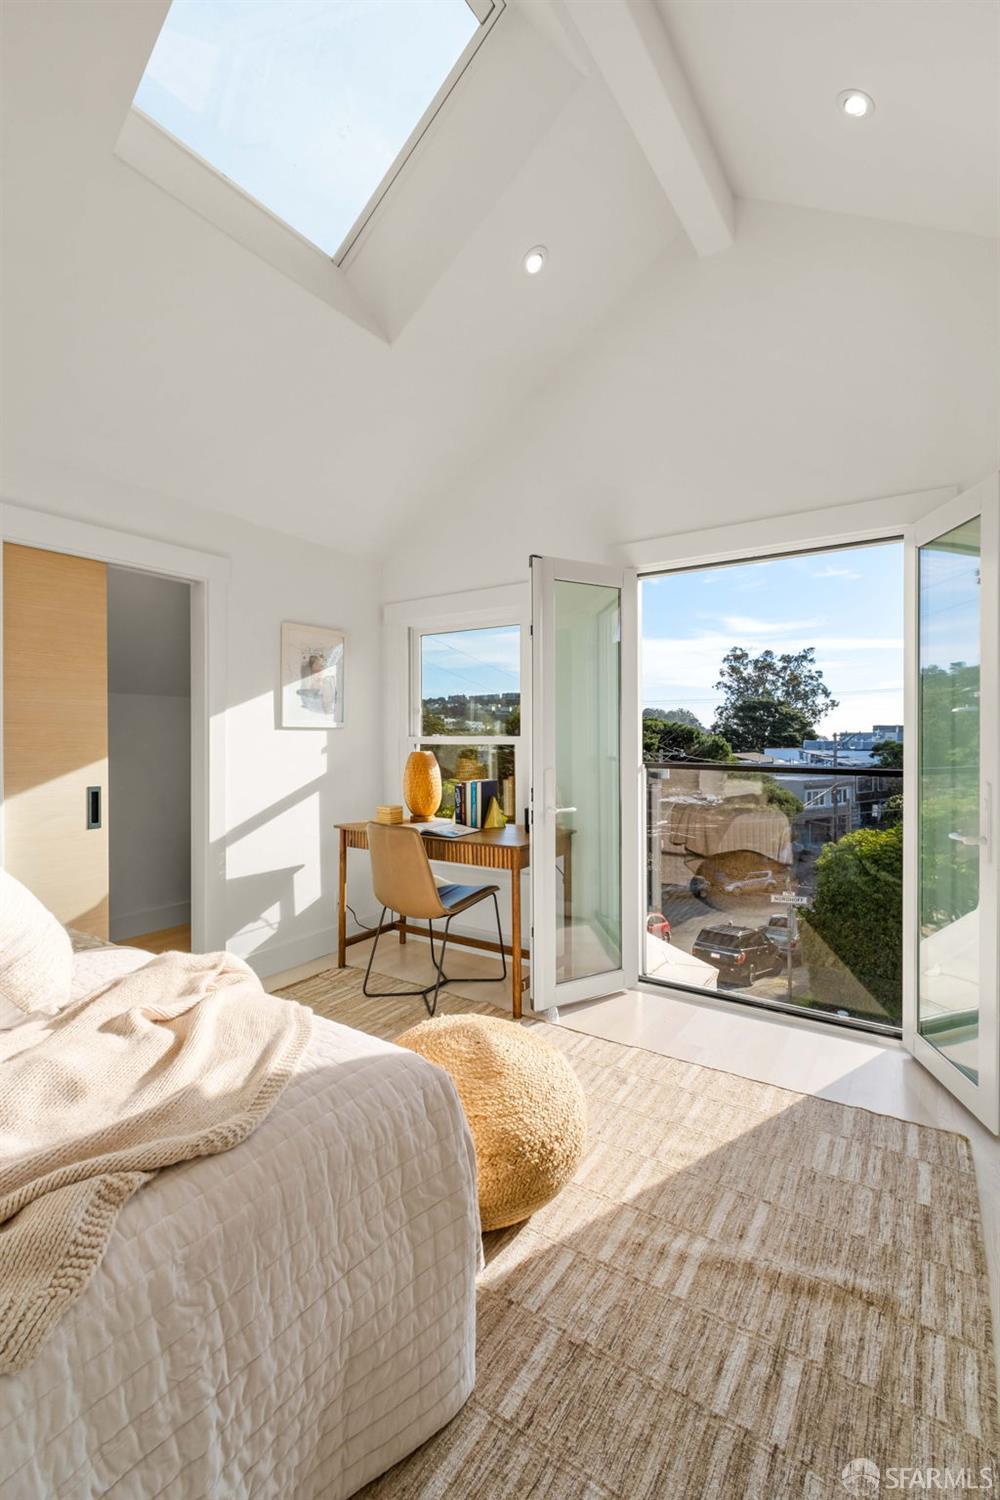
Bright bedroom with a skylight, desk, and open glass doors overlooking nearby homes.
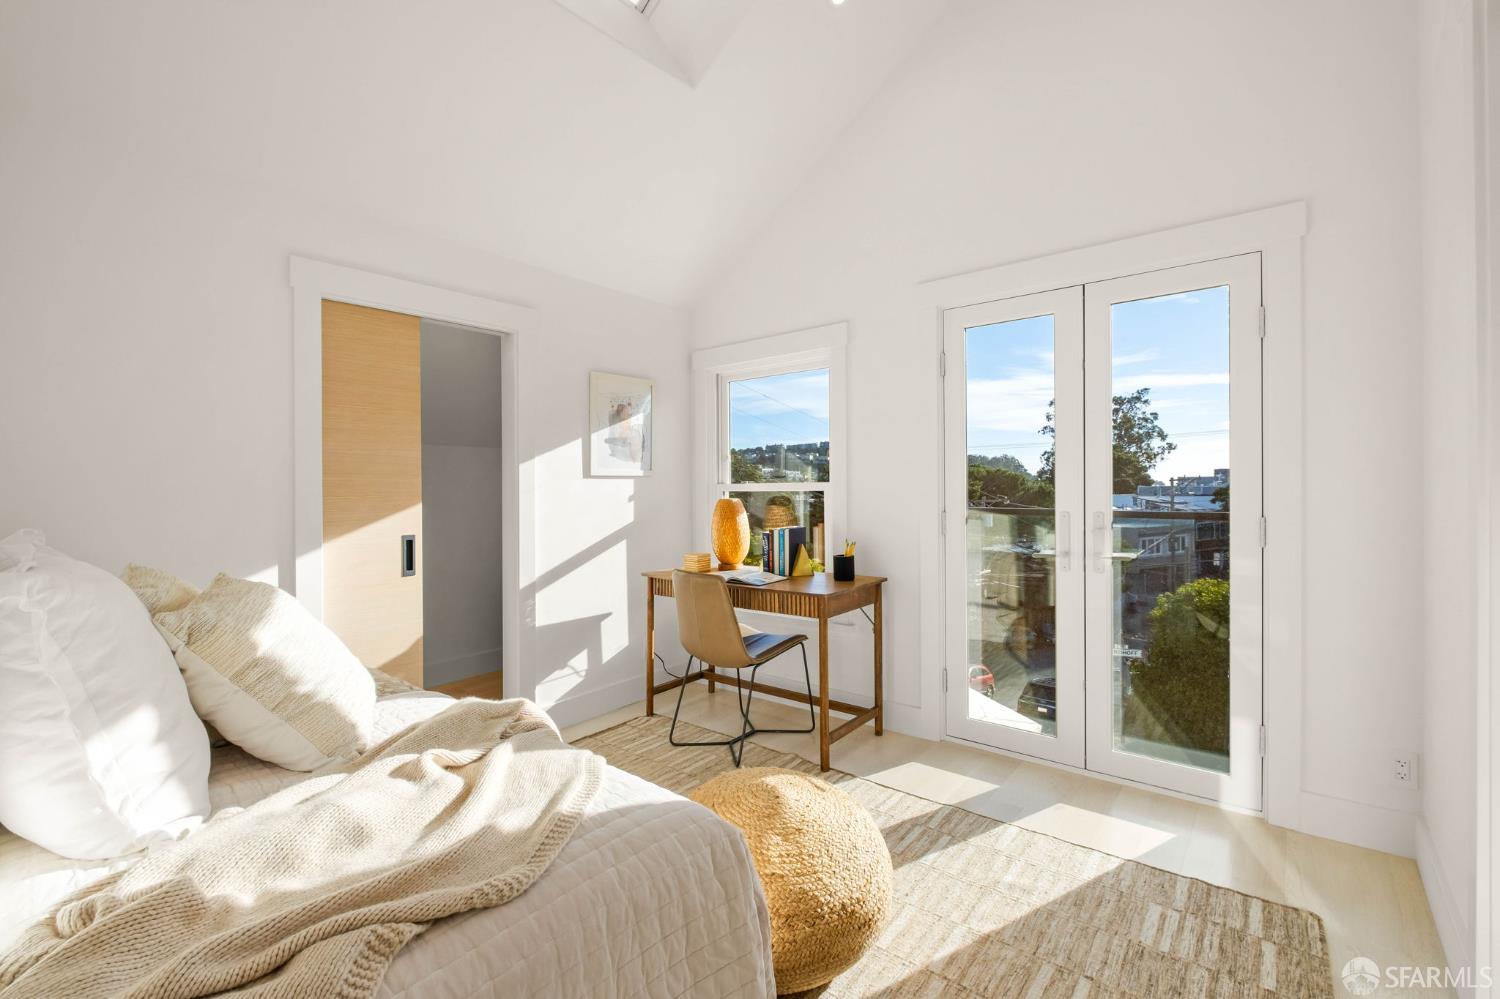
Bright bedroom with a white bed, woven ottoman, and glass doors overlooking nearby homes and trees.
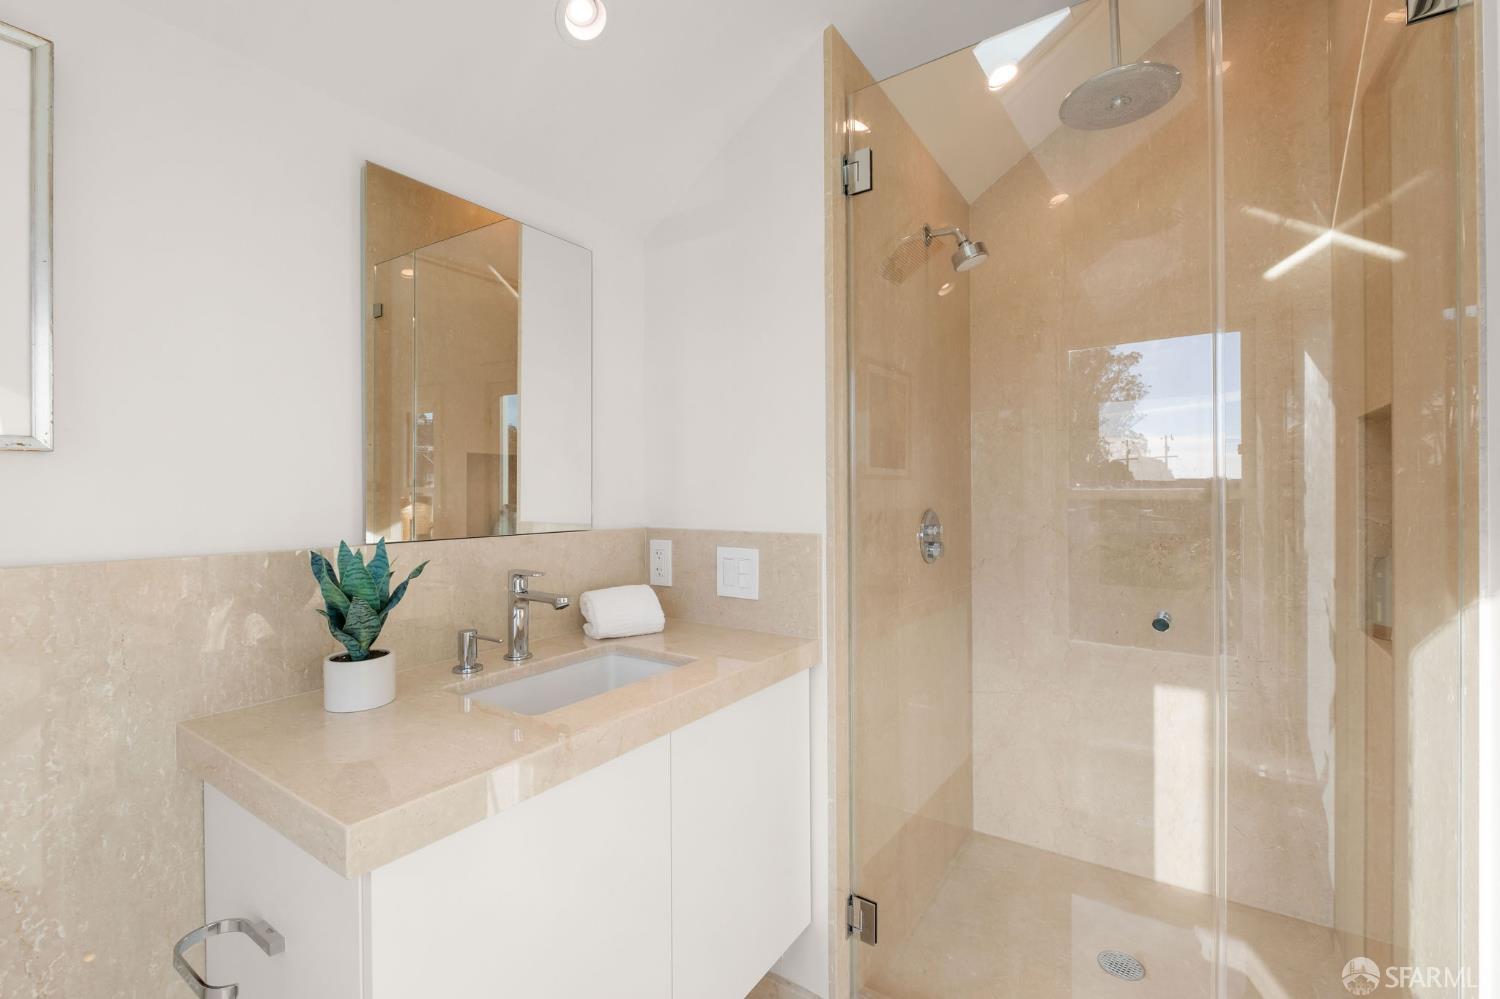
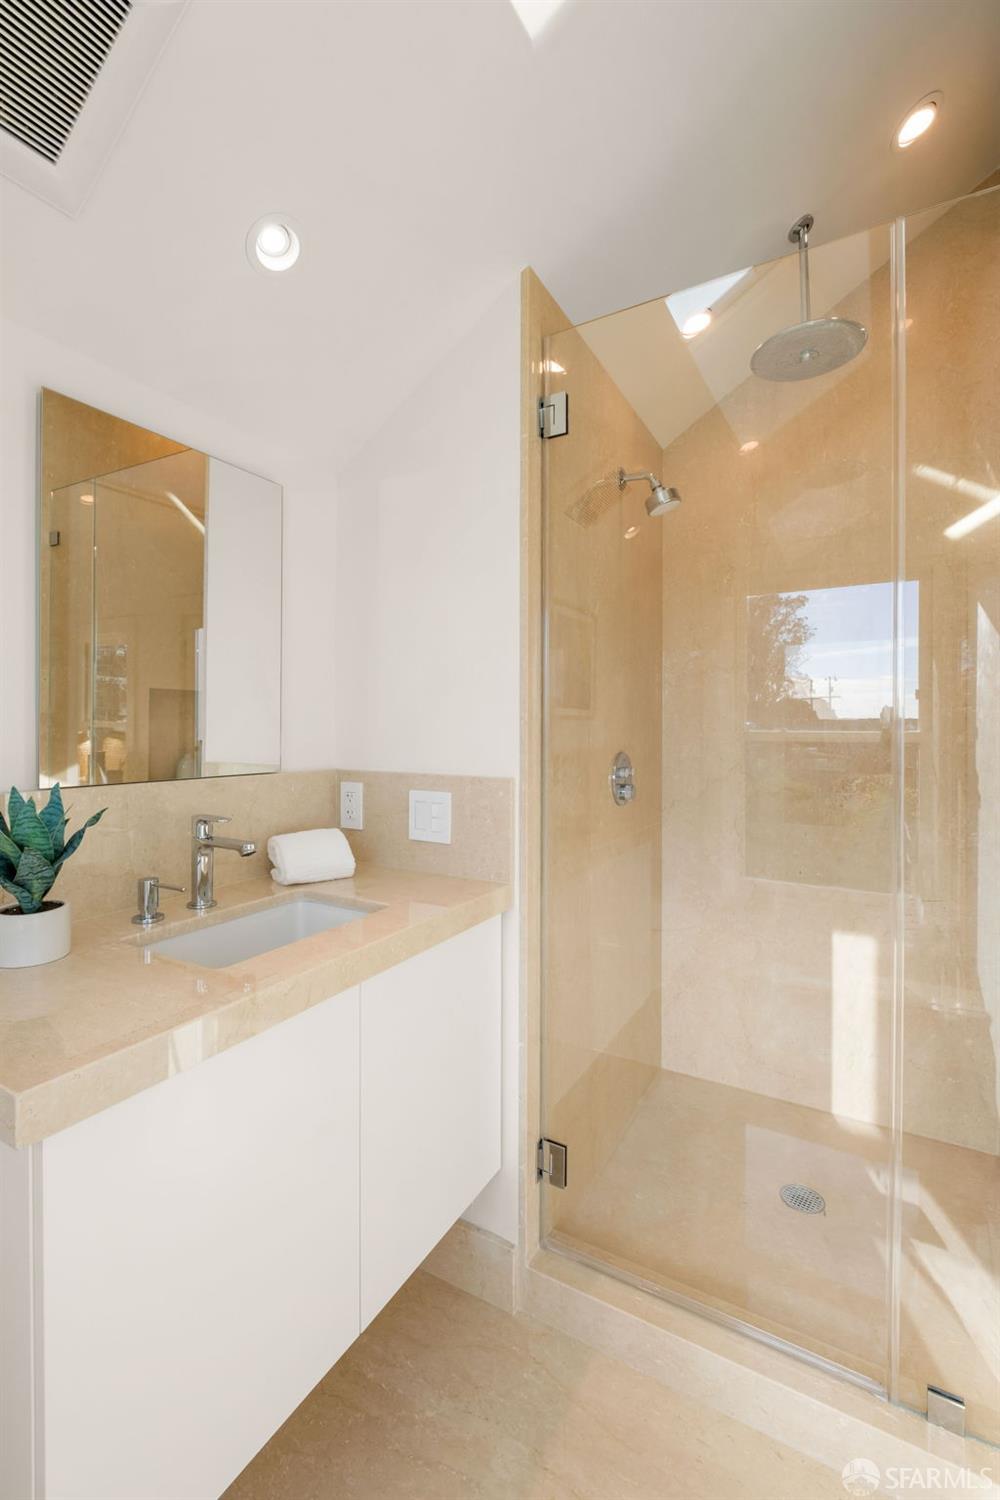
Bathroom with a beige stone vanity and glass-enclosed shower.
Bathroom with a white vanity, beige stone surfaces, and a glass-enclosed shower.
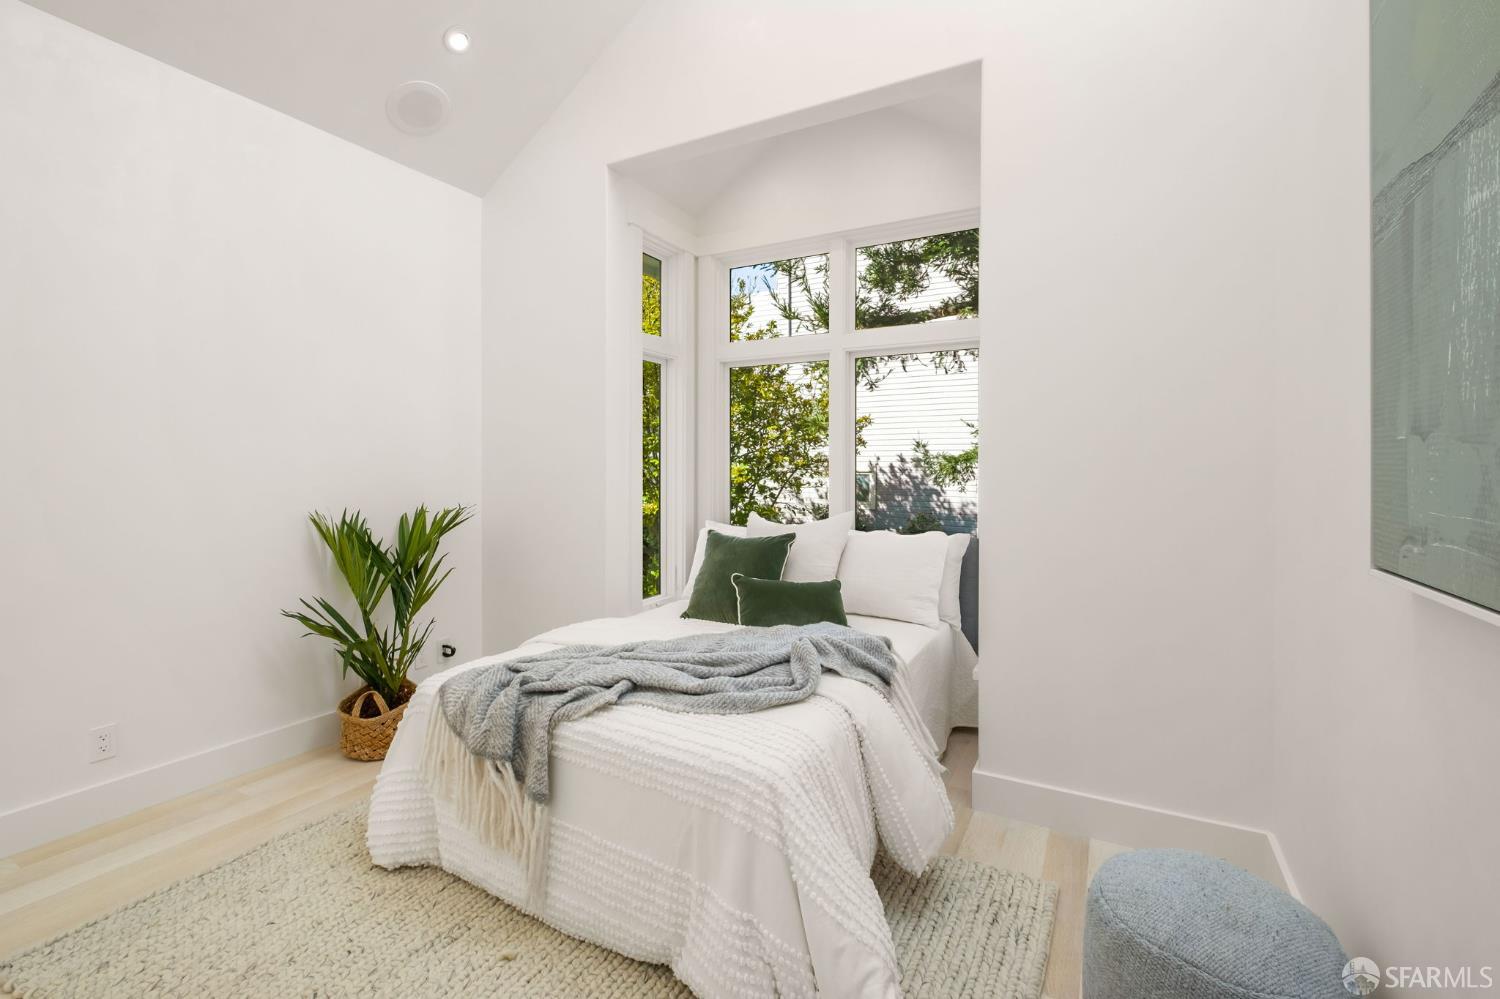
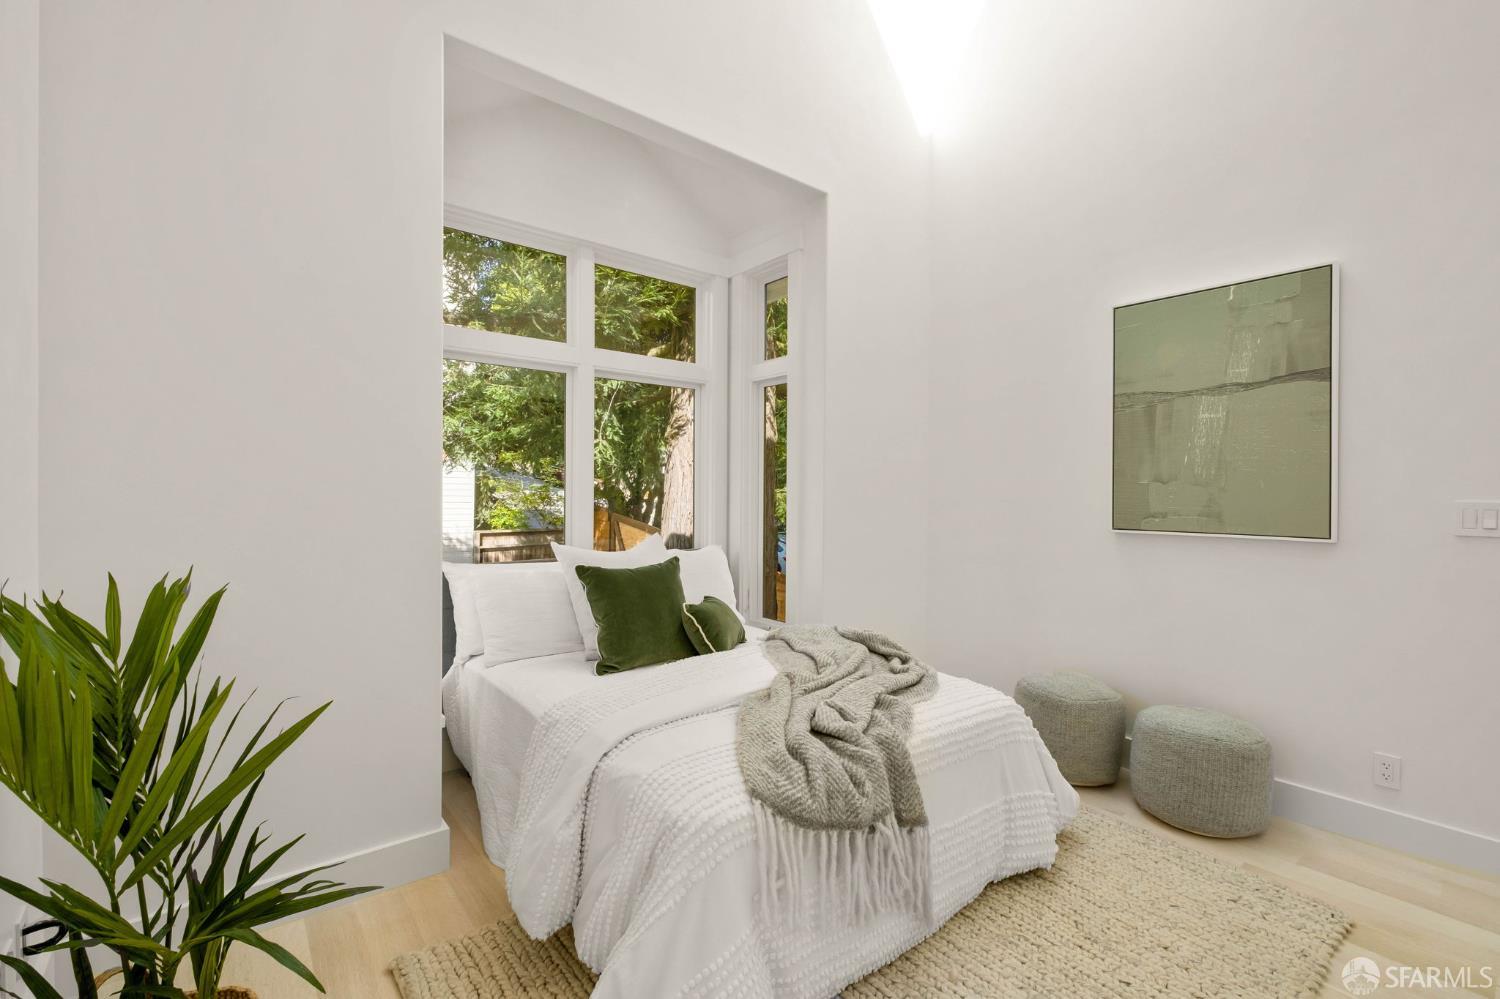
Bright bedroom with a white bed, green accent pillows, and tall corner windows overlooking leafy trees.
Staged bedroom with a white bed, green pillows, and large windows overlooking trees.
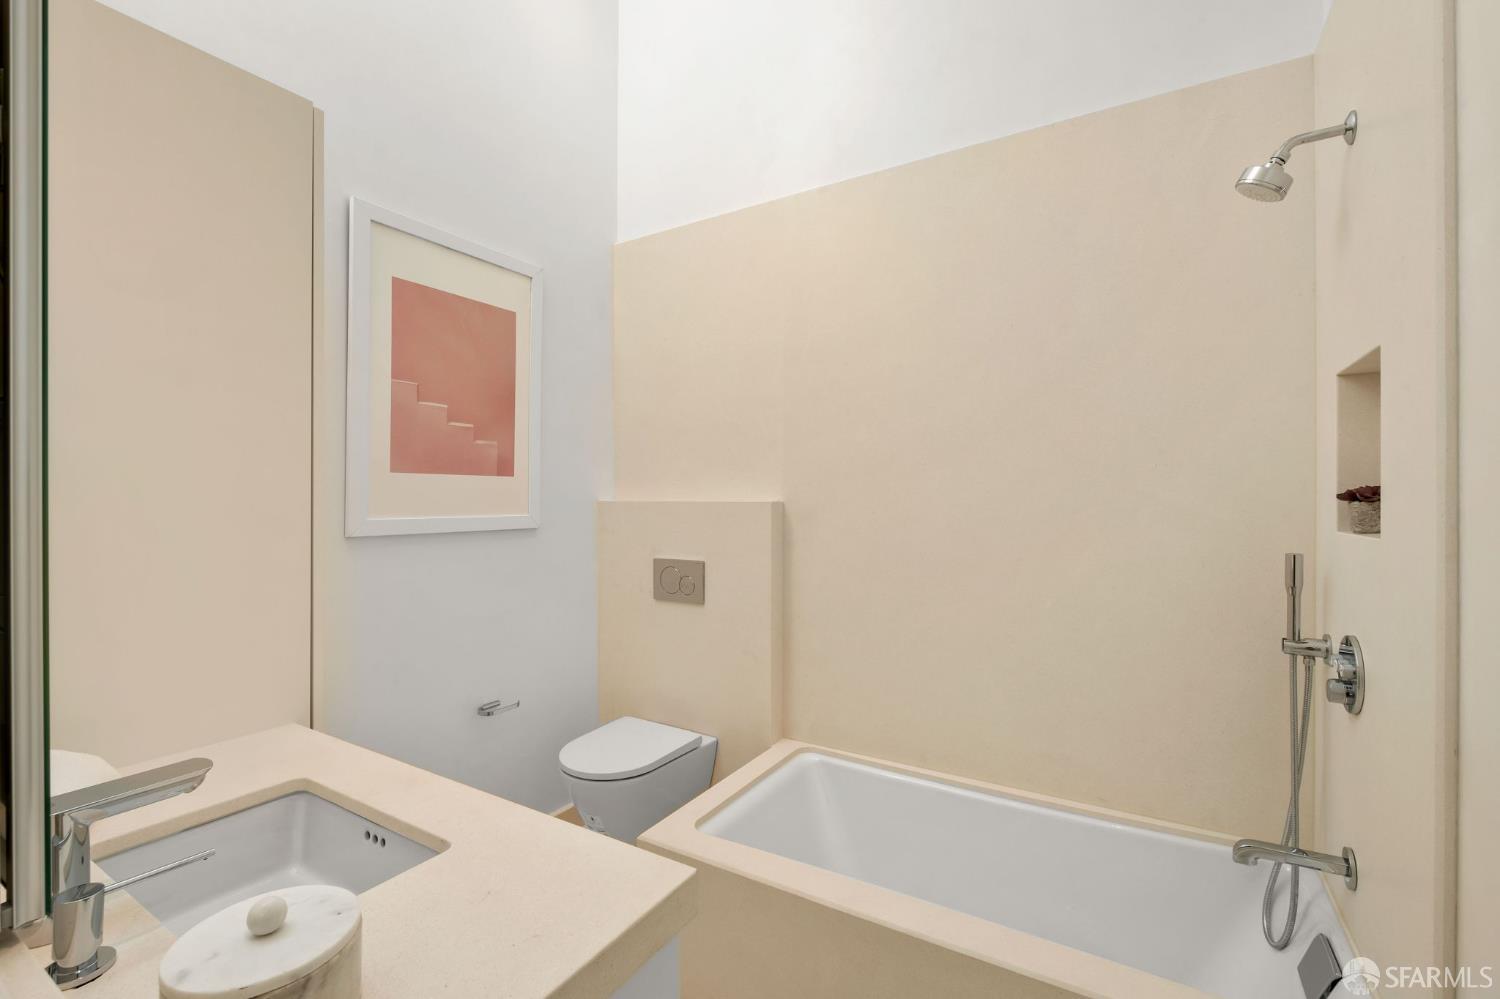
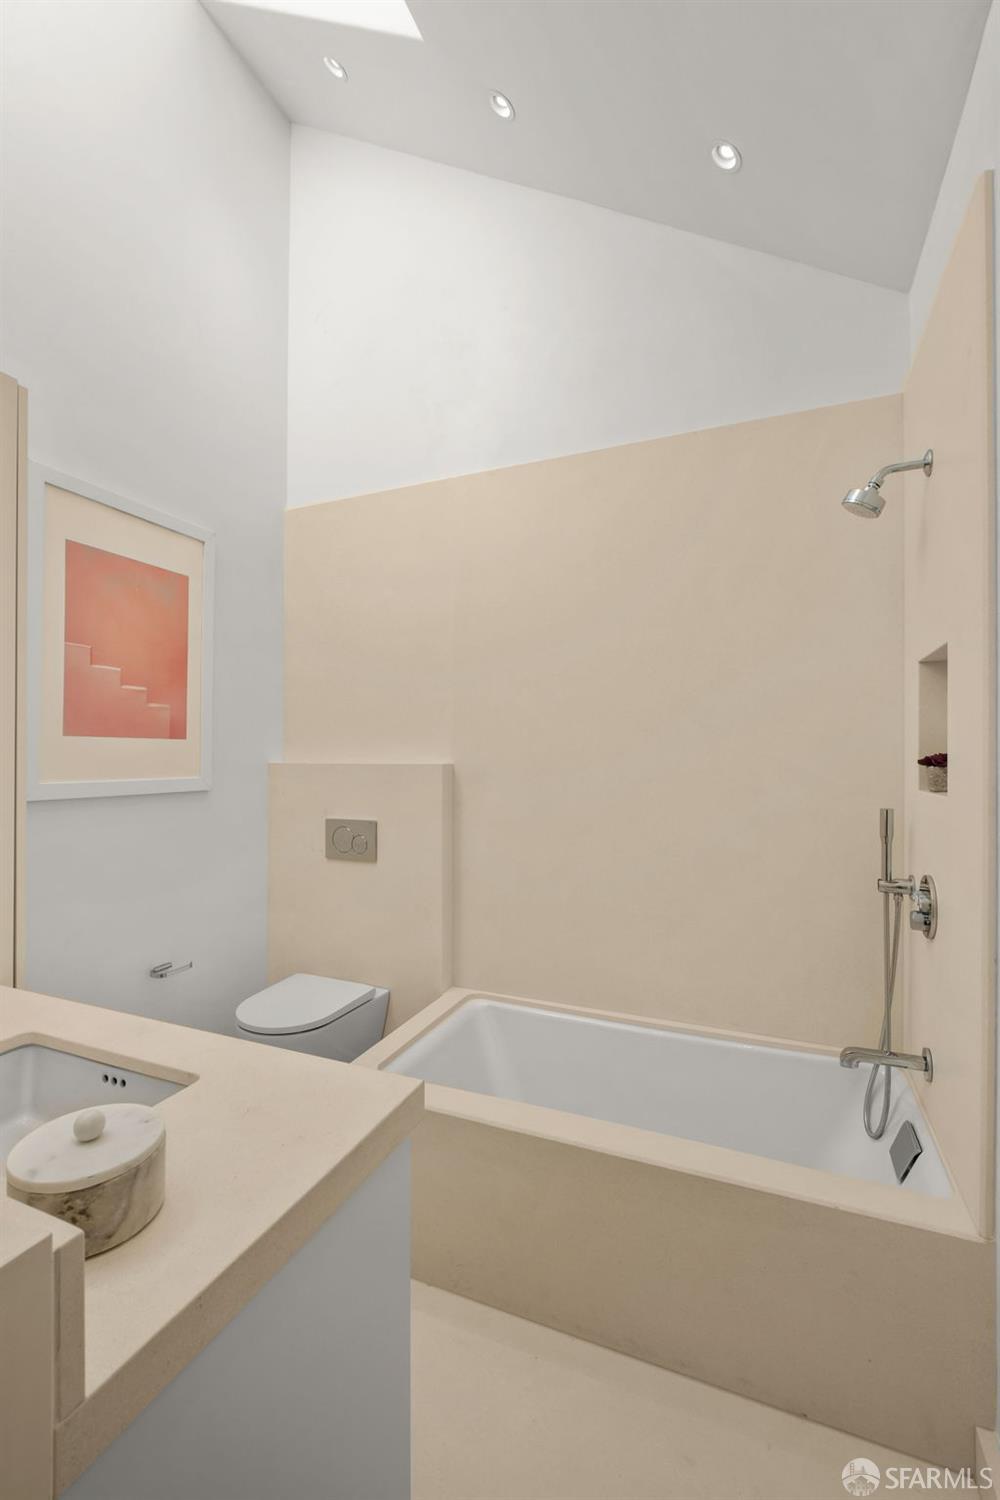
Bathroom with a bathtub and shower, stone-colored vanity, modern toilet, and framed artwork.
Modern bathroom with a white bathtub, wall-mounted shower, toilet, and pale stone vanity.
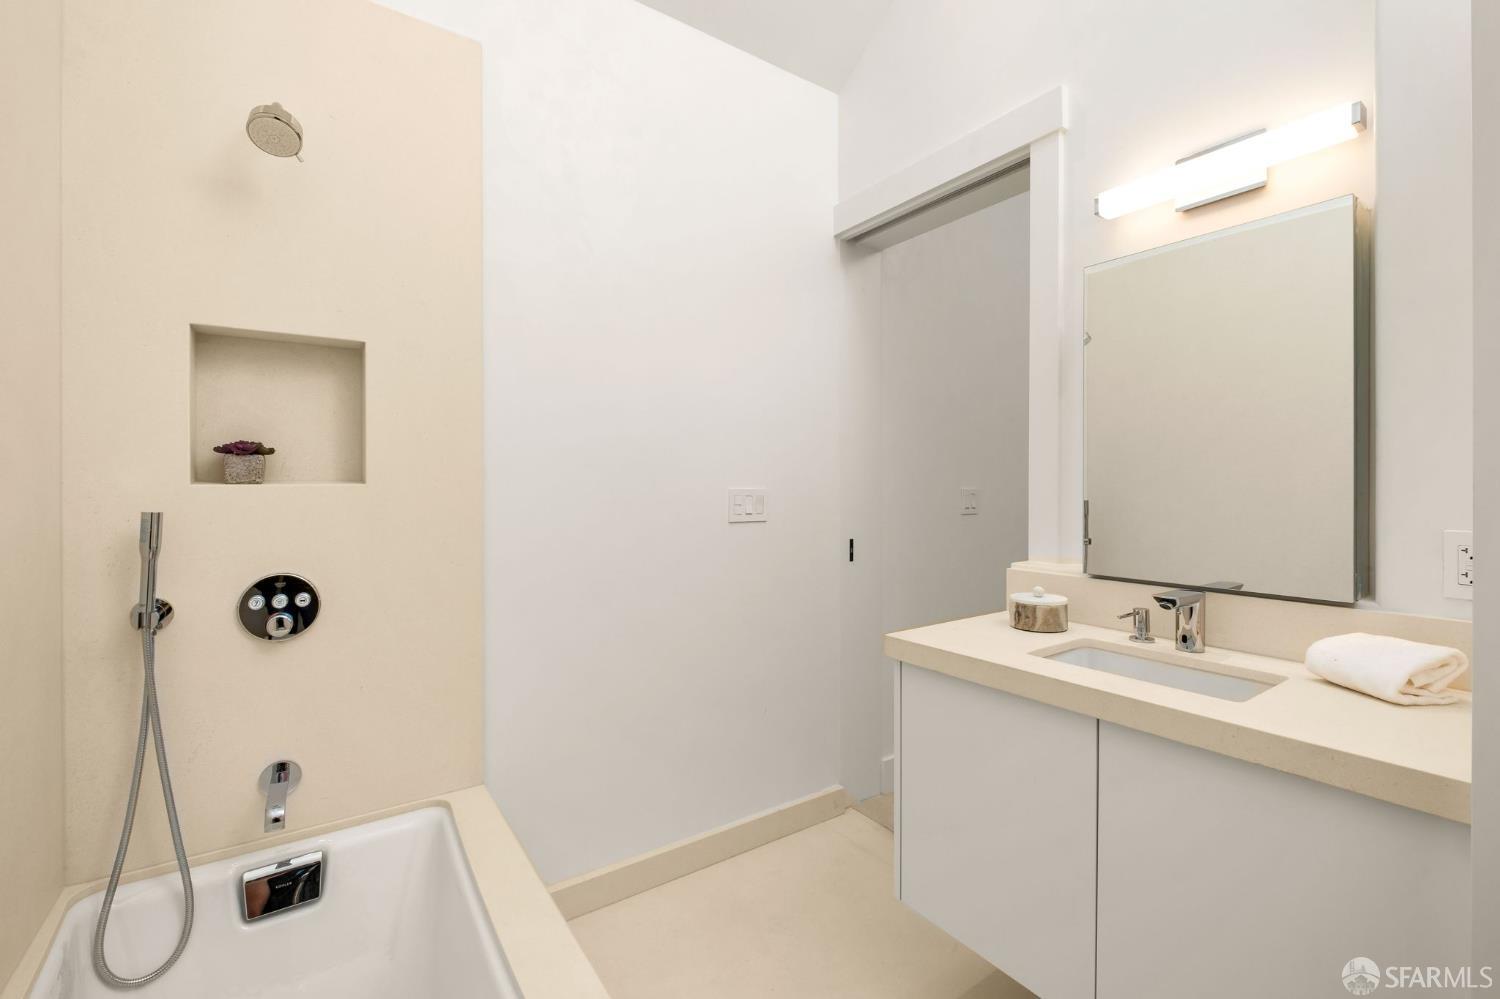
Modern bathroom with a bathtub, recessed wall niche, and long vanity with a large mirror.
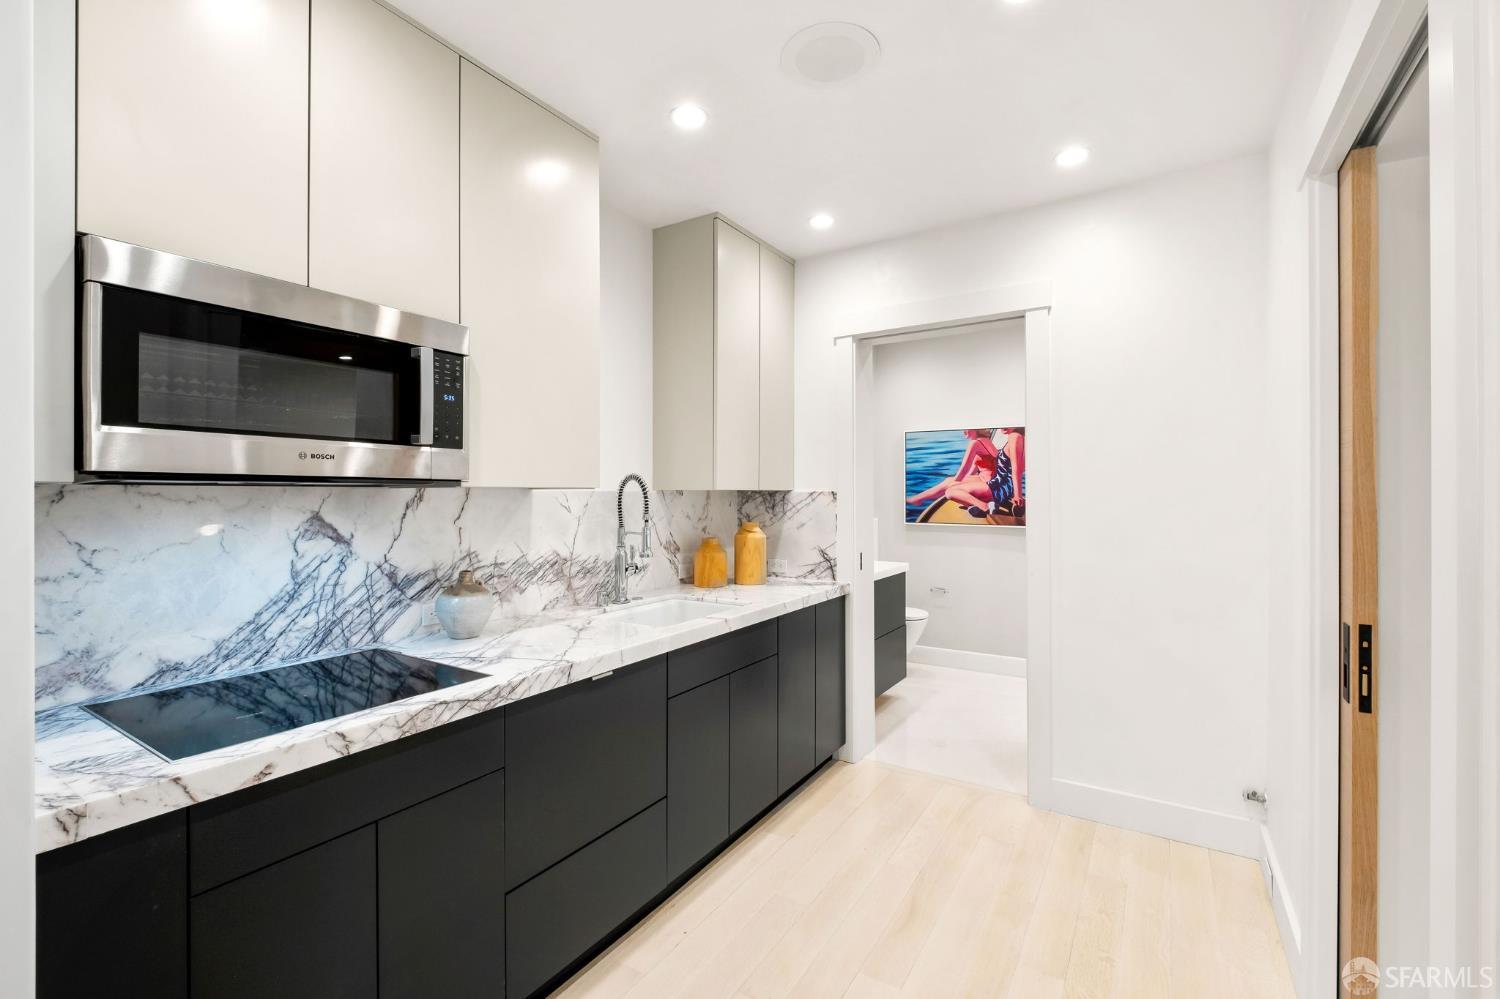
Modern kitchen with dark lower cabinets, dramatic veined marble counters, and a stainless steel microwave.
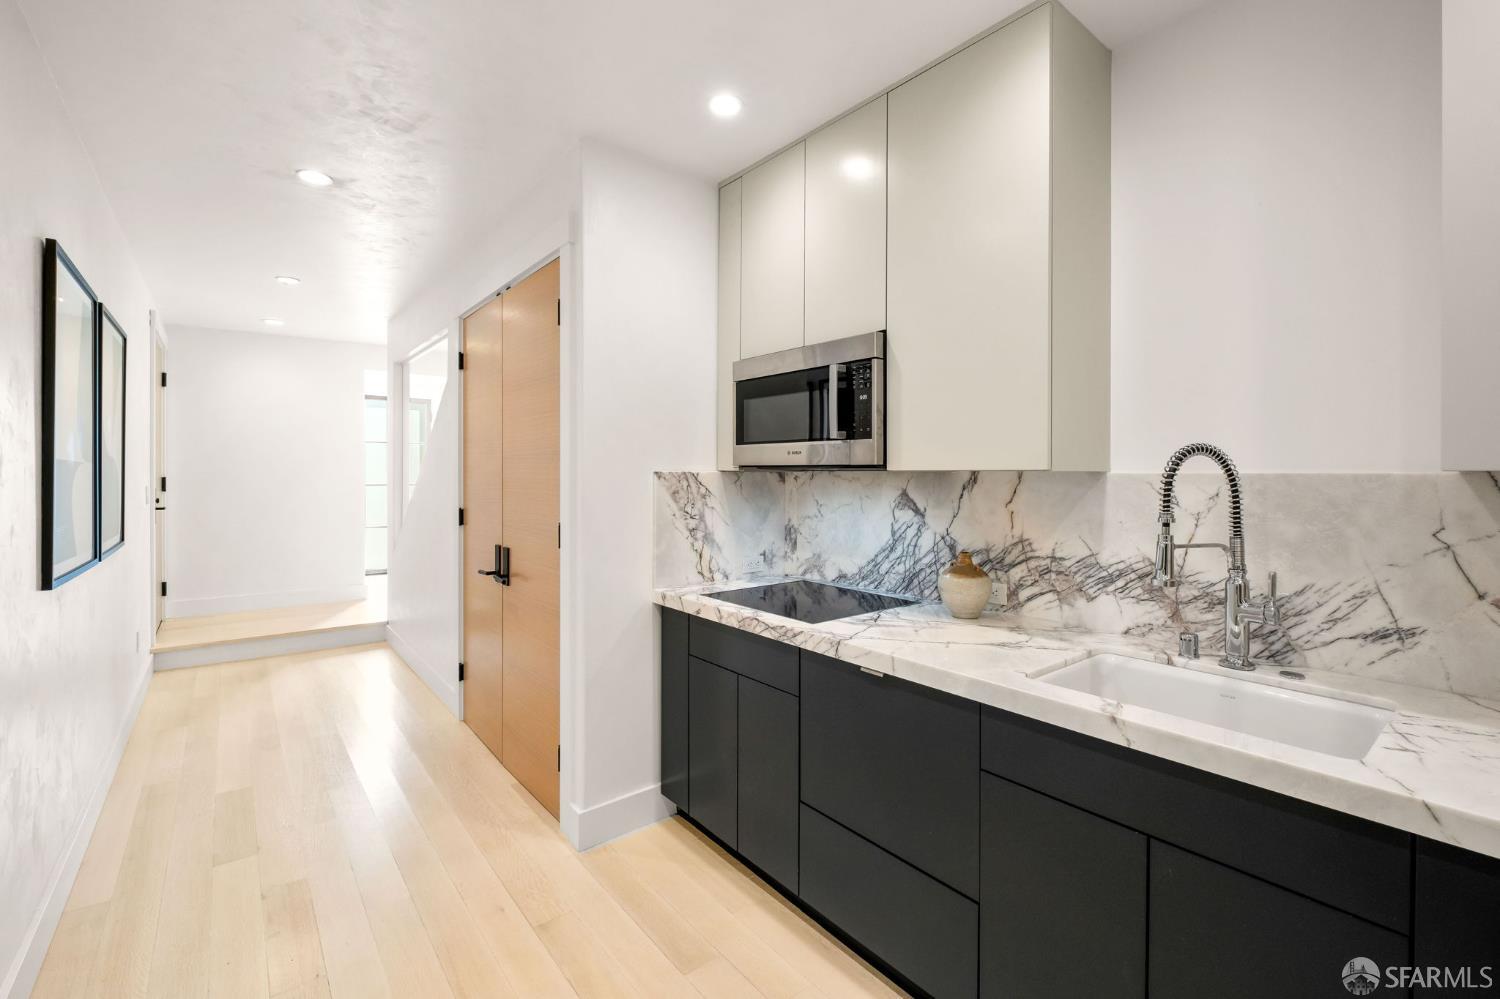
Modern kitchen with veined marble counters, dark lower cabinets, and pale wood flooring.
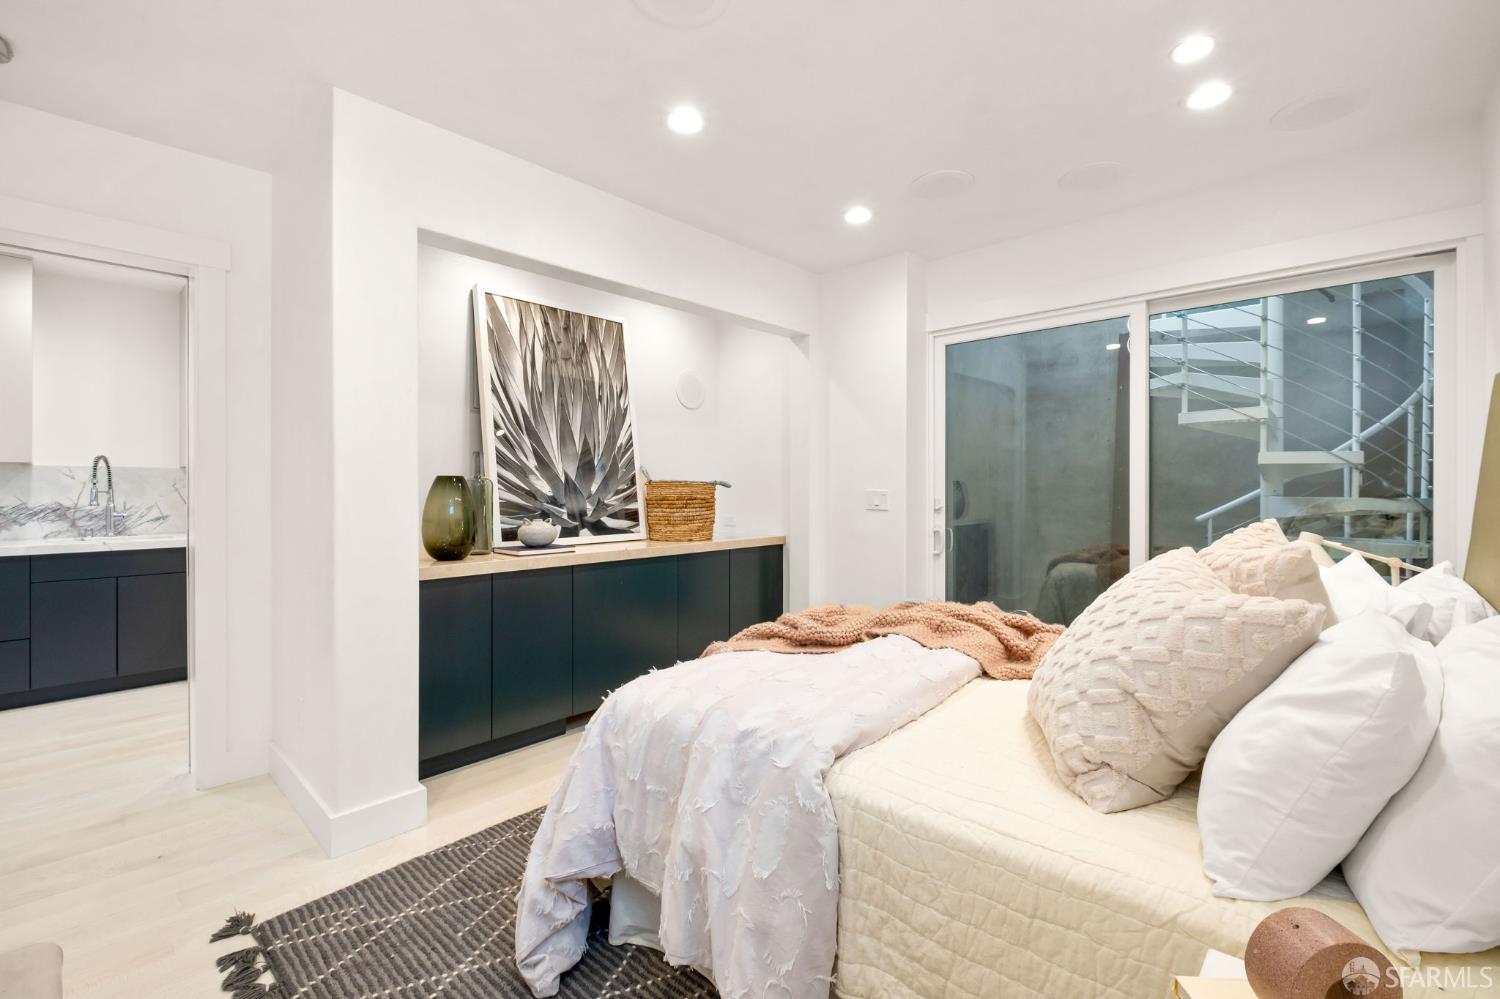
Staged bedroom with a white bed, blush throw, and sliding glass door beside a spiral staircase.
Staged bedroom with a cream bed, dark built-in cabinet, and glass door beside a spiral staircase.
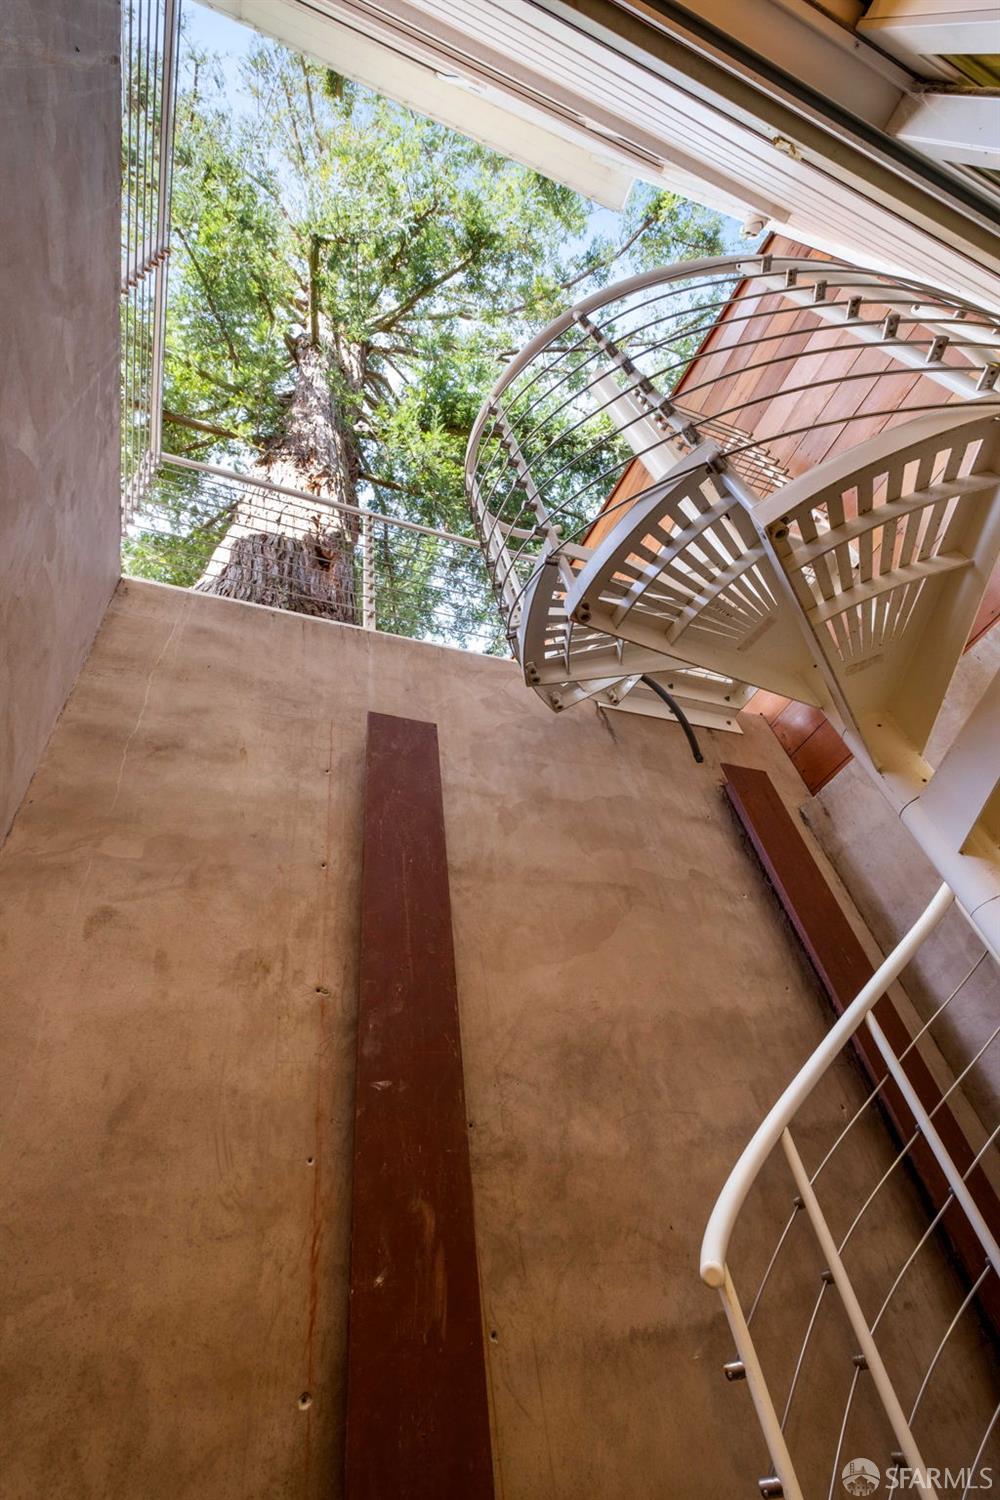
Curved metal staircase in a tall stairwell, with a large leafy tree visible through the window.
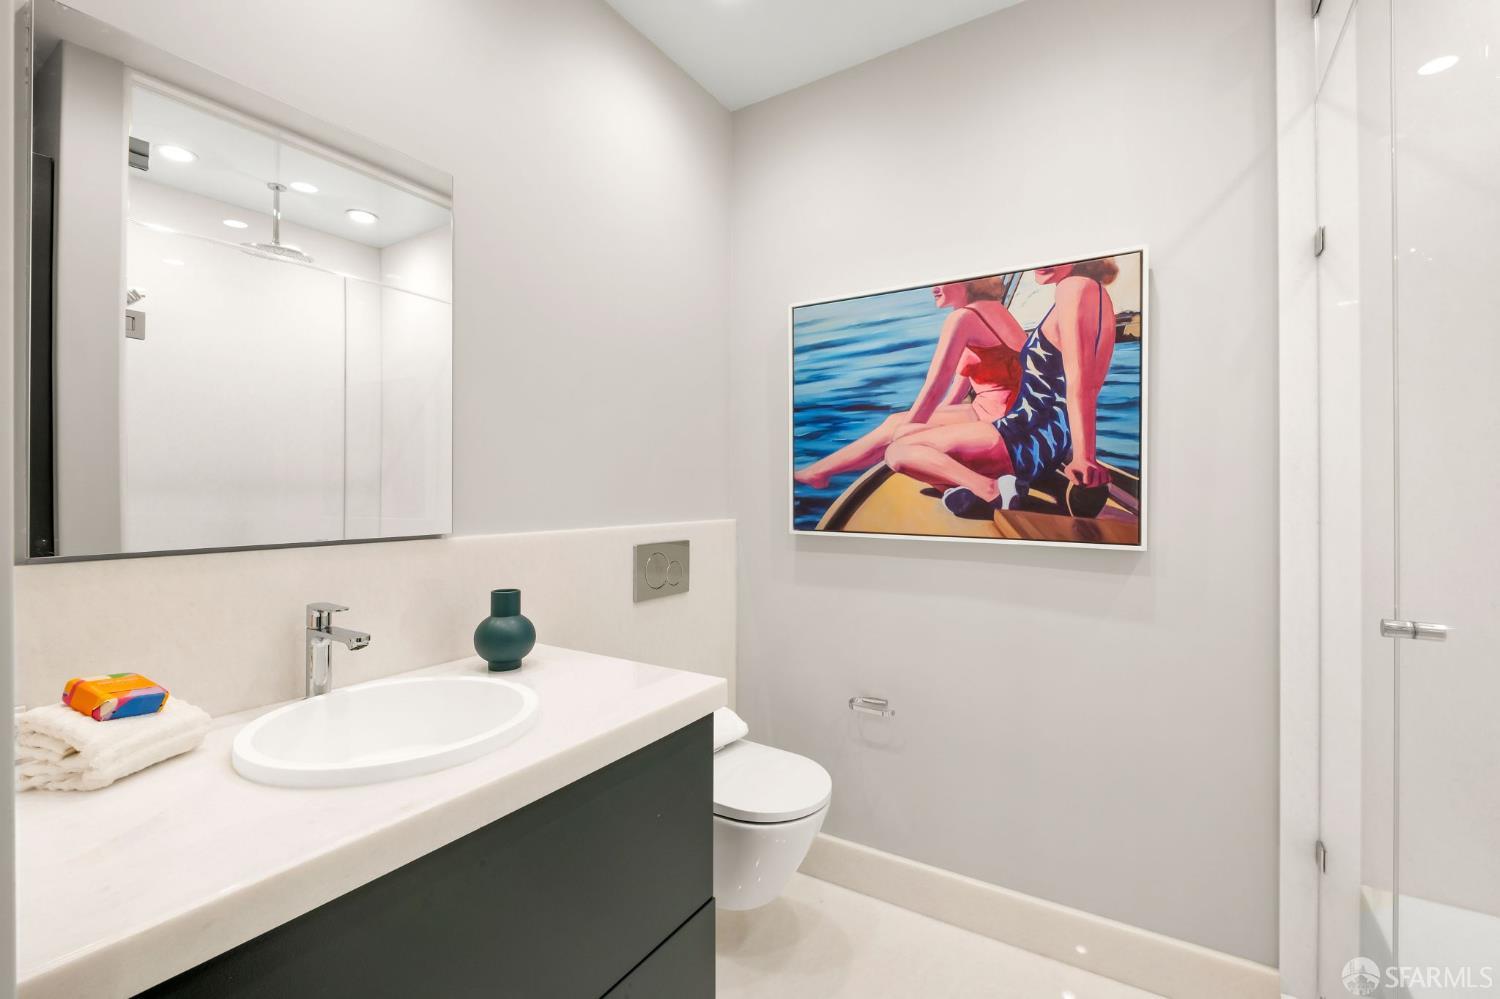
Modern bathroom with a dark floating vanity, glass shower, and colorful framed artwork.
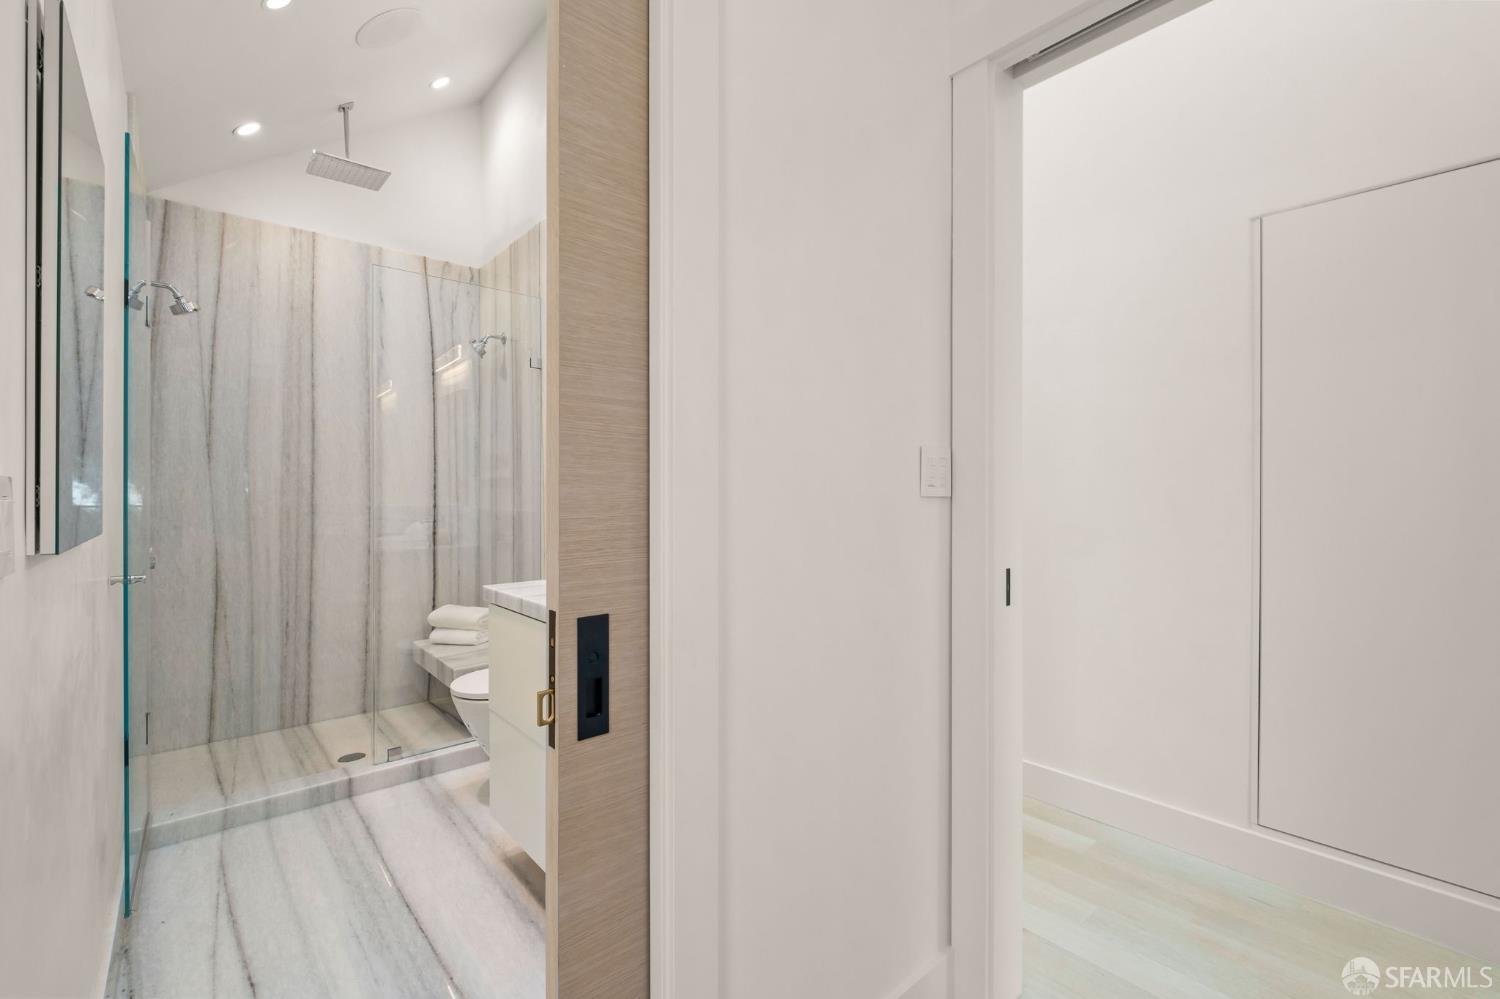
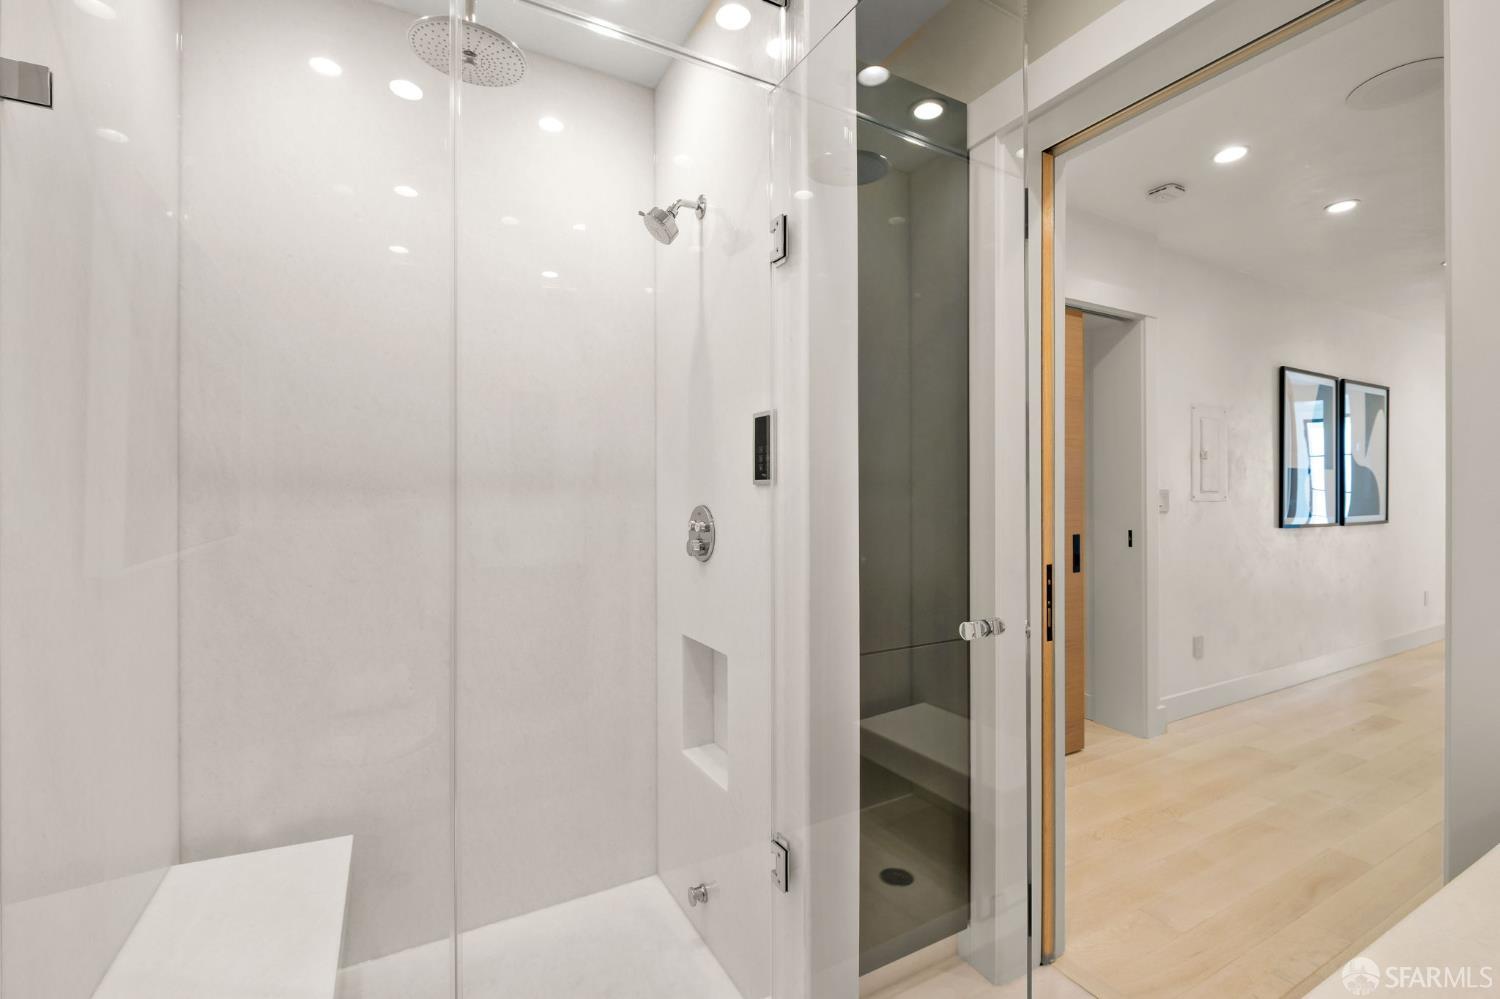
Walk-in shower with glass enclosure, white stone walls, and a rainfall showerhead beside a light wood-floored hallway.
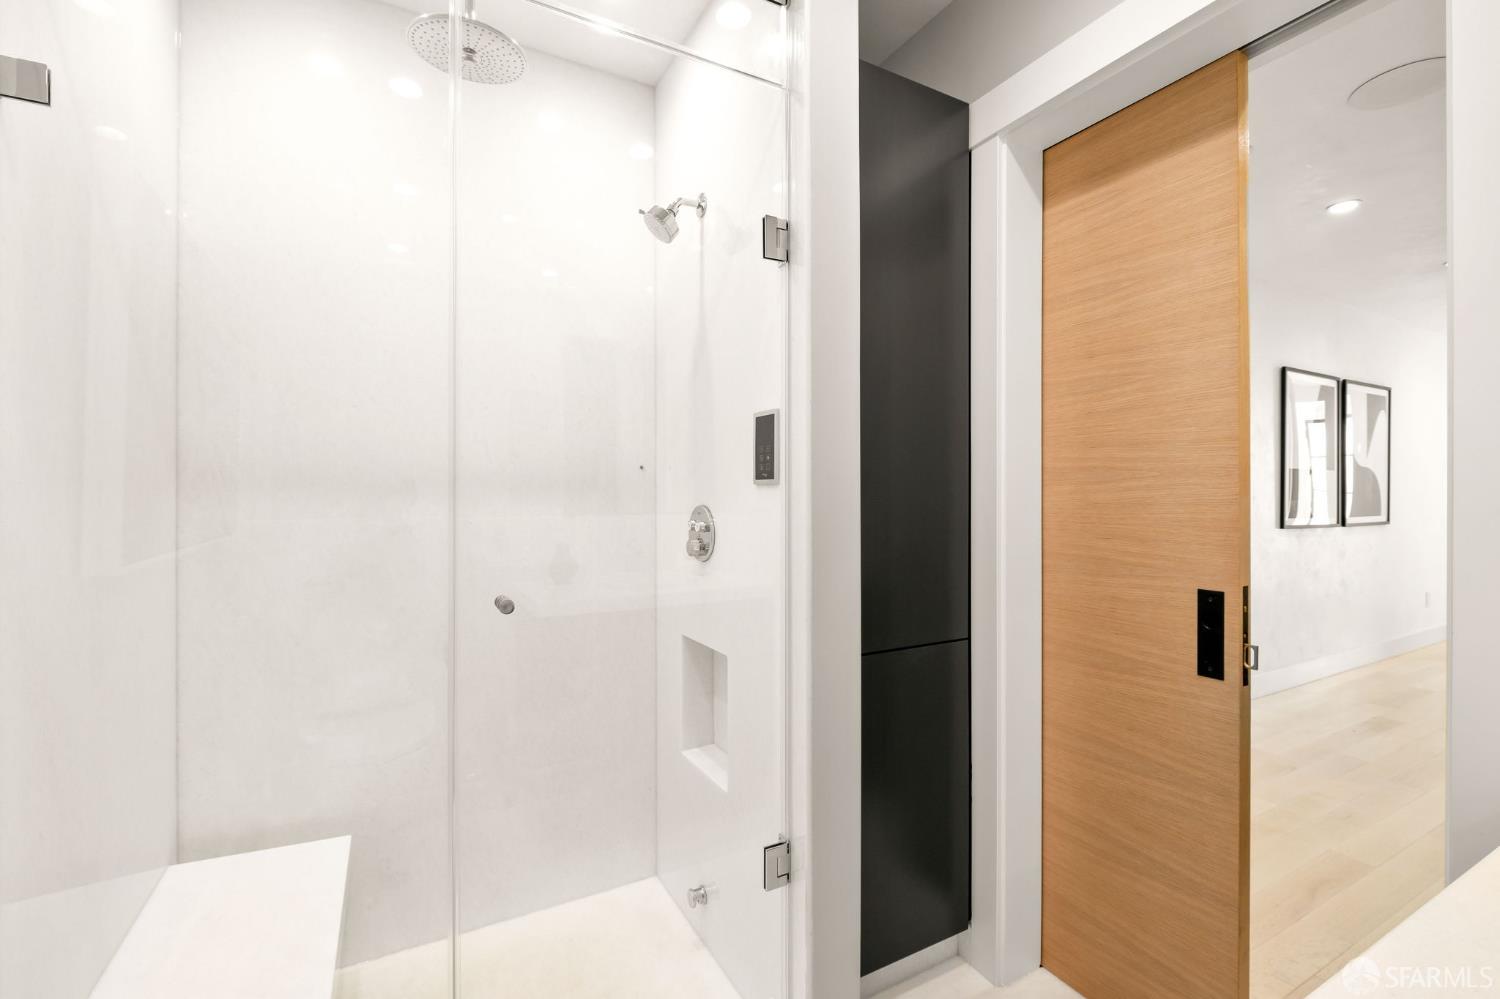
Modern glass-enclosed shower beside a sliding wood door to the hallway.
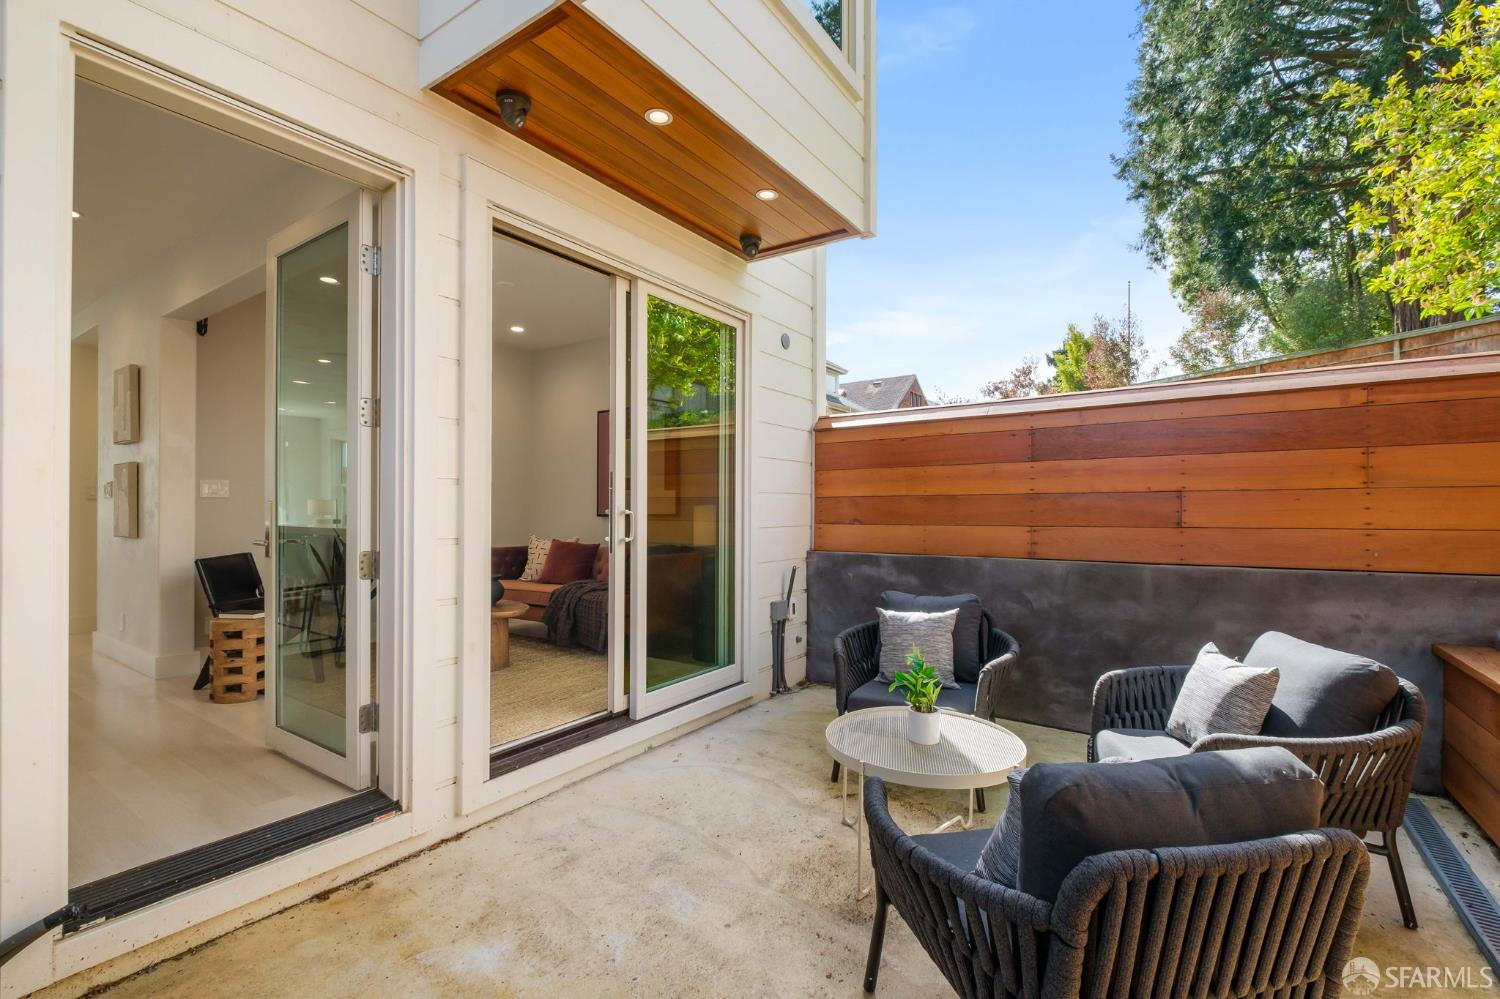
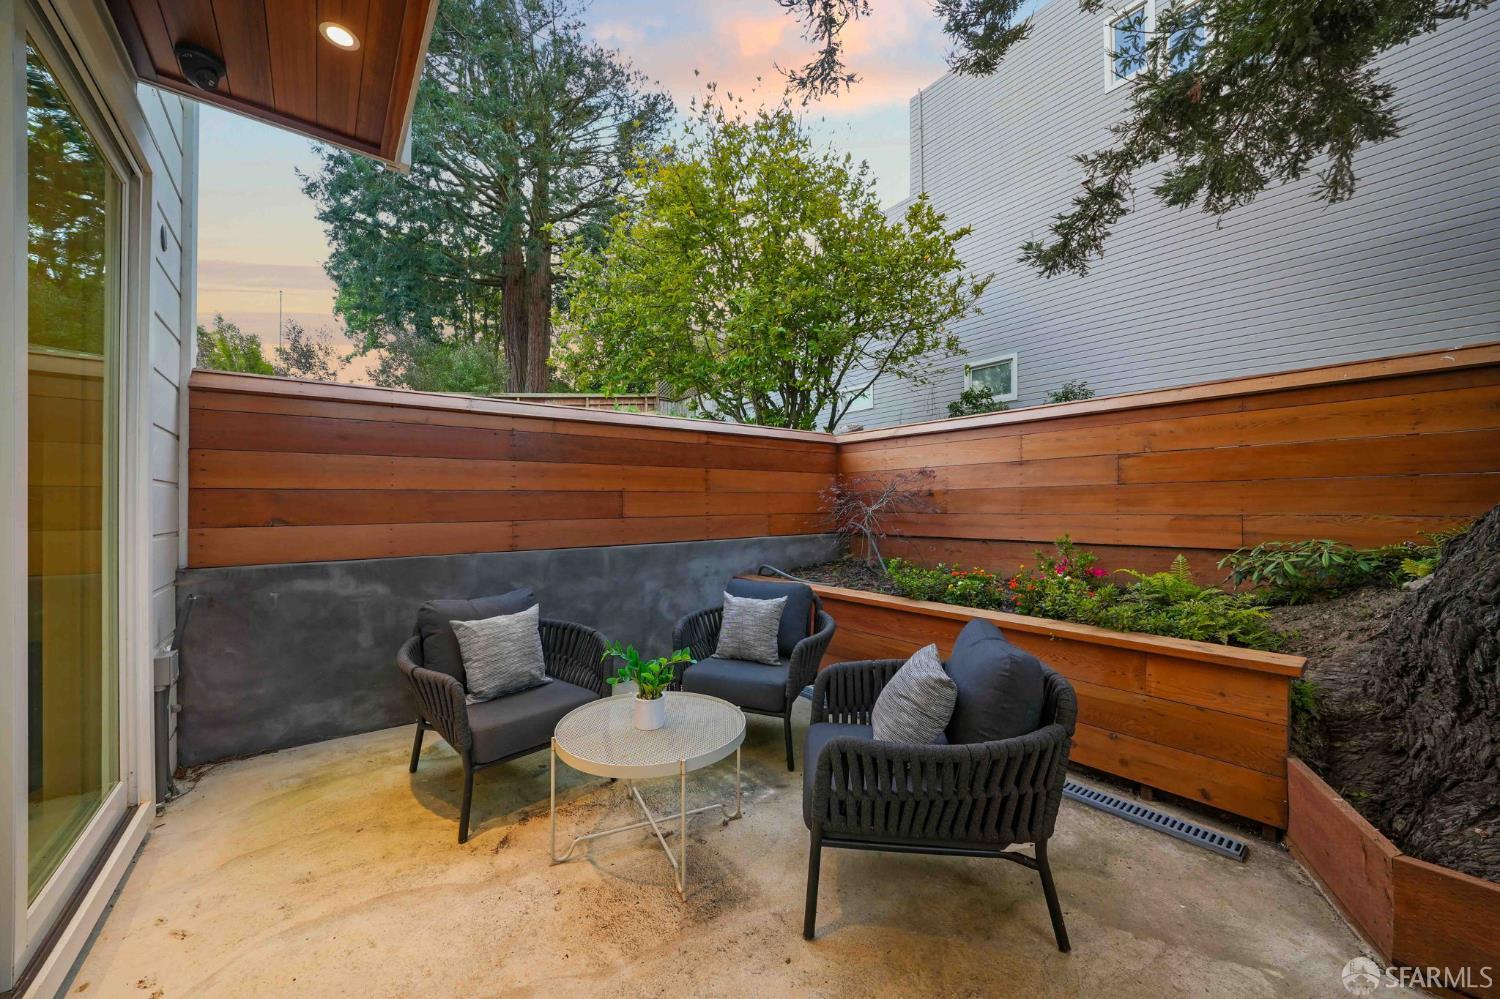
Furnished patio with dark woven seating, a round table, and a warm wood privacy fence.
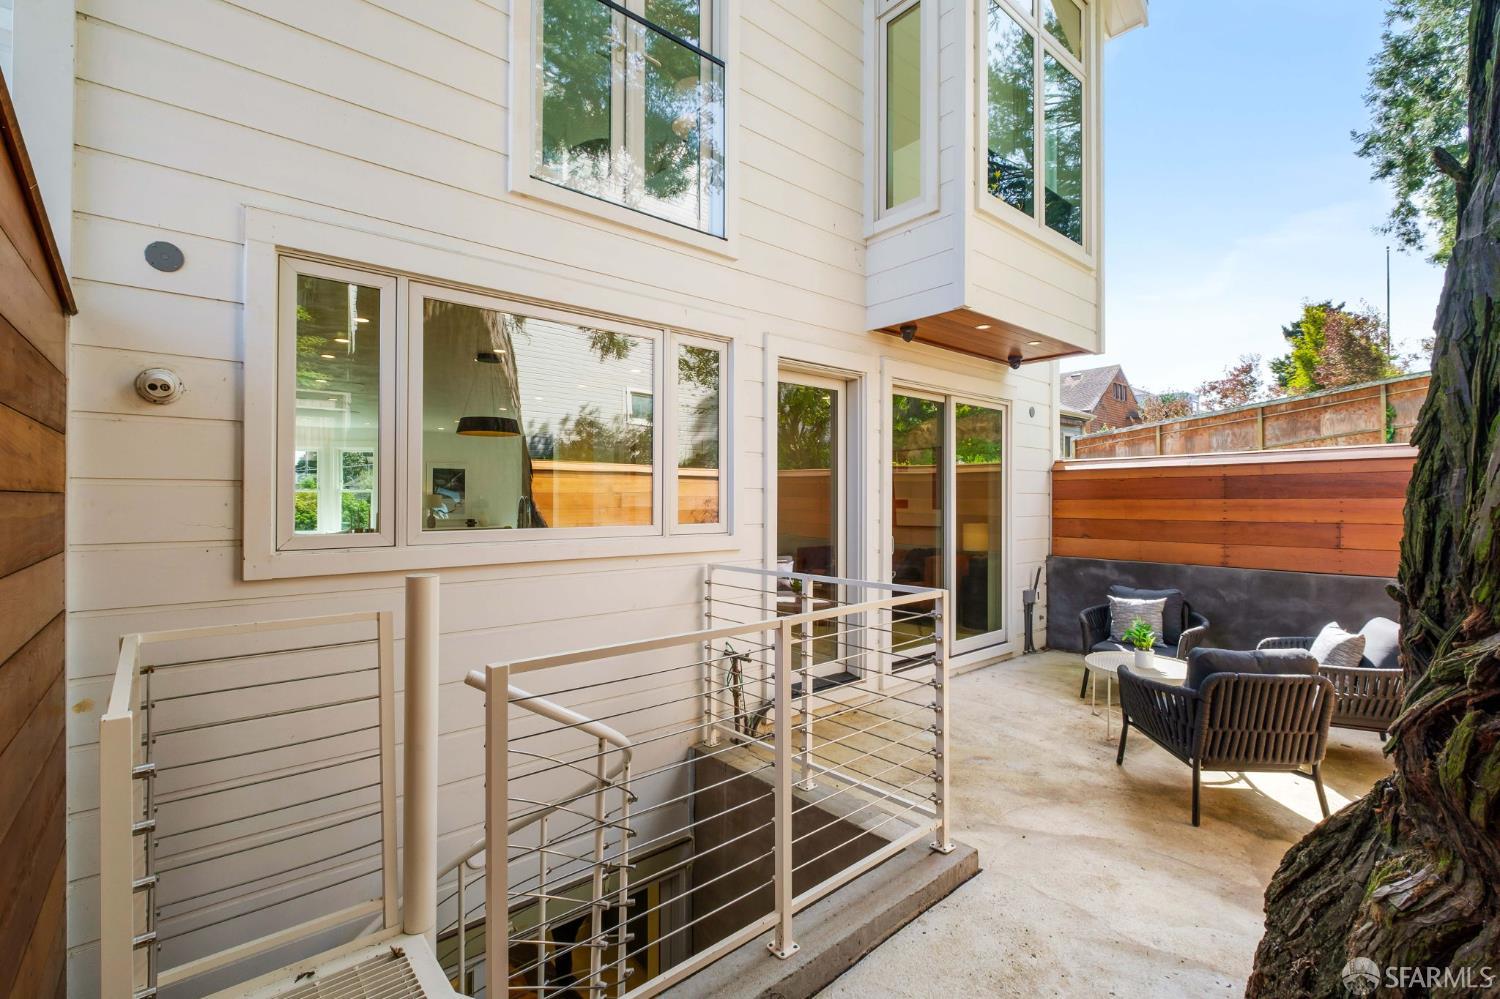
Modern home patio with metal stairwell railings, sliding glass doors, and outdoor lounge seating beside a large tree.
Furnished patio with woven chairs, raised garden beds, and warm wood privacy walls.
Furnished patio with woven lounge chairs, a mature tree, wood privacy fence, and sliding glass doors.
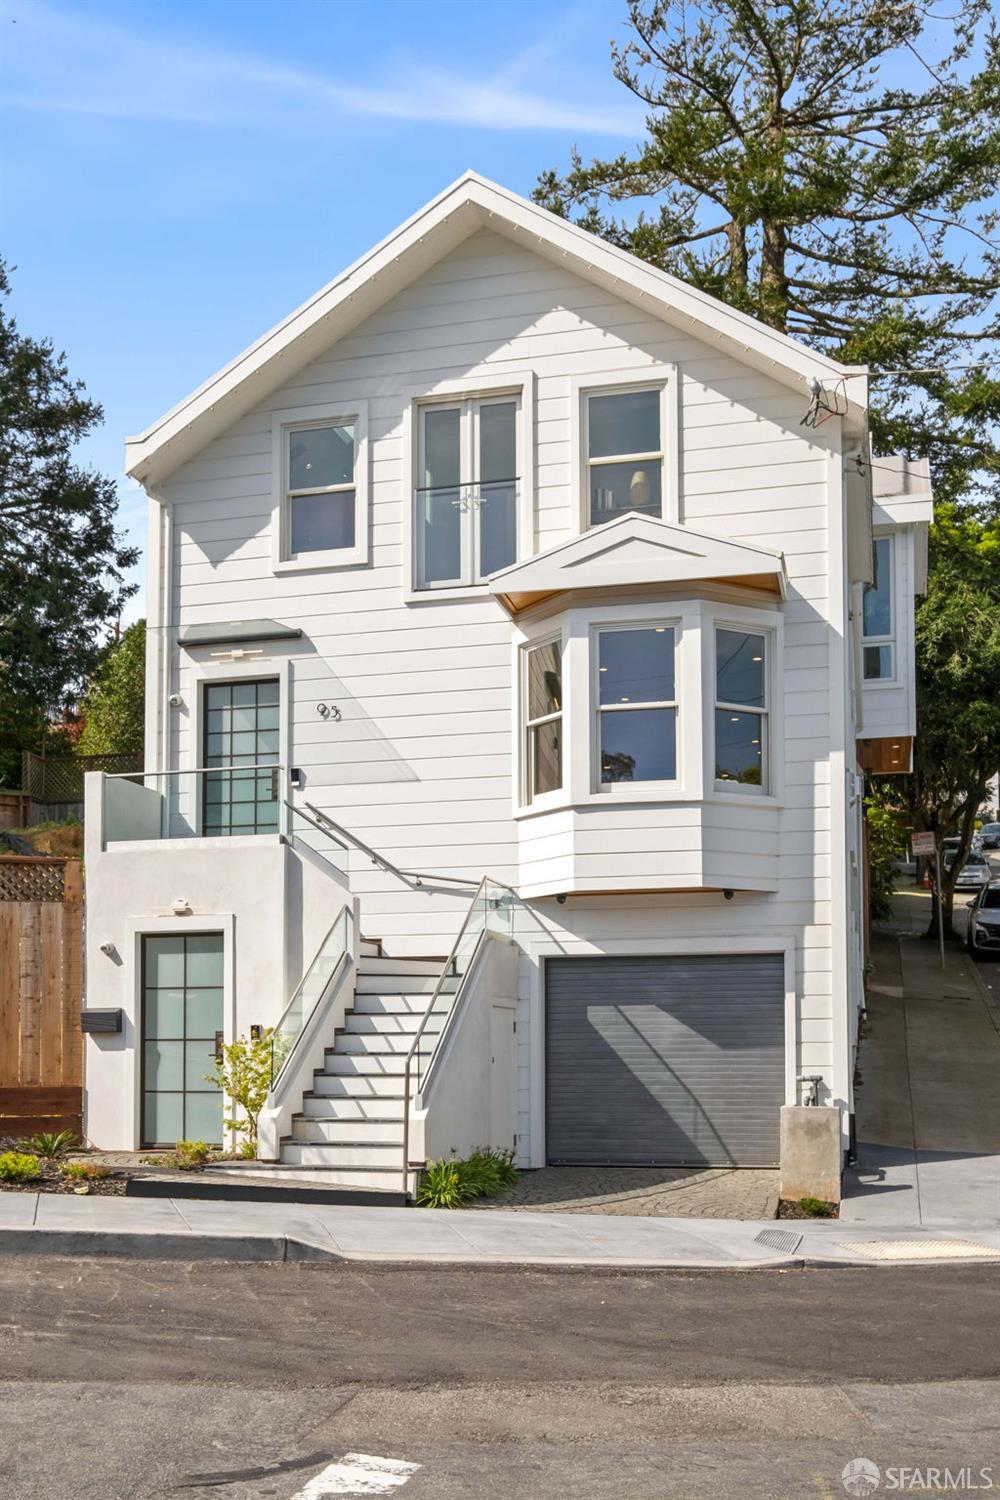
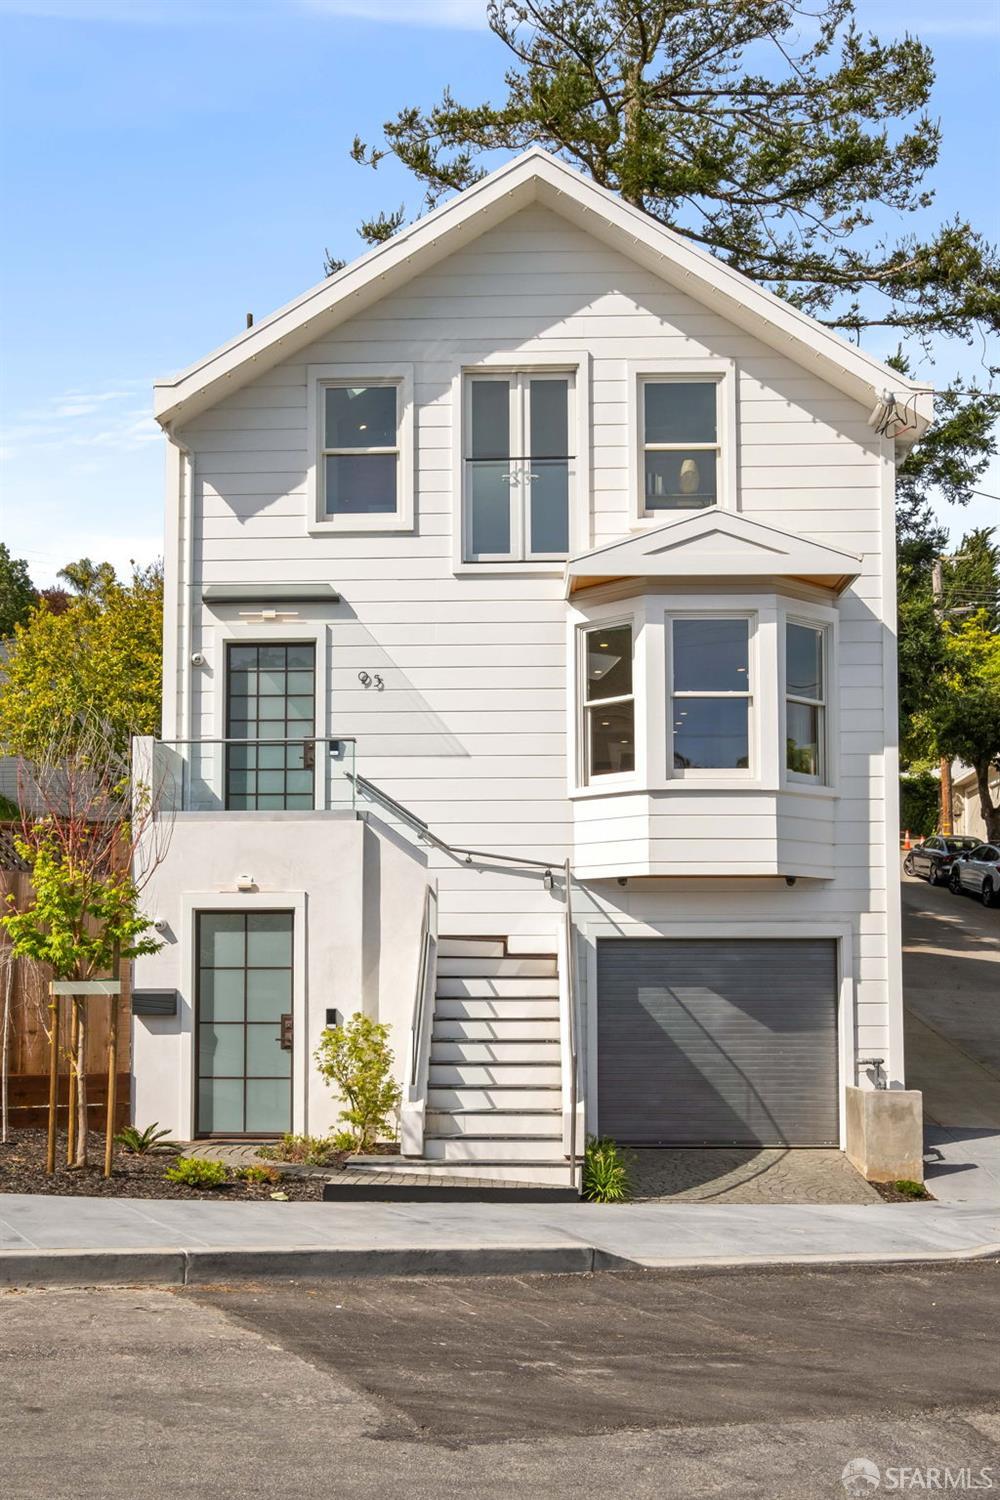
White multi-level home with a steep gabled roof, glass-railed stairs, and a street-level garage.
White multi-level house with a front gable, projecting bay window, exterior stairs, and gray garage.
Aerial view of San Francisco homes and winding streets below green, residential hills.
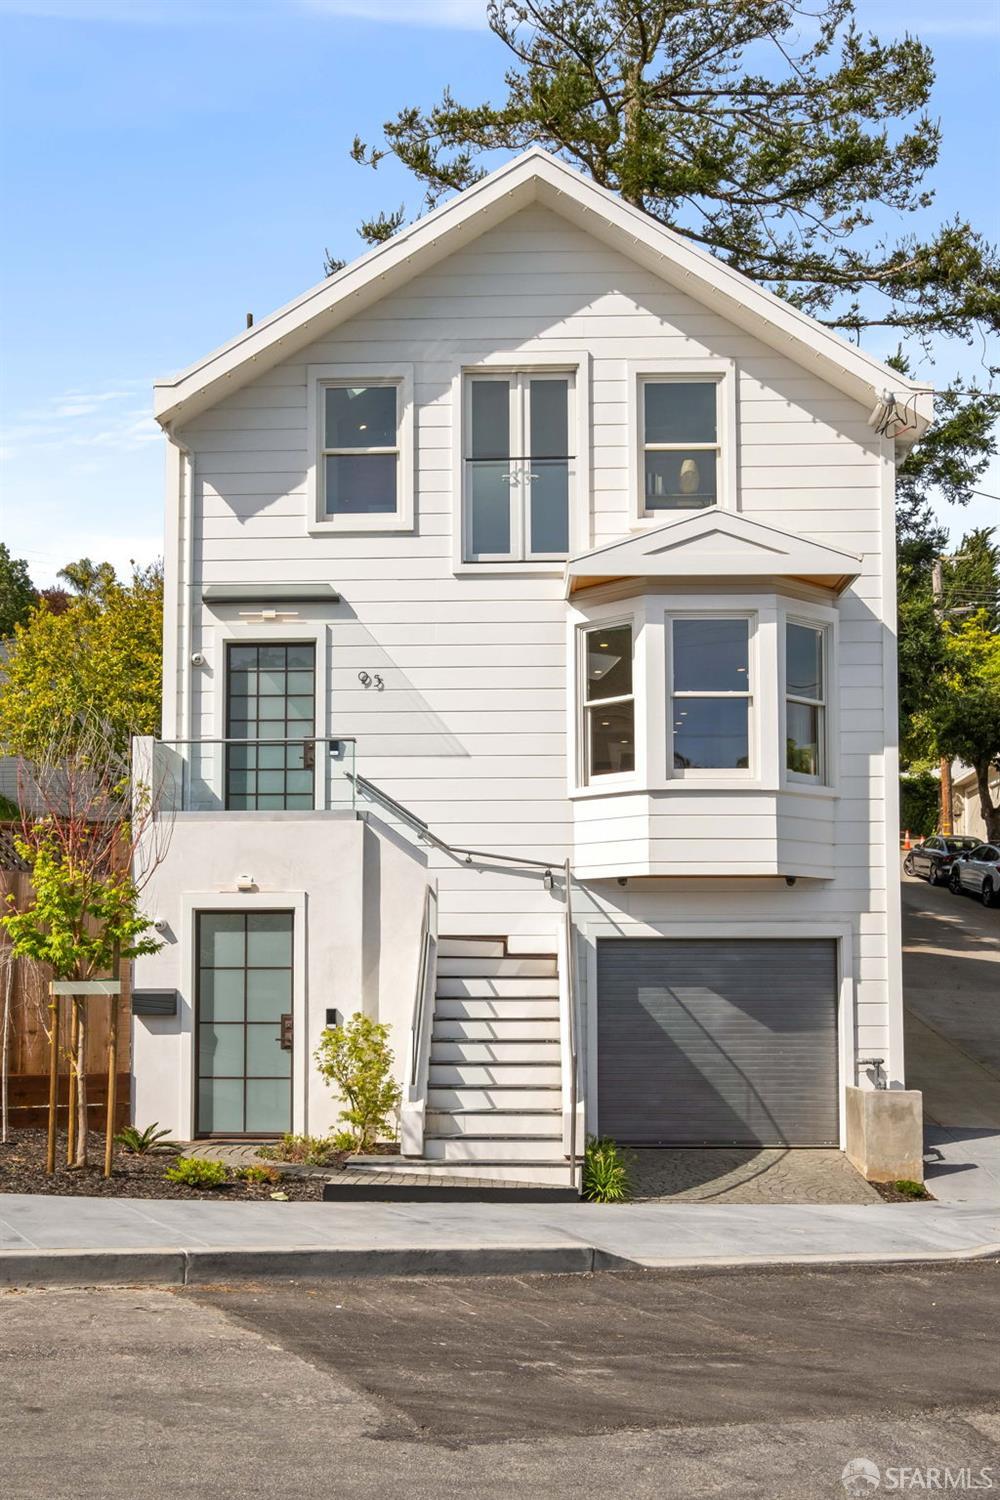
White multi-story house with a peaked roof, projecting bay window, front stairs, and dark garage door.
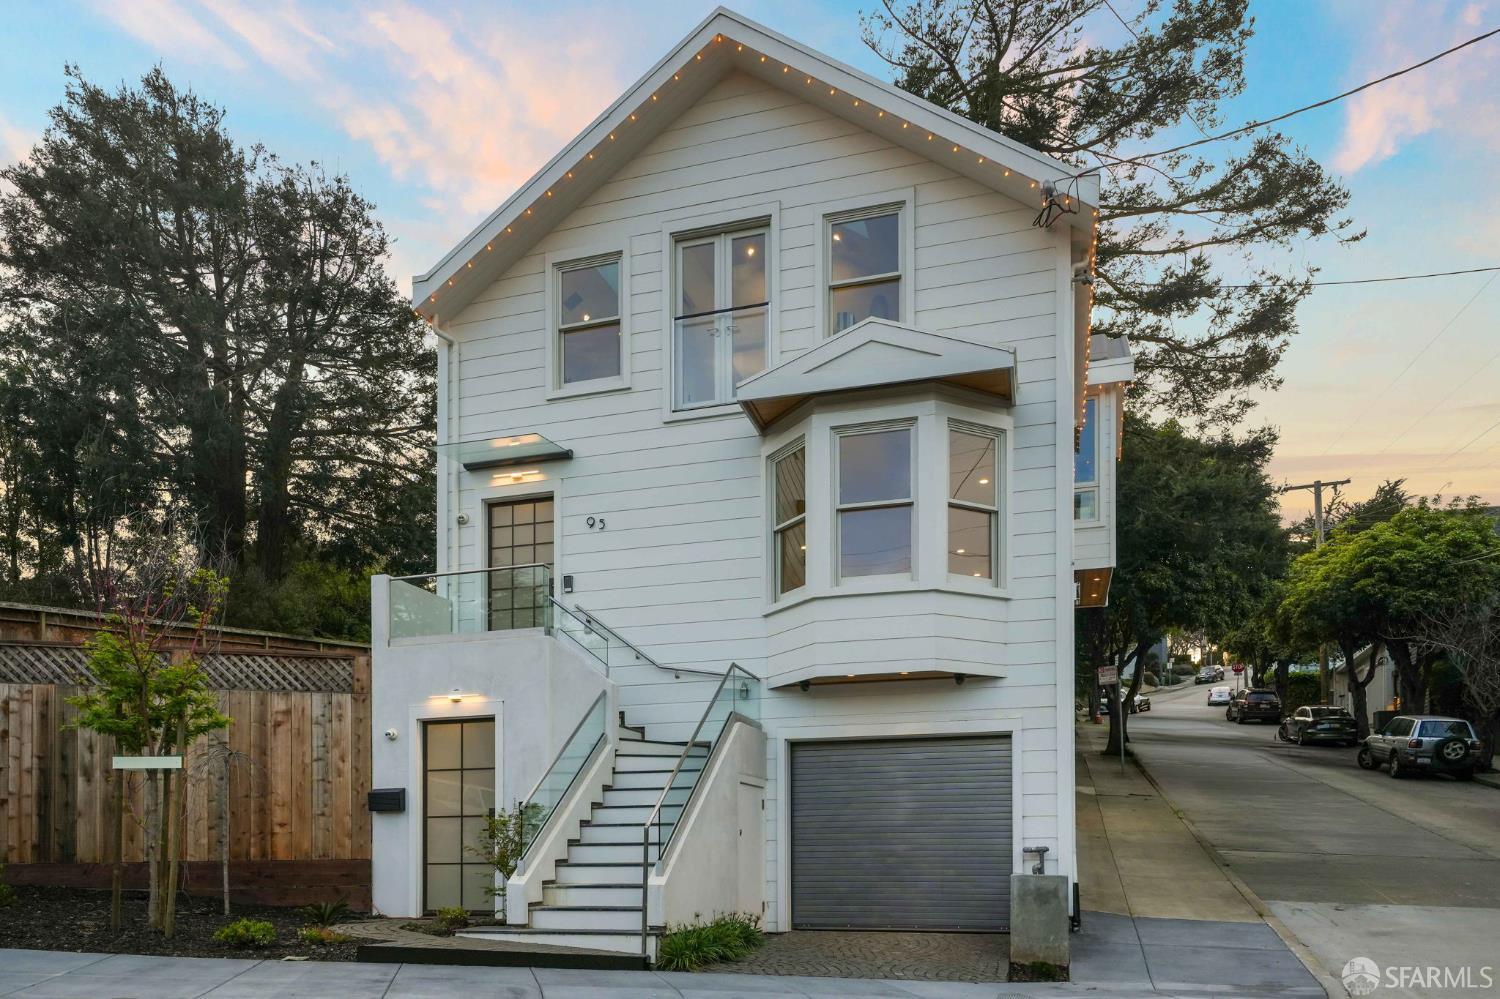
White multi-story house with a peaked roof, bay window, glass-railed stairs, and garage at dusk.
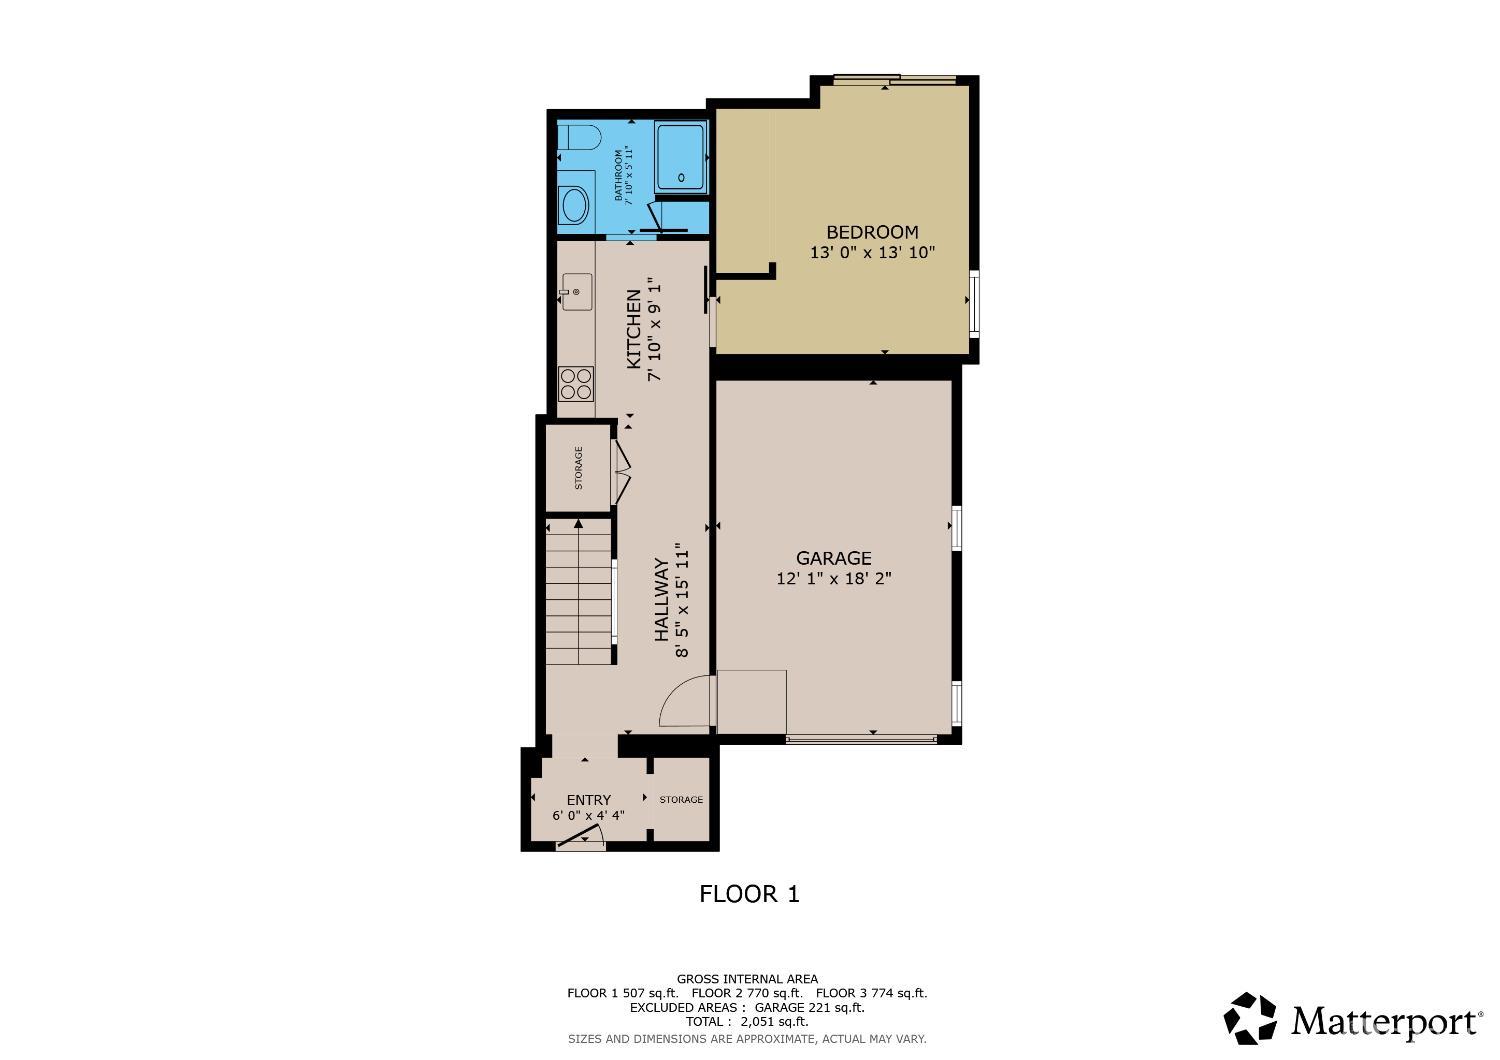
First-floor plan showing a bedroom, bathroom, kitchen, hallway, entry, storage, and garage.
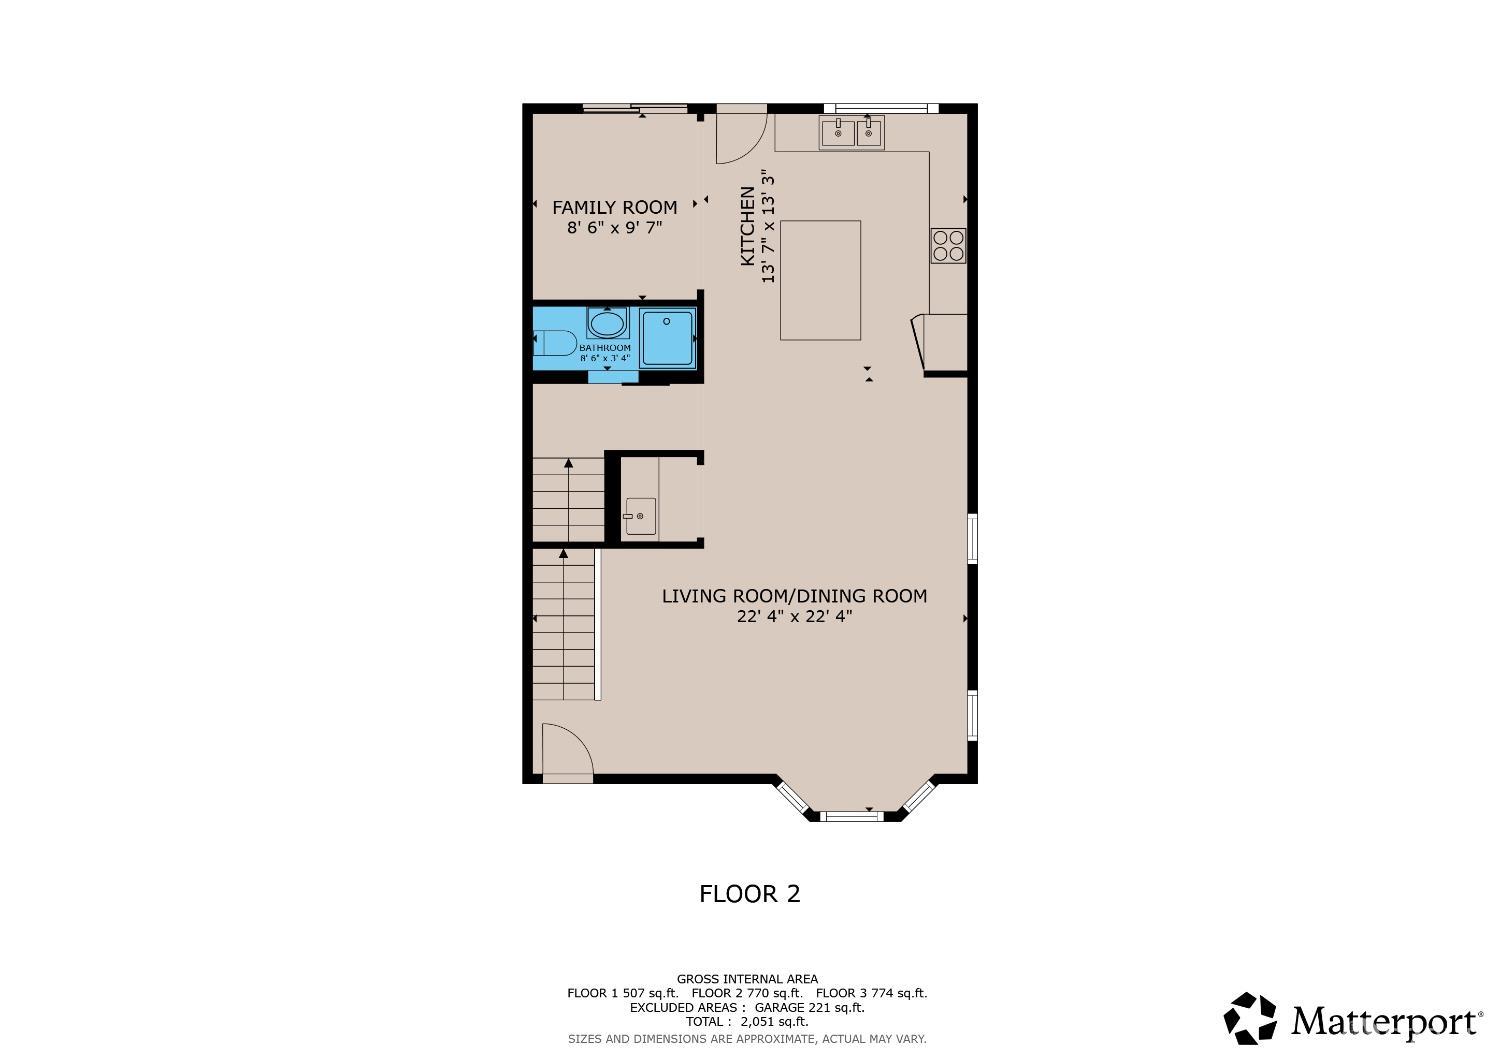
Second-floor plan showing the kitchen, family room, bathroom, and large living and dining room.
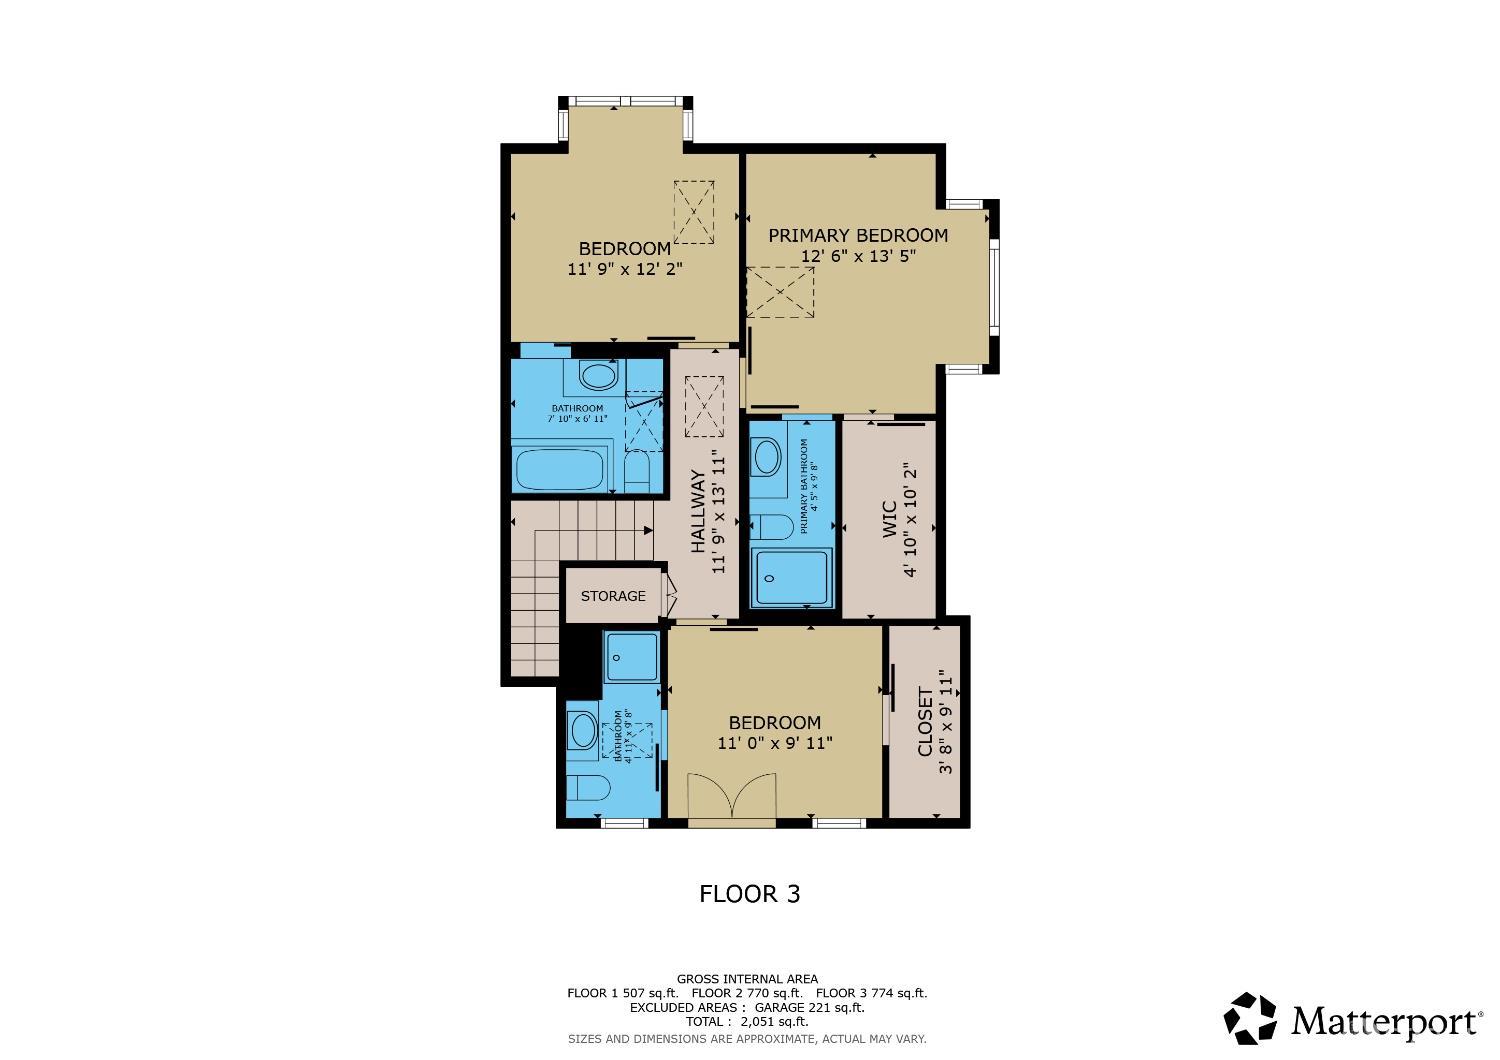
Third-floor plan with three bedrooms, two bathrooms, hallway, walk-in closet, storage, and room dimensions.
SEE ALL PHOTOS
Staged living room with a curved white sofa, navy armchairs, and large sunny windows.
Modern white and charcoal home with brick balcony accents, landscaped steps, and a wood garage door.
Bright foyer with a white staircase behind glass, a large wood-framed mirror, and potted plants.
Staged living room with a curved white sofa, navy armchairs, and a wall-mounted fireplace.
Living room with a curved white sofa, modern fireplace, and large windows overlooking trees.
Staged living room with a curved white sofa beneath three tall windows overlooking leafy homes.
Staged living room with bay windows, a curved white sofa, navy armchairs, and a linear fireplace.
Bright living room with a white sofa, fireplace, large windows, and a staircase with glass railing.
Kitchen and dining area with a marble island, white cabinetry, and a glass table with woven chairs.
Modern white kitchen with a marble island and open glass door to a fenced patio.
Bright white kitchen with a marble island, black pendant light, and wide backyard-facing window.
Modern kitchen with marble island and bar seating, opening onto a bright living area with bay windows.
Modern white kitchen with marble counters, a large island, dark stools, and a black pendant light.
Staged living room with an orange sofa and sliding glass doors to a sunny patio.
Outdoor patio with cushioned seating, a white coffee table, and sliding glass doors beside a large tree.
Wet bar with dark gray cabinetry, a marble counter, small sink, and drinks on a tray.
Modern bathroom with veined stone shower and vessel sink, opening onto a bright dining area.
Modern bathroom with gold-veined marble, a hammered copper vessel sink, and a matching marble shower.
Bathroom with gold-veined stone shower walls and countertop, copper vessel sink, and ceiling-mounted rain shower.
Bright bedroom with a white bed, vaulted ceiling, and large windows overlooking trees and nearby homes.
Staged bedroom with a white bed, patterned throw, abstract art, and tall windows.
Bedroom with large hillside-facing windows and a blue upholstered bench.
Modern marble bathroom with a glass shower, rainfall showerhead, and built-in bench.
Bathroom with a marble walk-in shower, glass enclosure, and pale stone vanity.
Bright entry hallway with pale wood floors, recessed lights, and a sliding wood door.
Bright bedroom with a skylight, desk, and open glass doors overlooking nearby homes.
Bright bedroom with a white bed, woven ottoman, and glass doors overlooking nearby homes and trees.
Bathroom with a beige stone vanity and glass-enclosed shower.
Bathroom with a white vanity, beige stone surfaces, and a glass-enclosed shower.
Bright bedroom with a white bed, green accent pillows, and tall corner windows overlooking leafy trees.
Staged bedroom with a white bed, green pillows, and large windows overlooking trees.
Bathroom with a bathtub and shower, stone-colored vanity, modern toilet, and framed artwork.
Modern bathroom with a white bathtub, wall-mounted shower, toilet, and pale stone vanity.
Modern bathroom with a bathtub, recessed wall niche, and long vanity with a large mirror.
Modern kitchen with dark lower cabinets, dramatic veined marble counters, and a stainless steel microwave.
Modern kitchen with veined marble counters, dark lower cabinets, and pale wood flooring.
Staged bedroom with a white bed, blush throw, and sliding glass door beside a spiral staircase.
Staged bedroom with a cream bed, dark built-in cabinet, and glass door beside a spiral staircase.
Curved metal staircase in a tall stairwell, with a large leafy tree visible through the window.
Modern bathroom with a dark floating vanity, glass shower, and colorful framed artwork.
Walk-in shower with glass enclosure, white stone walls, and a rainfall showerhead beside a light wood-floored hallway.
Modern glass-enclosed shower beside a sliding wood door to the hallway.
Furnished patio with dark woven seating, a round table, and a warm wood privacy fence.
Modern home patio with metal stairwell railings, sliding glass doors, and outdoor lounge seating beside a large tree.
Furnished patio with woven chairs, raised garden beds, and warm wood privacy walls.
Furnished patio with woven lounge chairs, a mature tree, wood privacy fence, and sliding glass doors.
White multi-level home with a steep gabled roof, glass-railed stairs, and a street-level garage.
White multi-level house with a front gable, projecting bay window, exterior stairs, and gray garage.
Aerial view of San Francisco homes and winding streets below green, residential hills.
White multi-story house with a peaked roof, projecting bay window, front stairs, and dark garage door.
White multi-story house with a peaked roof, bay window, glass-railed stairs, and garage at dusk.
First-floor plan showing a bedroom, bathroom, kitchen, hallway, entry, storage, and garage.
Second-floor plan showing the kitchen, family room, bathroom, and large living and dining room.
Third-floor plan with three bedrooms, two bathrooms, hallway, walk-in closet, storage, and room dimensions.
Off- Market

95 Nordhoff Street

95 Nordhoff Street, San Francisco, CA 94131

$2,995,000
Looking for luxury on another level? Welcome to a home where no detail was overlooked. This gorgeous home features 3 levels, 4 bedrooms, 3 ensuite on one level, 2 w/ Juliette balconies! White Venetian plaster adorns the walls and ceilings of the entire home, adding a level of texture and craftsmanship that elevates beyond traditional finishes. Every bathroom, kitchen and living space has large format slabs of marble, limestone, or granite; many book matched and installed to appear nearly seamless. The chef's kitchen is equipped with Sub-Zero and Fisher & Paykel appliances, including induction cooking, convection oven/microwave, cooling drawer, and double-drawer dishwasher, creating a professional-grade cooking environment. A secondary kitchenette with Bosch and Miele appliances adds flexibility for entertaining or extended living. Comfort is delivered through radiant floor heating across all rooms including bathrooms, closets, and even the garage! Extensive soundproofing using multiple layers of commercial grade acoustic materials within walls, ceilings, and roof provides exceptional quiet and privacy throughout the home. Perched on a corner lot, this home offers a rare sense of privacy, with bedrooms and living space capturing serene hilltop views surrounded by lush, tree-filled landscapes. From its hand-finished woodwork and Venetian plaster walls, to its seamless natural stone installations, 95 Nordhoff represents a rare level of thoughtful construction and enduring quality. All Perfectly situated just 2 blocks from 2 major parks; Glen Canyon Park and Dorothy Erskin Park, where each act as an extension of your own backyard. 95 Nordhoff is a home that effortlessly elevates everyday living.

4
beds

5
baths

2,451 Sq.Ft. LIVING AREA

1,502.82 Sq.Ft. lot

James Rowbotham

James Rowbotham

Features & Amenities

Interior

  • total bedrooms4
  • Total bathrooms5
  • full bathrooms5
  • Laundry room Hookups Only, Laundry Closet, Upper Level
  • Flooring Wood
  • Fireplace Electric
  • APPLIANCES Dishwasher, Double Oven, Electric Cooktop, Microwave
  • other interior Features Formal Entry, Storage, Wet Bar

Area & Lot

  • Status Off- Market
  • Living Area2,451 Sq.Ft.
  • Total Area2,451 Sq.Ft.
  • Lot Area1,502.82 Sq.Ft.
  • MLS® ID426113292
  • TypeResidential
  • YEAR BUILT1900
  • NeighborhoodGlen Park

Exterior

  • STORIES3
  • Garage Space1.0
  • water SourcePublic
  • utilitiesElectricity Available, Public
  • roofOther
  • parkingDriveway, Enclosed, Garage Door Opener, Uncovered Parking Space, Tandem, On Site (Single Family Only)
  • HEAT TYPERadiant
  • SubstructureConcrete, Concrete Perimeter, Raised
  • other exterior FeaturesBalcony

Financial

  • Sales Price$2,995,000
Staged living room with a curved white sofa, navy armchairs, and large sunny windows.
Modern white and charcoal home with brick balcony accents, landscaped steps, and a wood garage door.

Looking for luxury on another level? Welcome to a home where no detail was overlooked.

– James Rowbotham
Bright foyer with a white staircase behind glass, a large wood-framed mirror, and potted plants.
View Virtual Tour
Modern white and charcoal home with brick balcony accents, landscaped steps, and a wood garage door.

Schedule a Showing

We would love to show you our beautiful property. Please select your preferred date and time below. An agent will be in touch shortly to confirm your appointment.

Schedule a Showing

We would love to show you our beautiful property. Please select your preferred date and time below. An agent will be in touch shortly to confirm your appointment.

Thank you for your interest in 95 Nordhoff Street, San Francisco, CA 94131. We are reviewing your request and will be in touch shortly!

Mortgage Calculator

Estimate your monthly mortgage payment, including the principal and interest, property taxes, and HOA. Adjust the values to generate a more accurate rate.

All estimates are provided for informational purposes only. Actual amounts may vary.
$0,000 Your Payment 20 15 65
$0,000 Your Payment

Glen Park

A peaceful neighborhood with village charm and easy city access.

Explore

Let’s Find Your Dream Home

Working with James Rowbotham gives you direct access to a seasoned Bay Area expert who brings energy, discipline, and a strategic edge to every transaction. From first-time buyers to complex luxury deals, he delivers hands-on commitment, creative marketing, and strong negotiation to achieve exceptional, well-executed results.

Follow Me on Instagram