


Leave a Message

Thank you for your message. I will be in touch with you shortly.

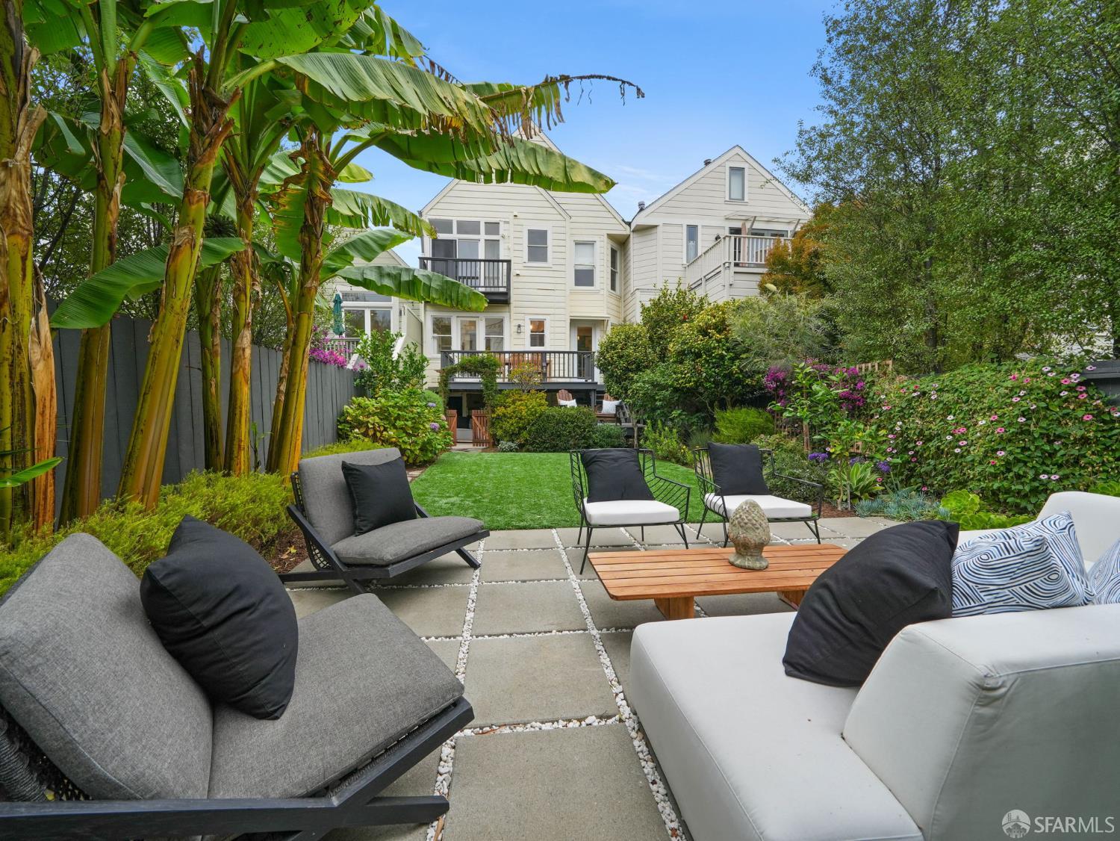
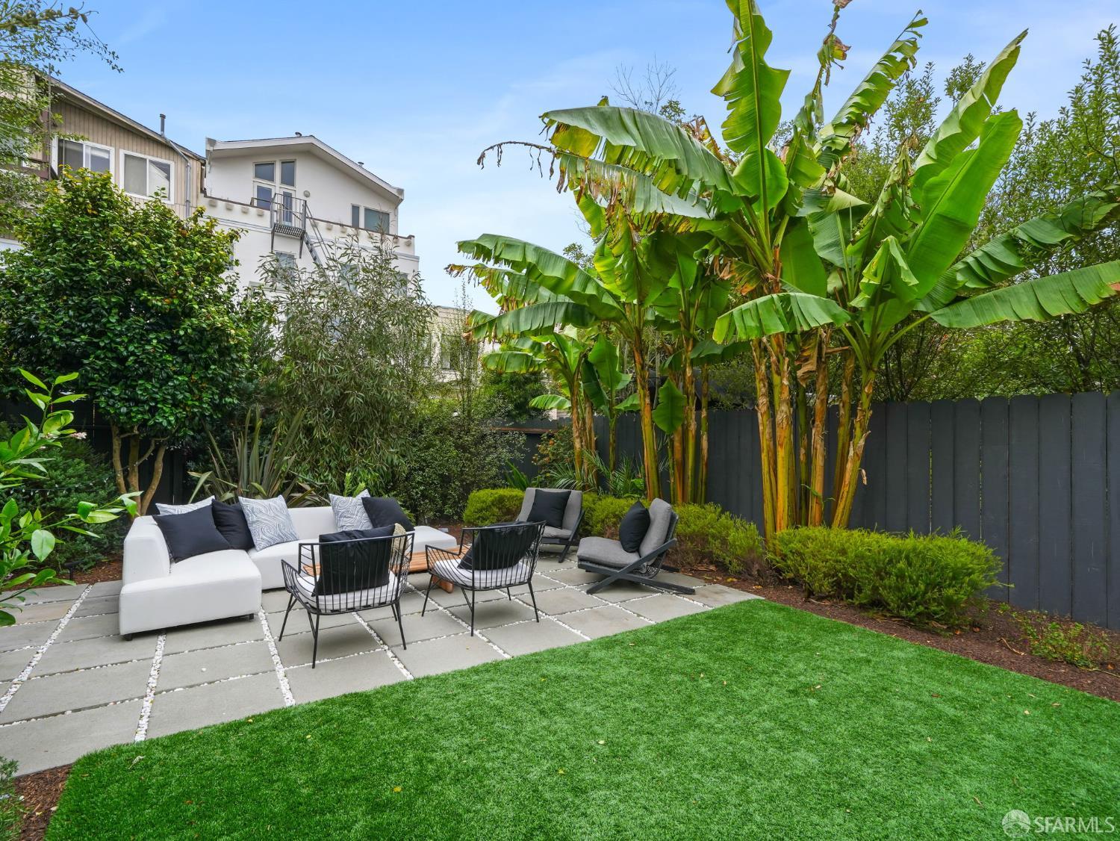
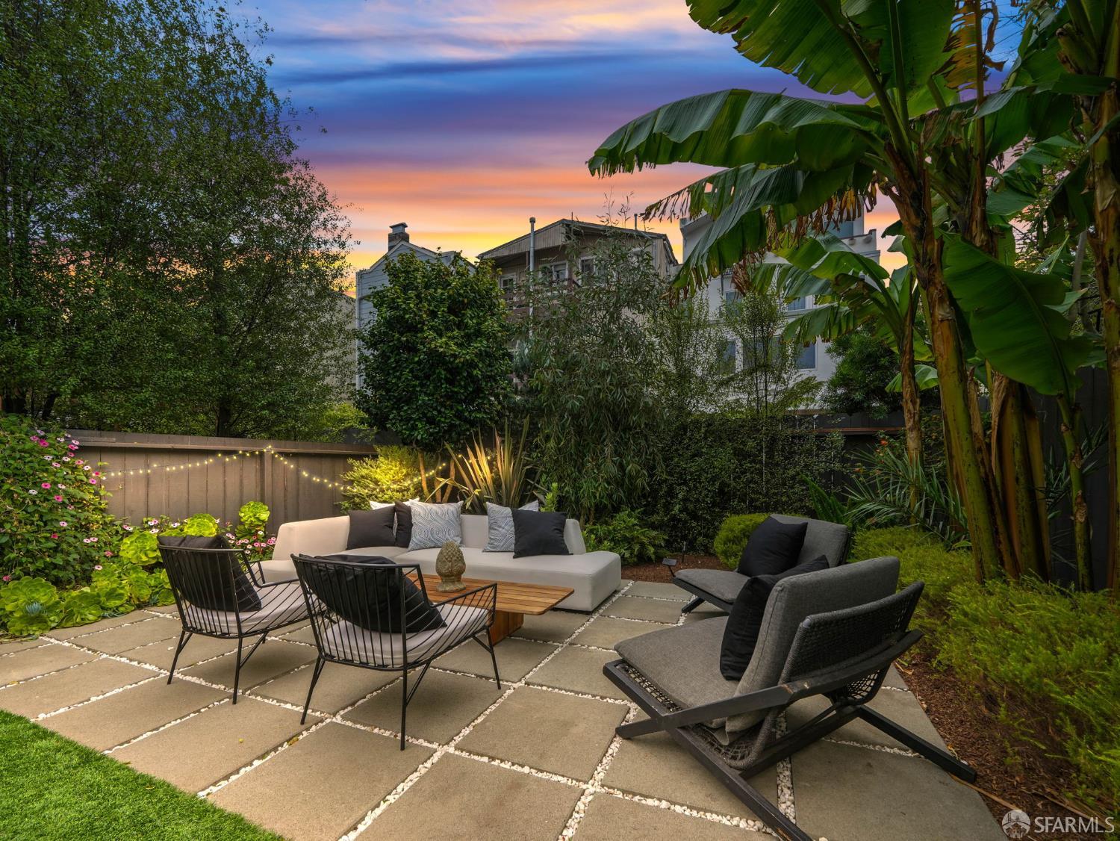
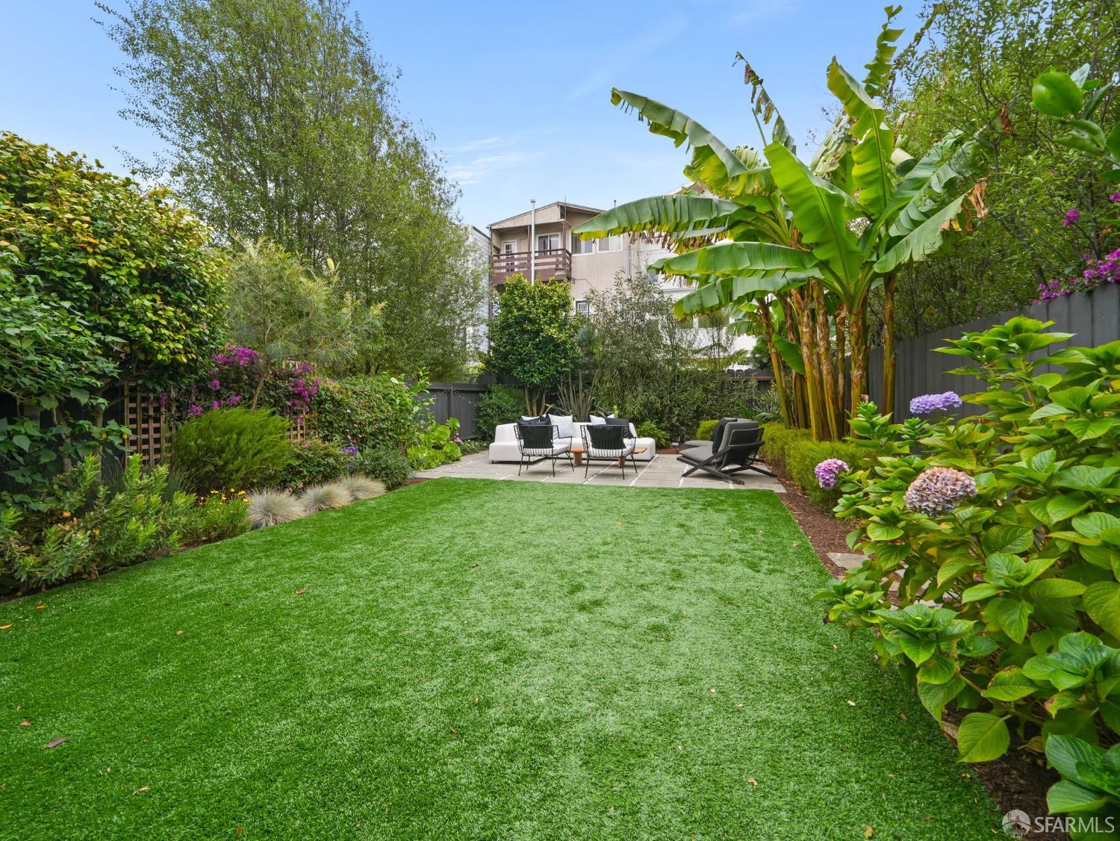
Landscaped backyard patio with lounge seating, lawn, banana plants, and the rear of a light-colored house.
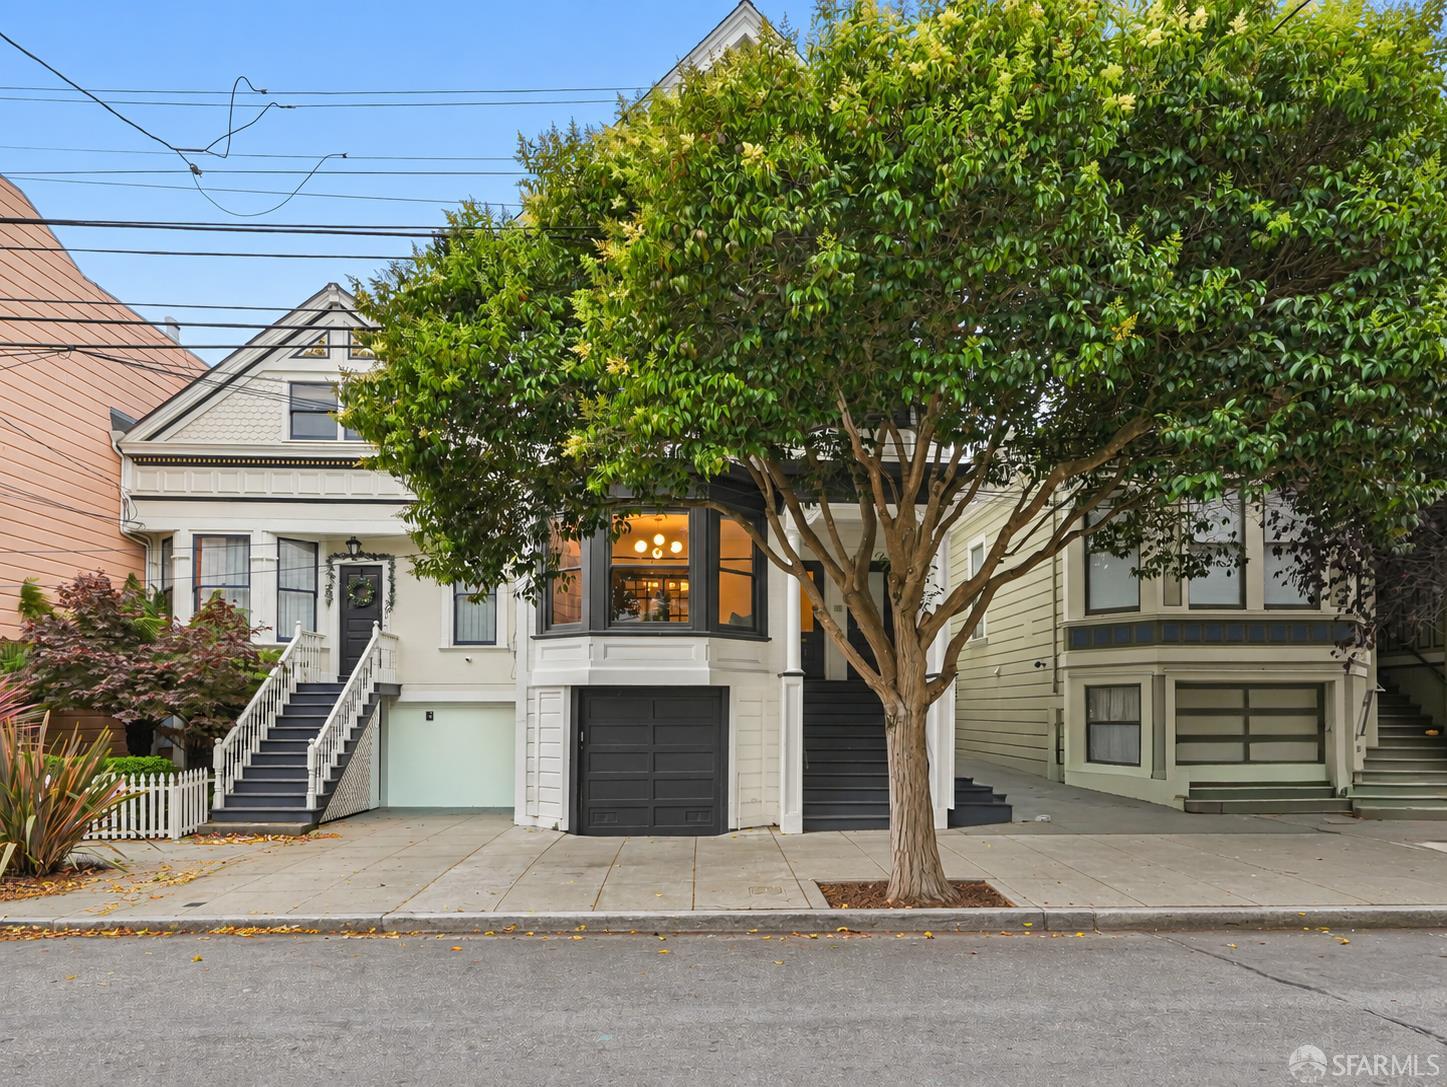
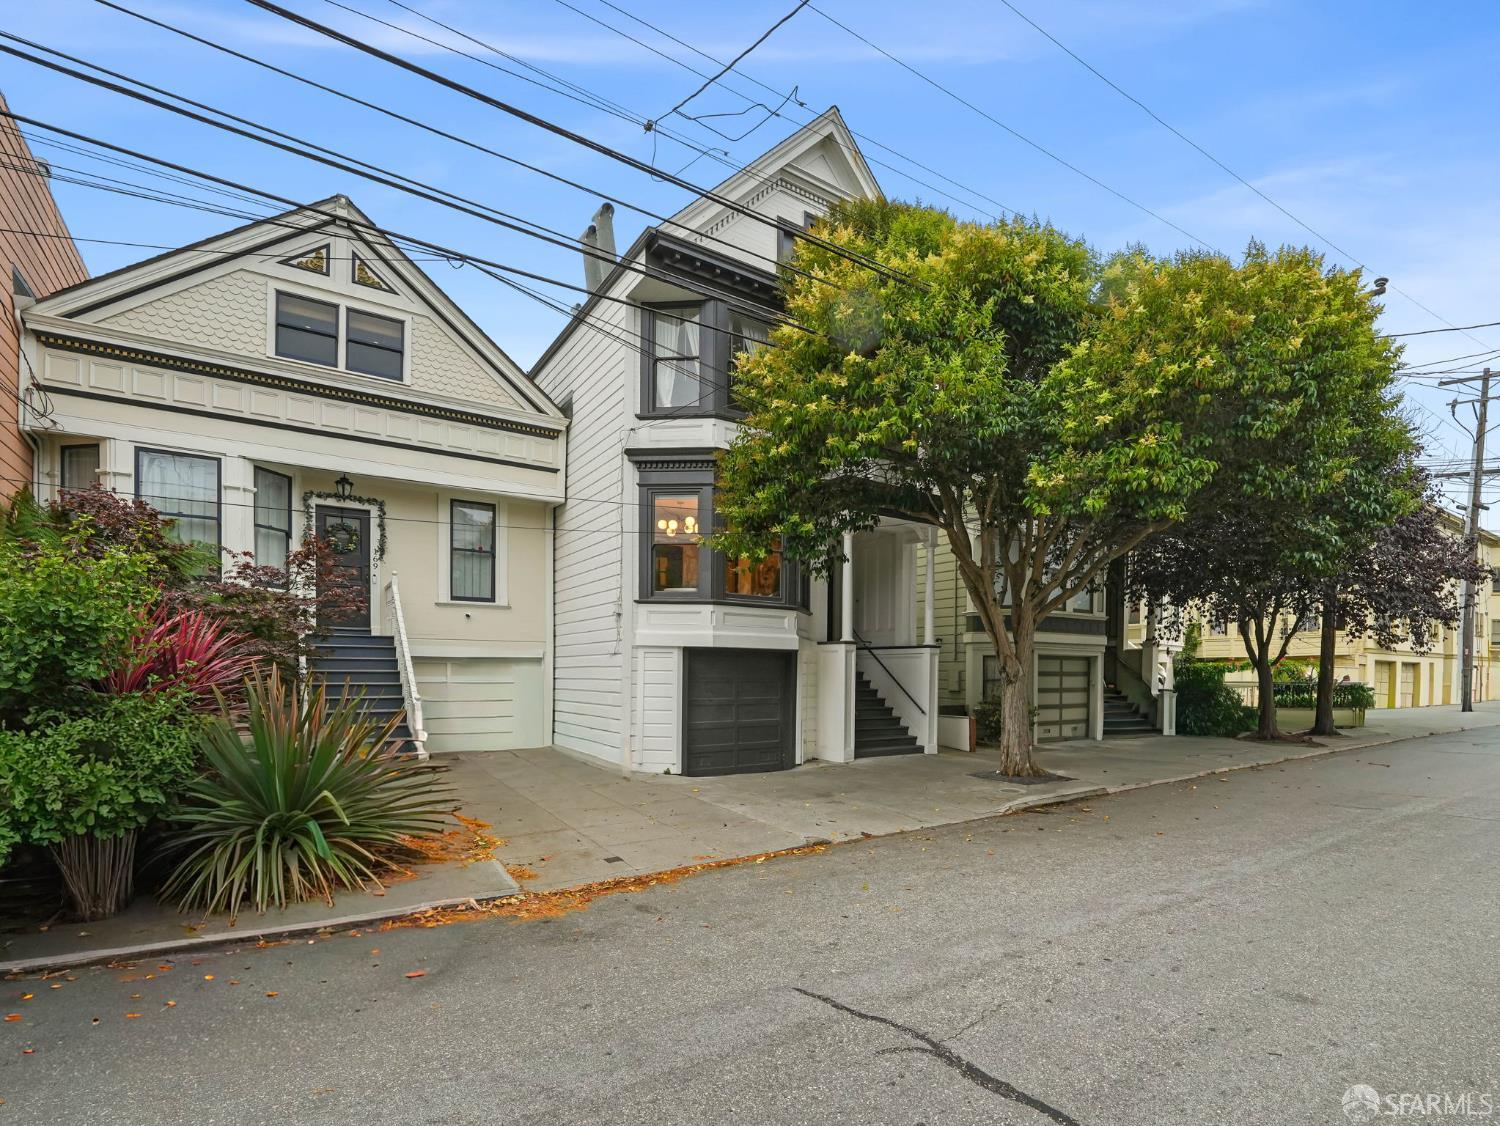
Light-colored multi-level home with a dark garage door, bay windows, and a large tree in front.
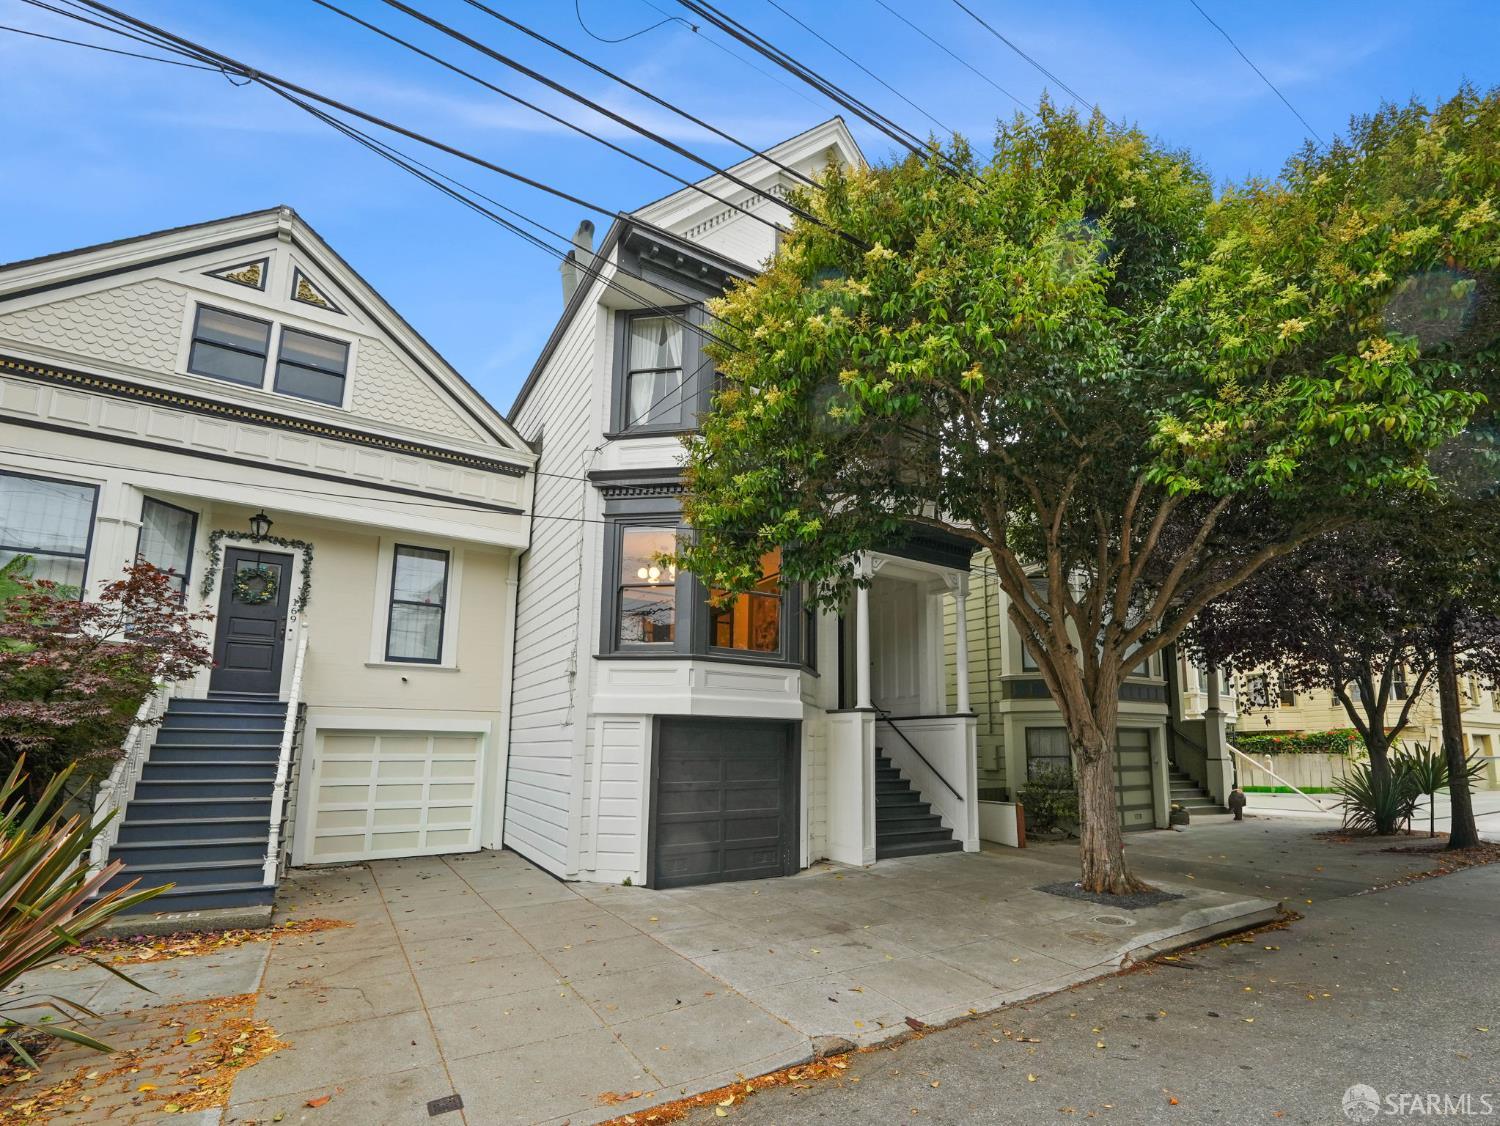
White San Francisco home with a bay window, dark garage door, and leafy tree in front.
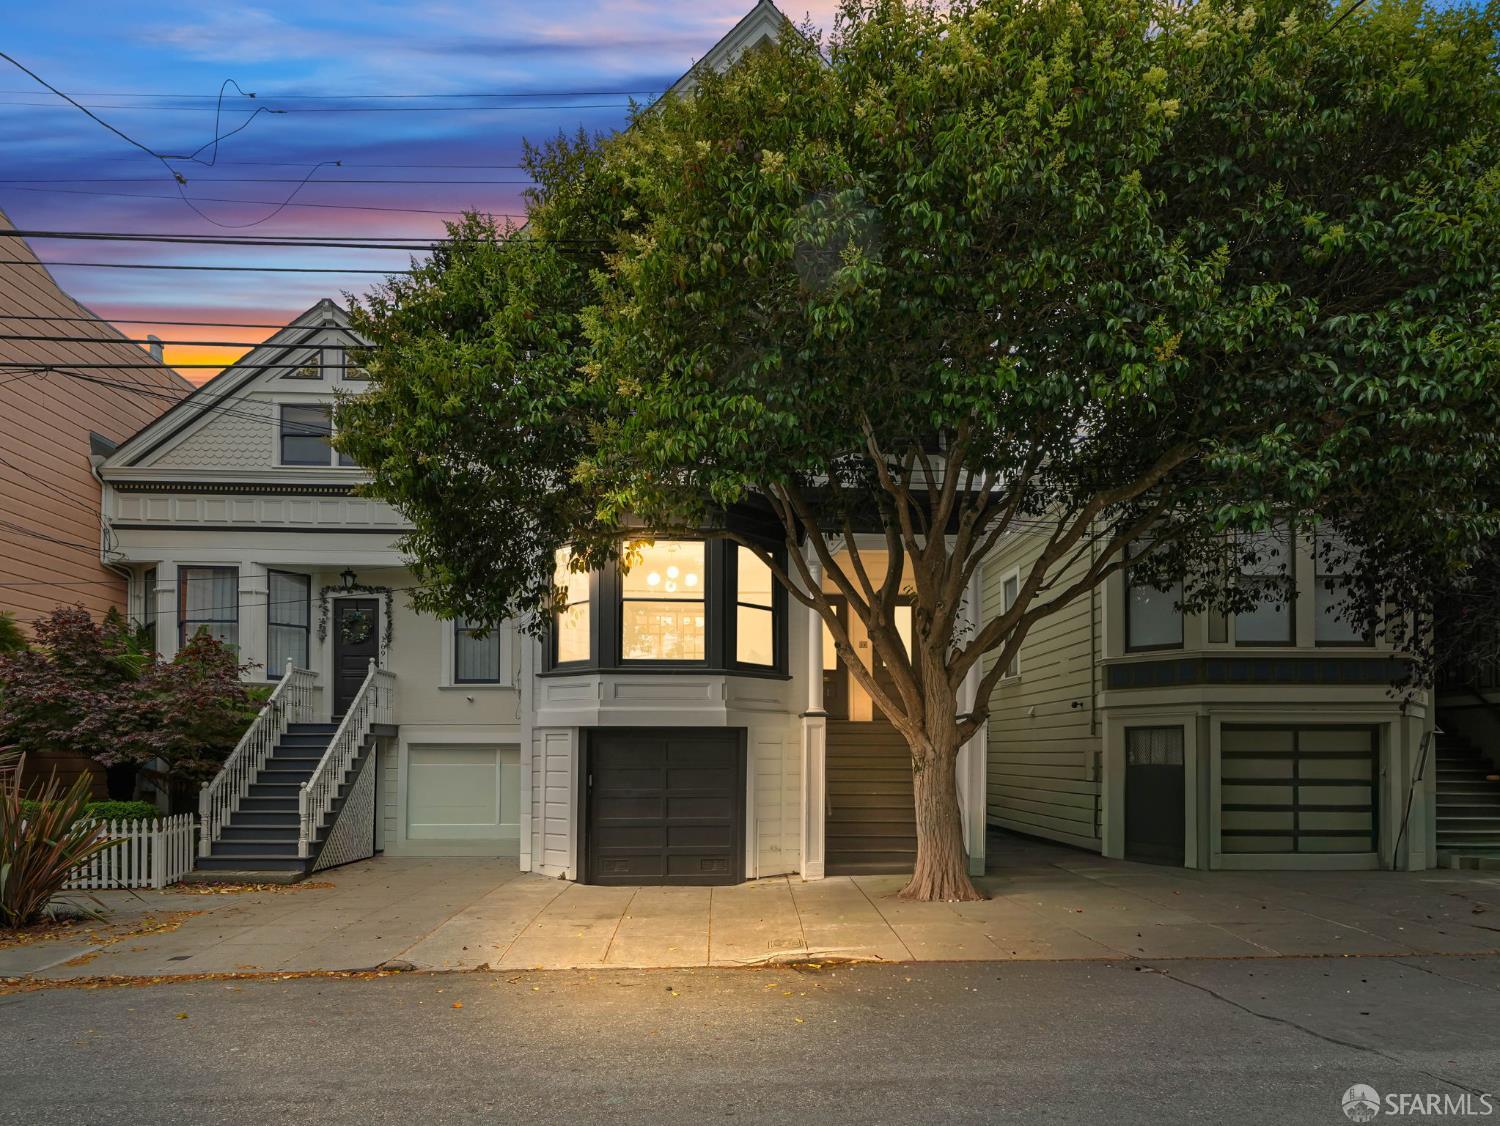
San Francisco home at dusk with illuminated bay windows and a large tree in front.
San Francisco home with a steep gable roof, street-level garage, and a large tree partly obscuring the facade.
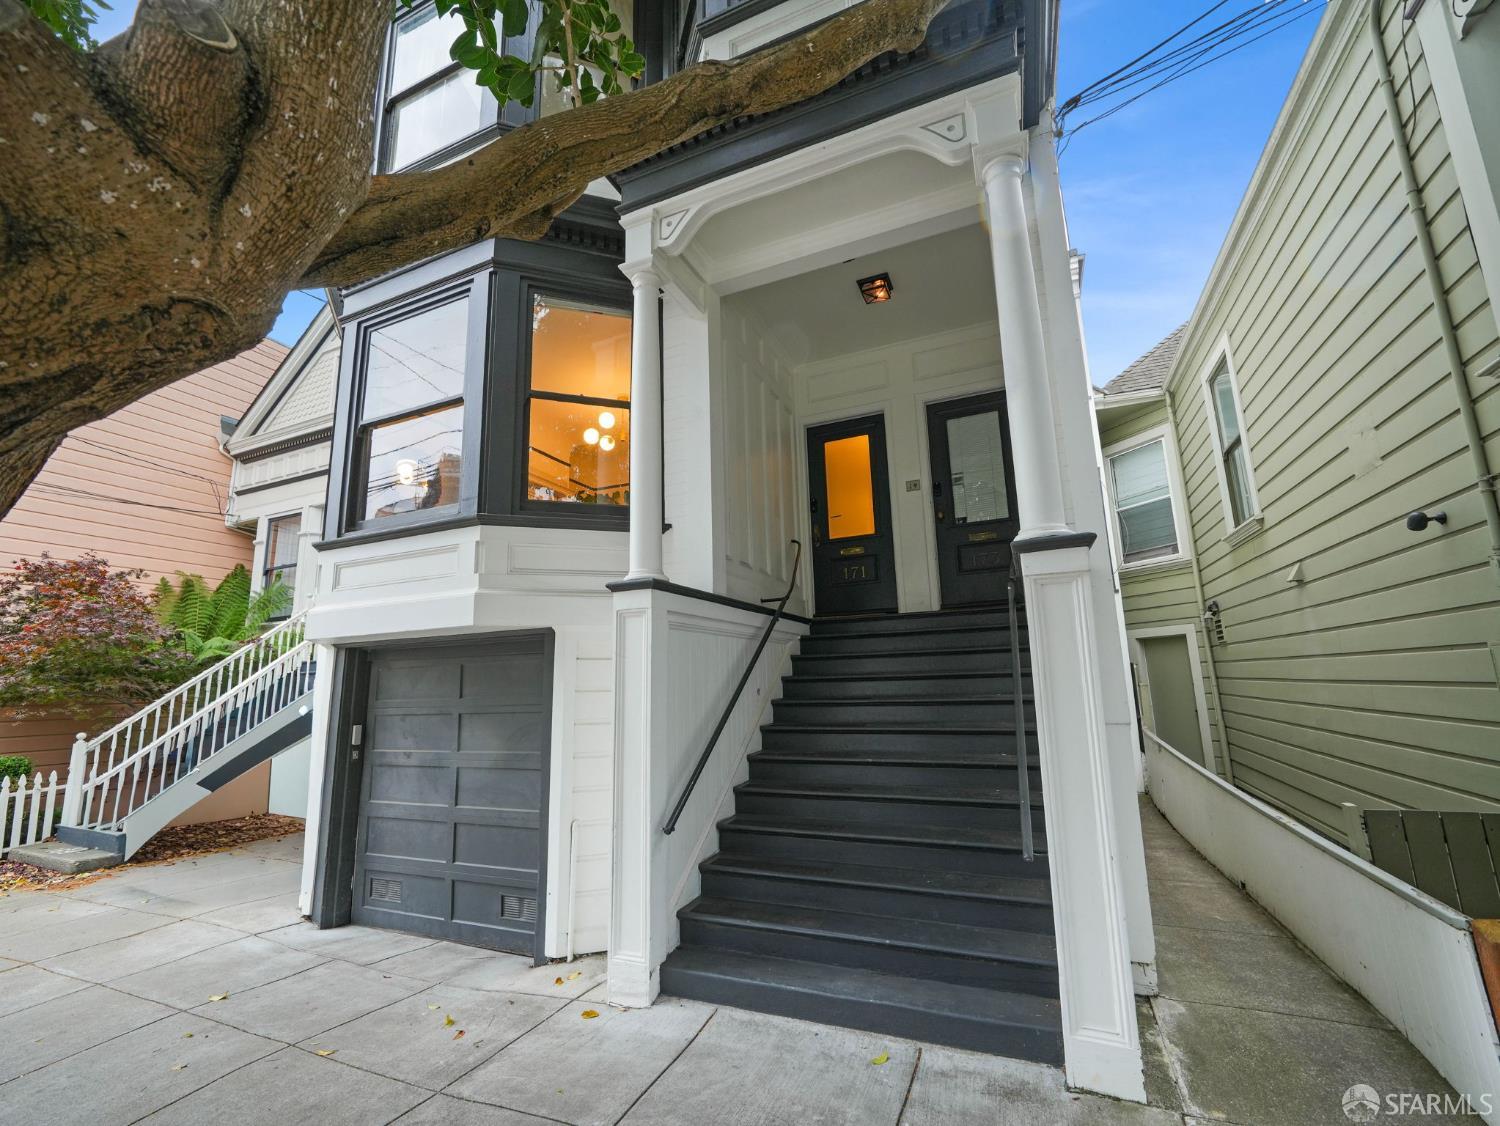
White San Francisco home with a covered porch, dark front steps, bay window, and garage.
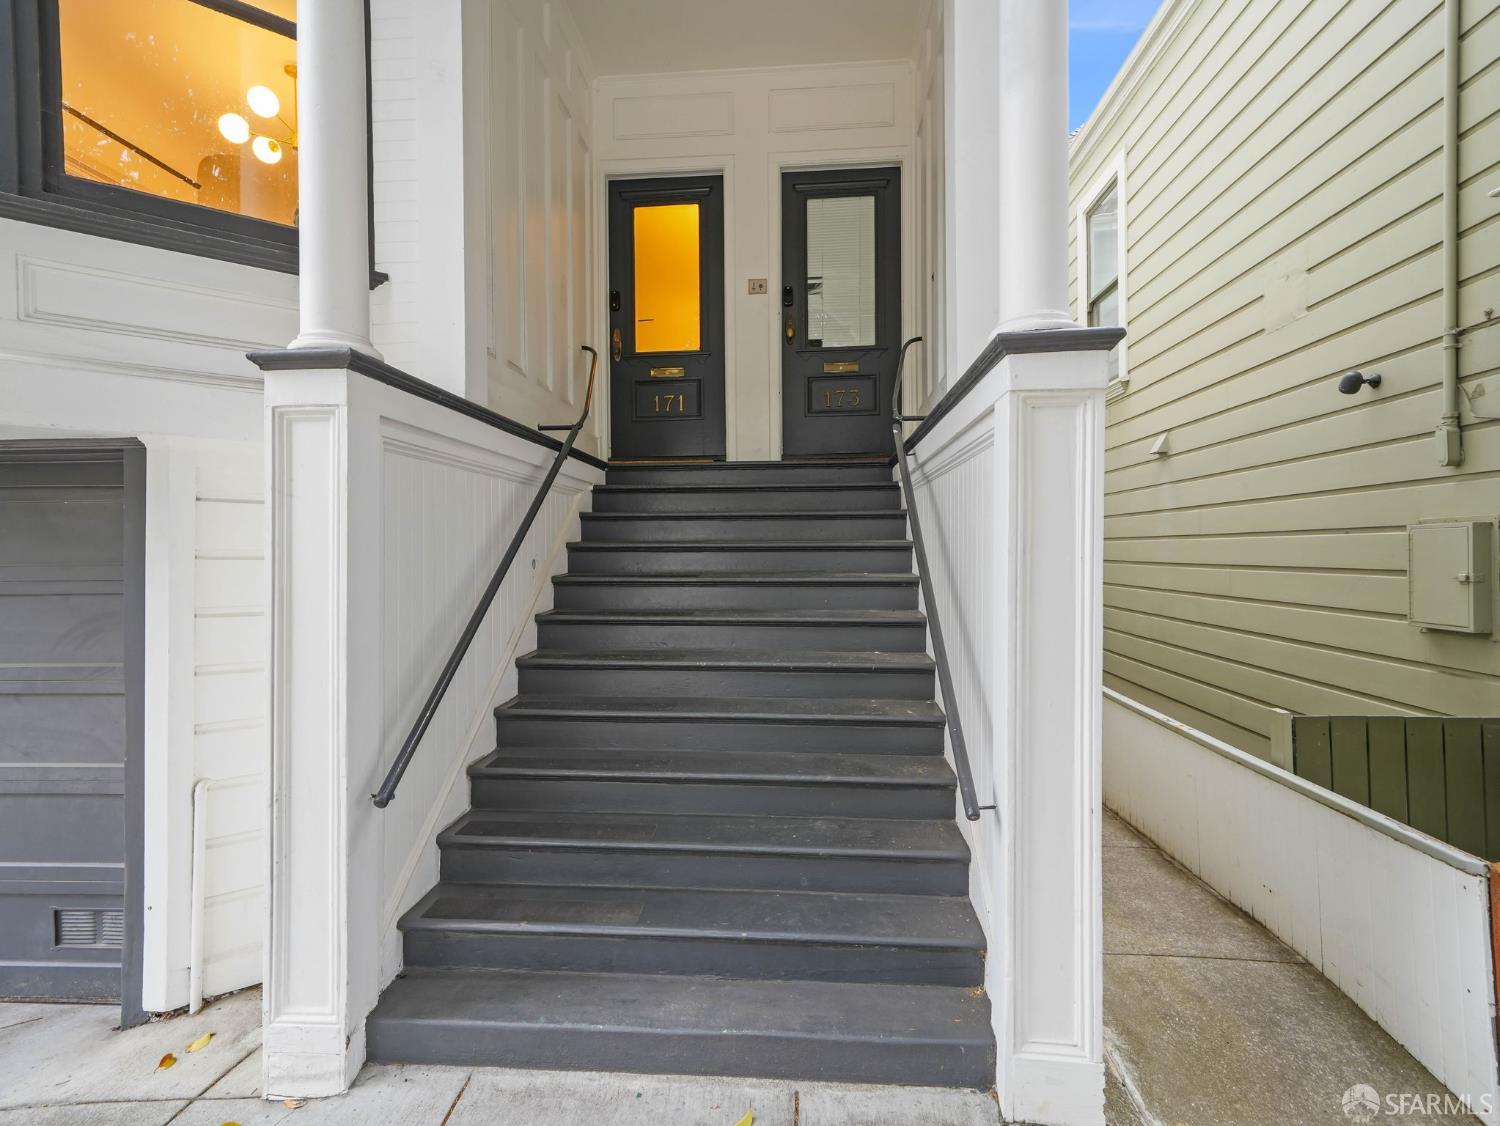
Entry stairs lead to black doors numbered 171 and 173, framed by white columns.
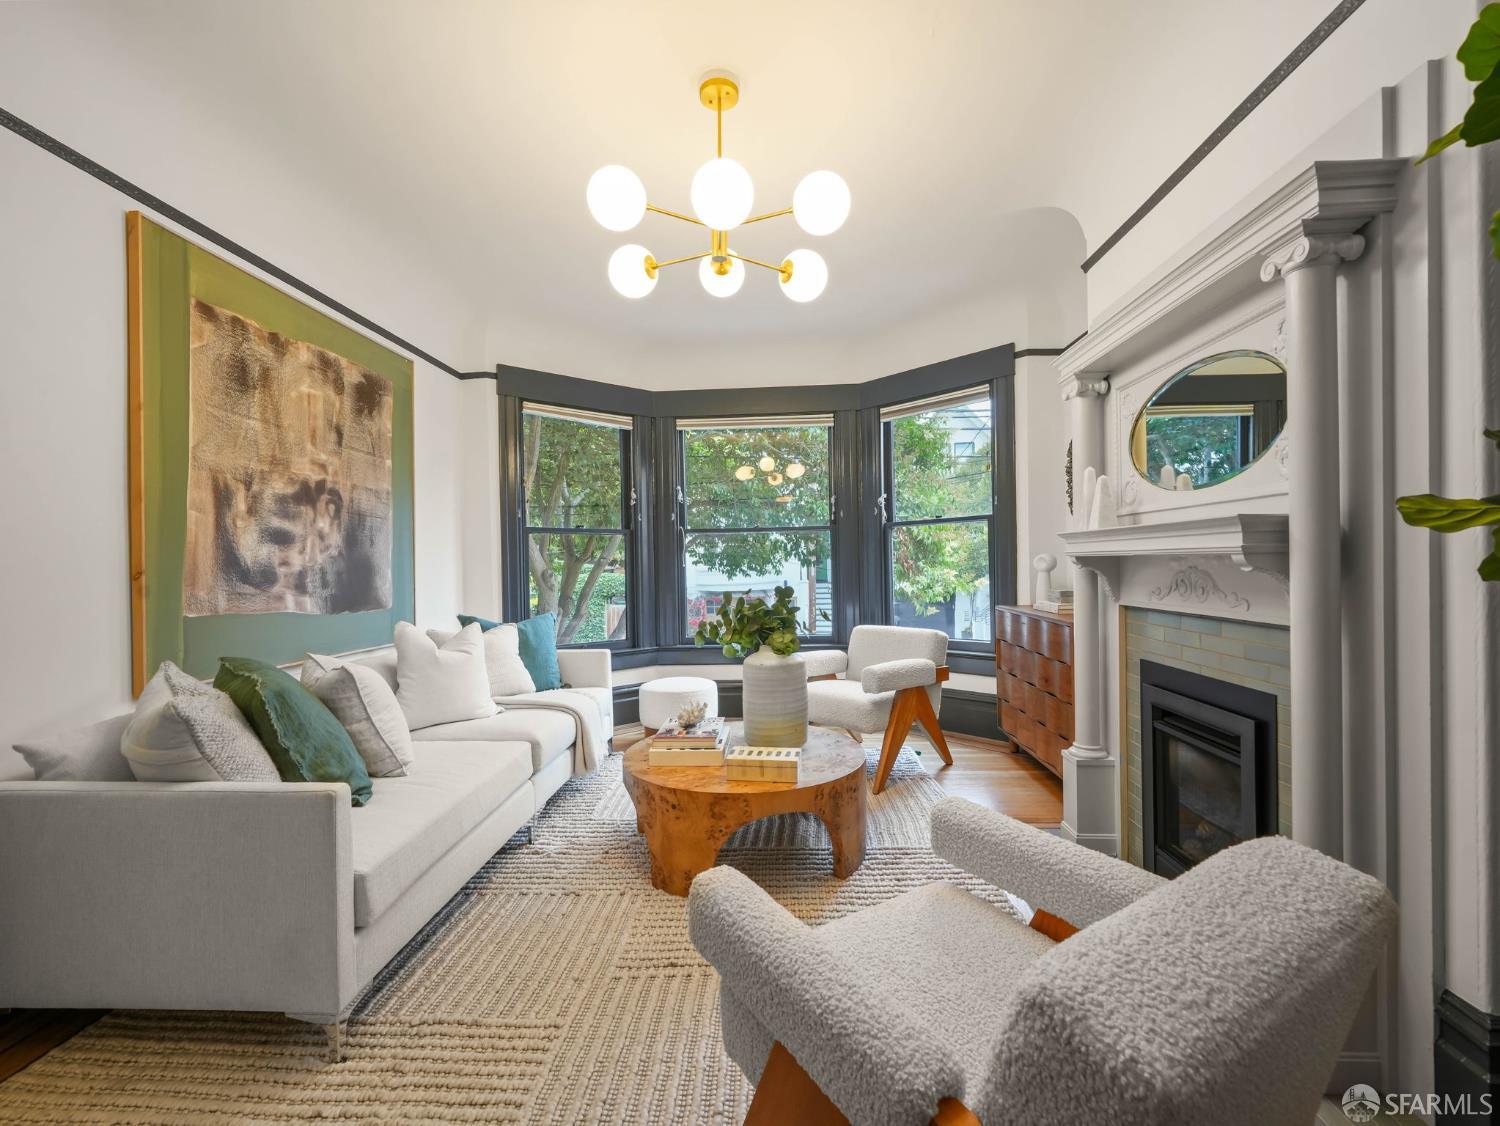
Staged living room with bay windows, a white sofa, and an ornate fireplace.
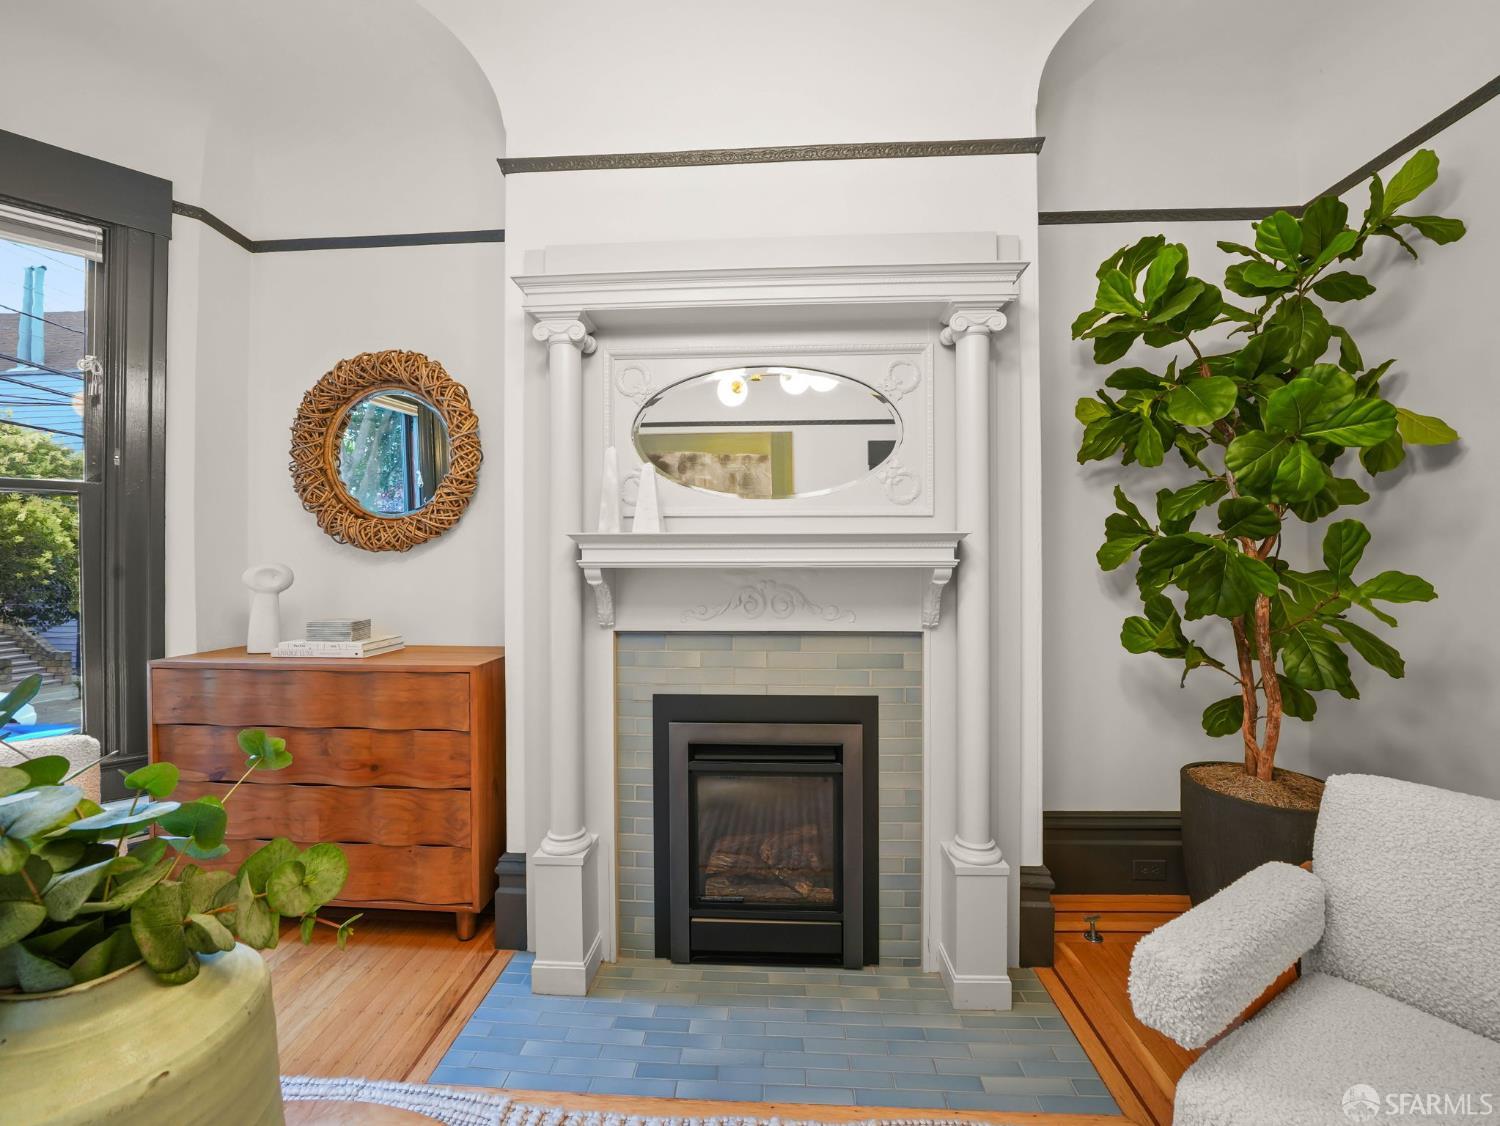
Living room with an ornate white fireplace, pale blue tile, and a tall leafy plant.
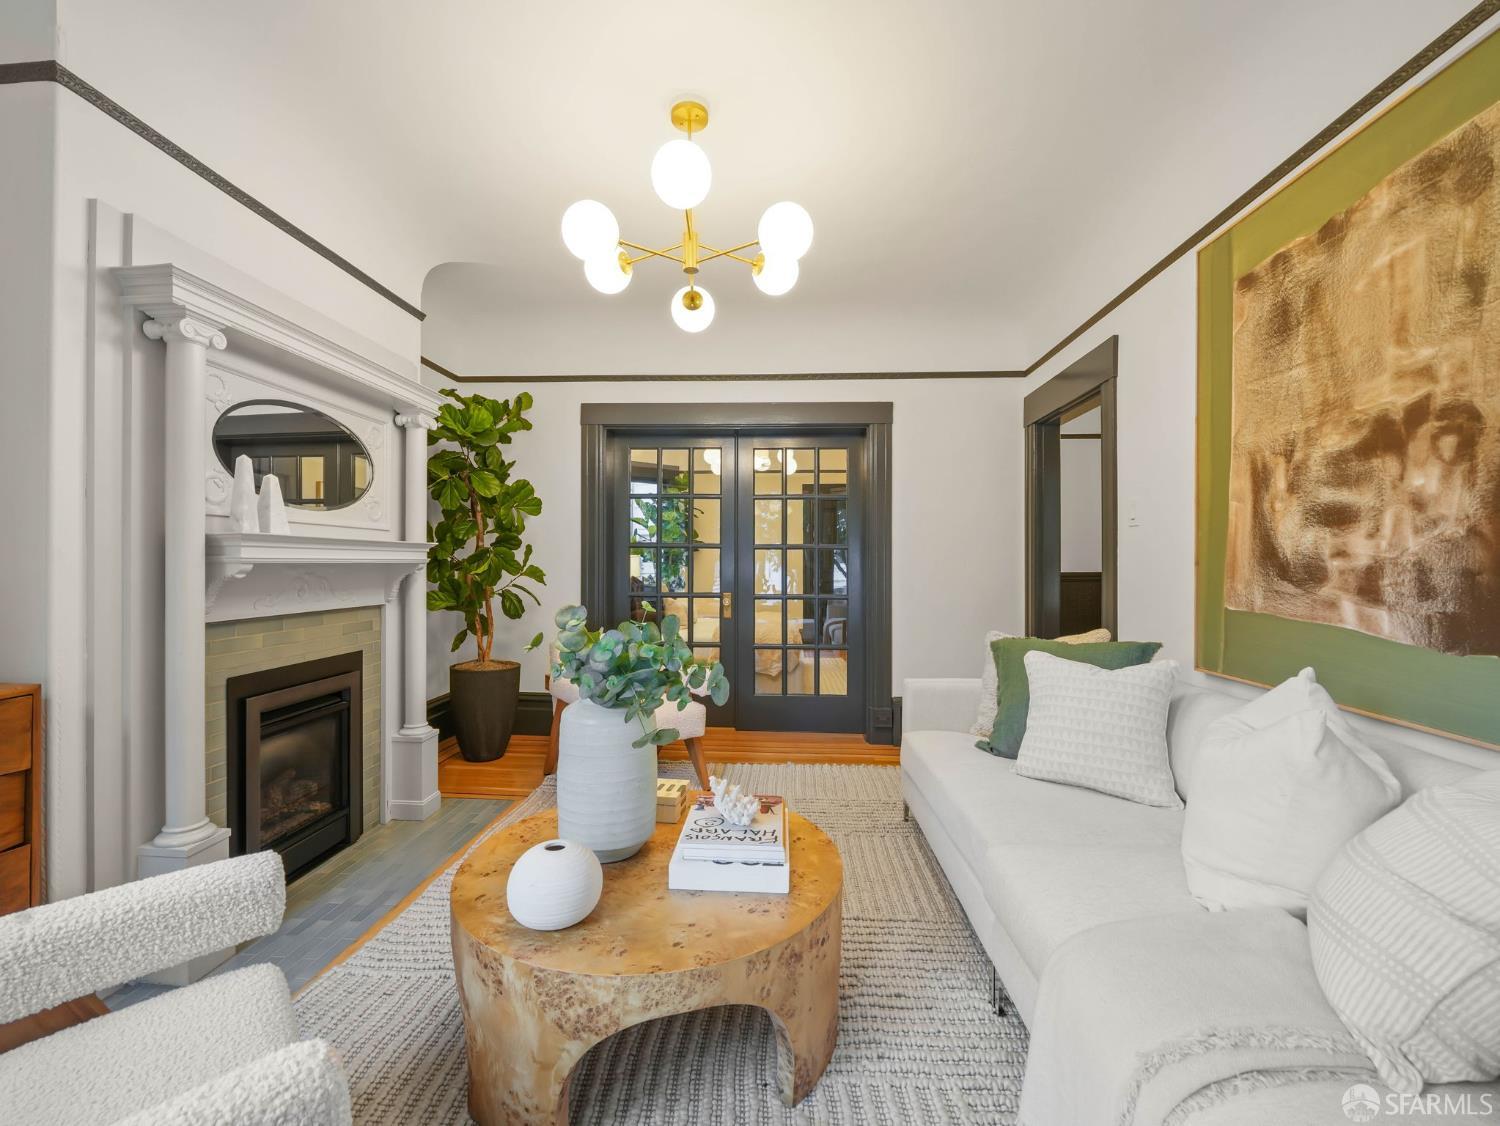
Staged living room with an ornate fireplace, French doors, and white seating.
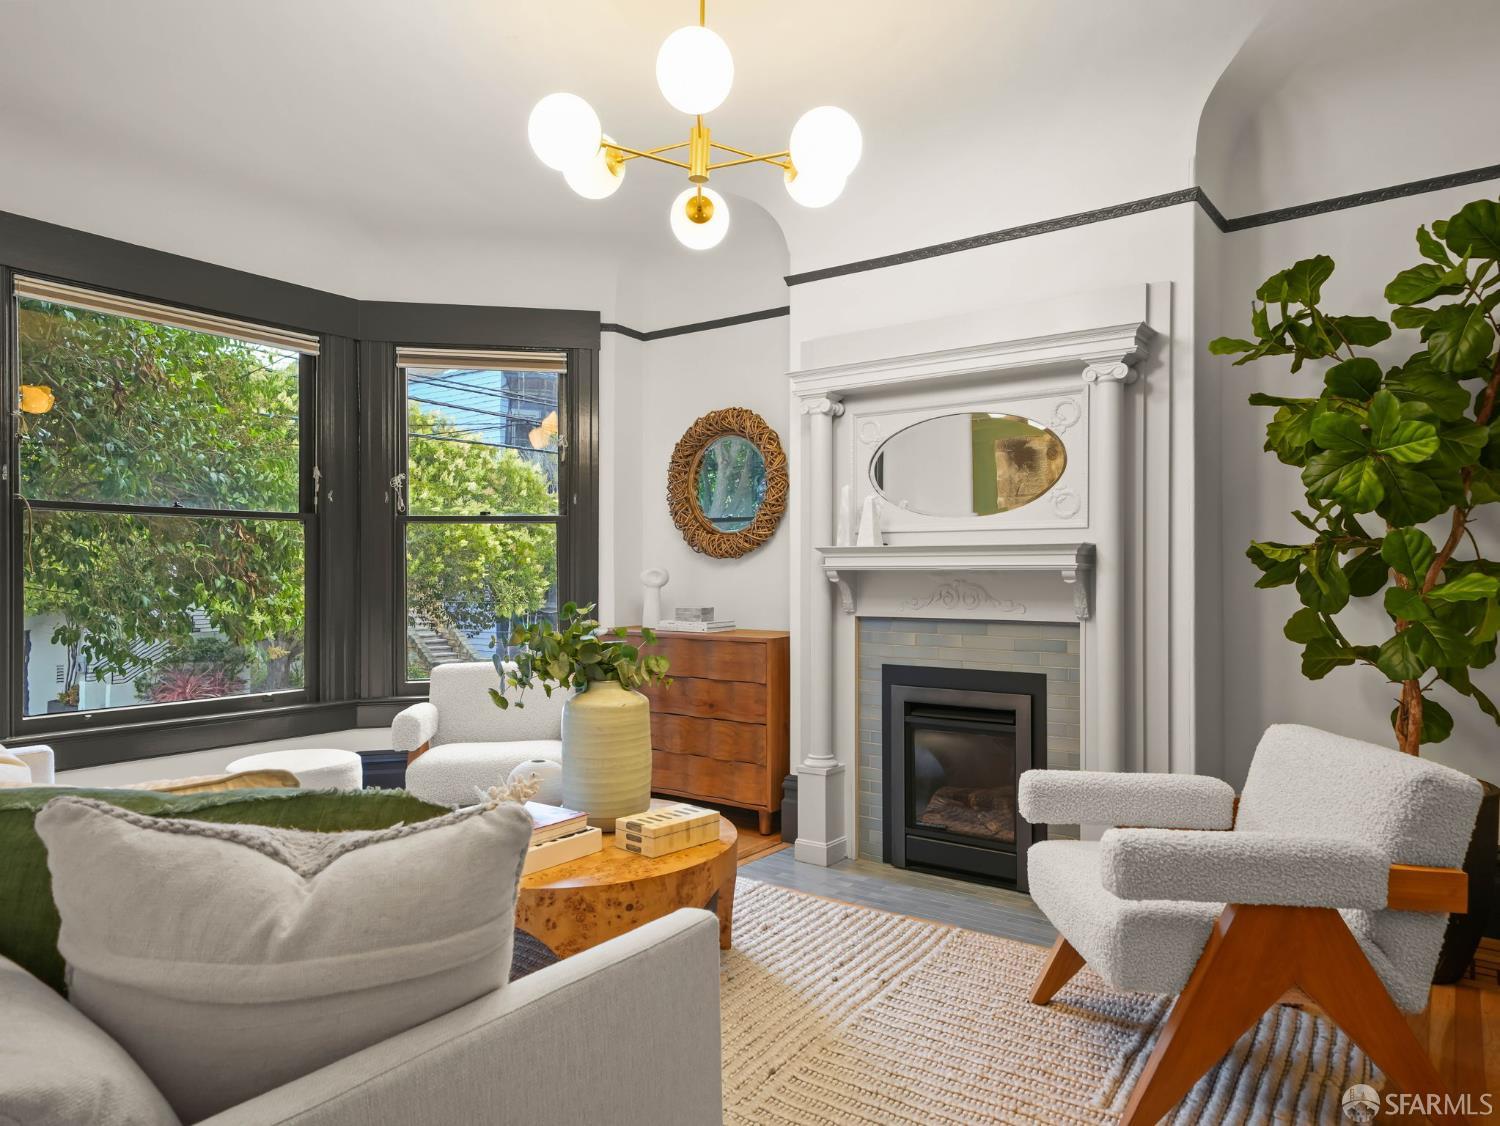
Living room with an ornate white fireplace, large black-trimmed windows, and upholstered seating.
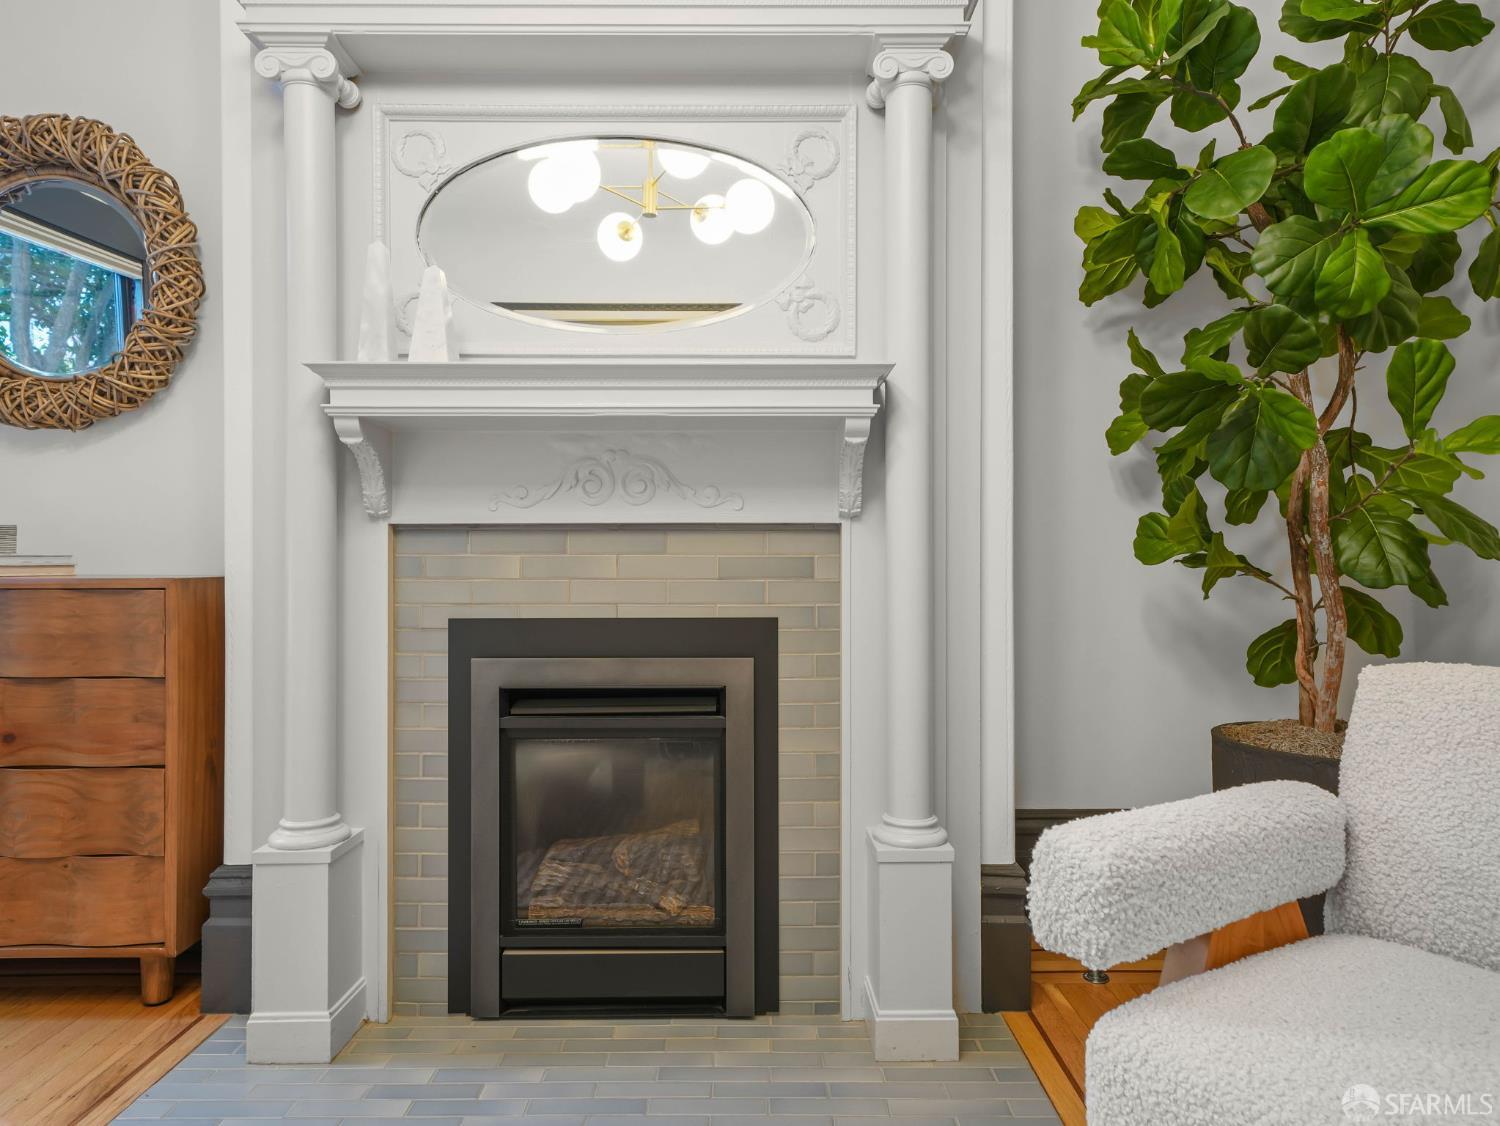
Living room fireplace with an ornate white mantel, tiled surround, and leafy potted tree.
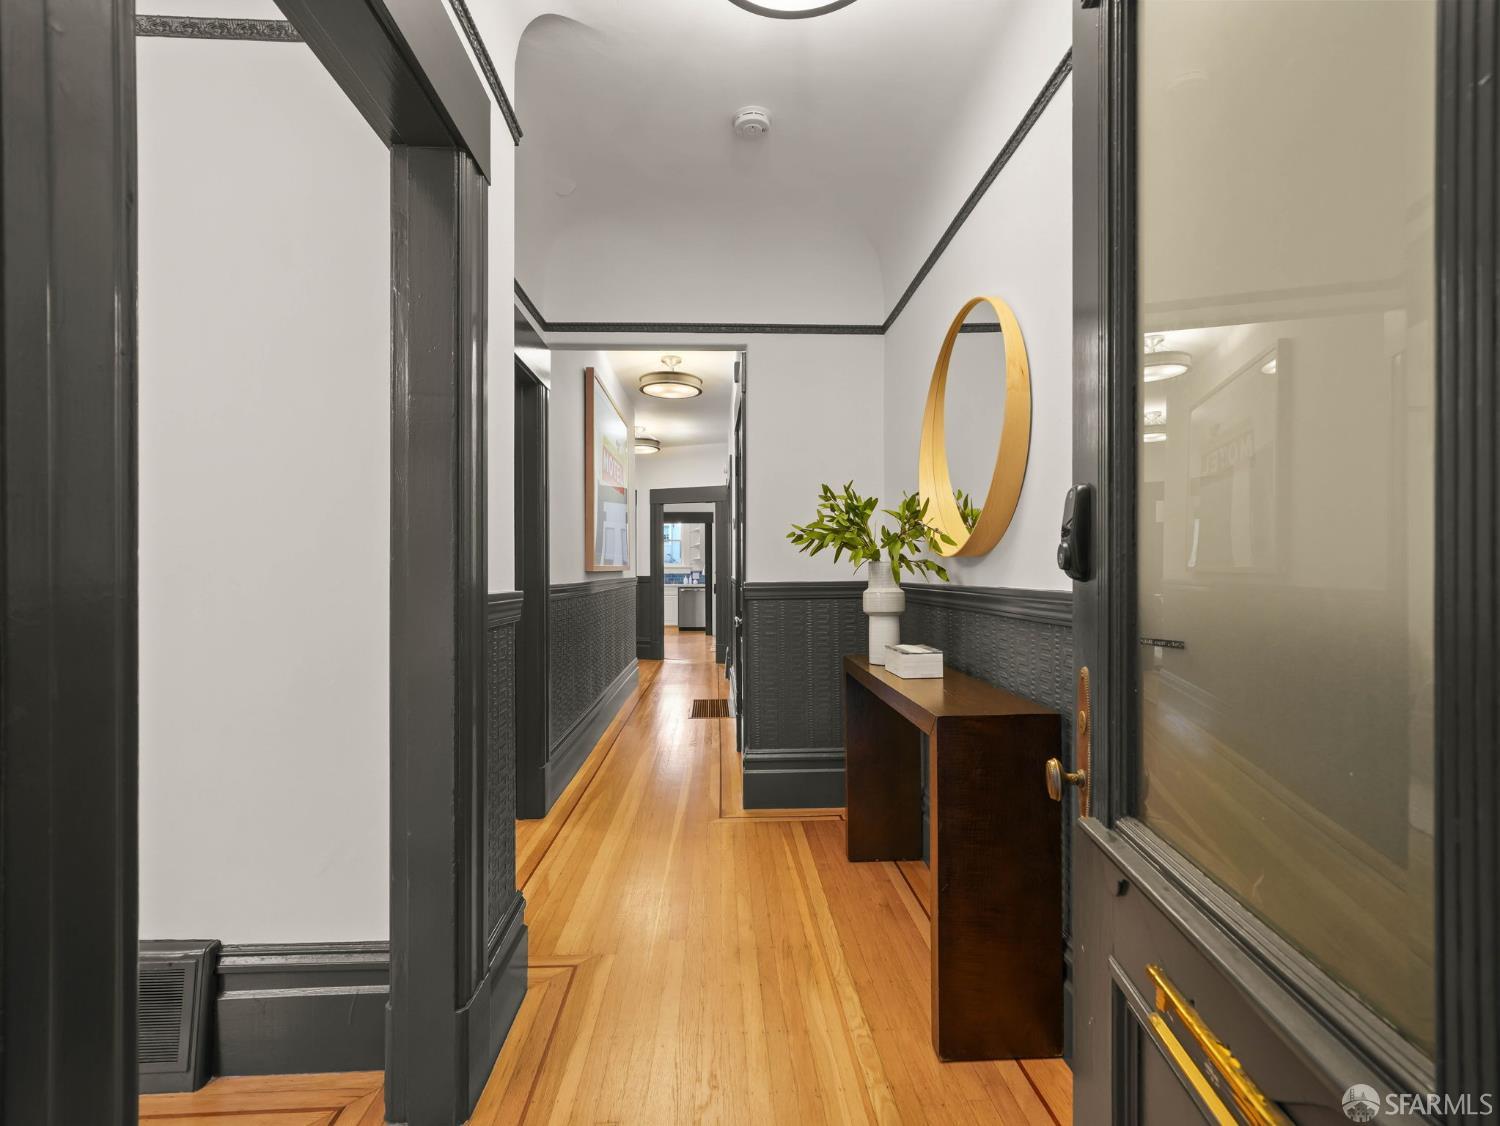
Hallway with hardwood floors, dark wainscoting, and a console table beneath a round mirror.
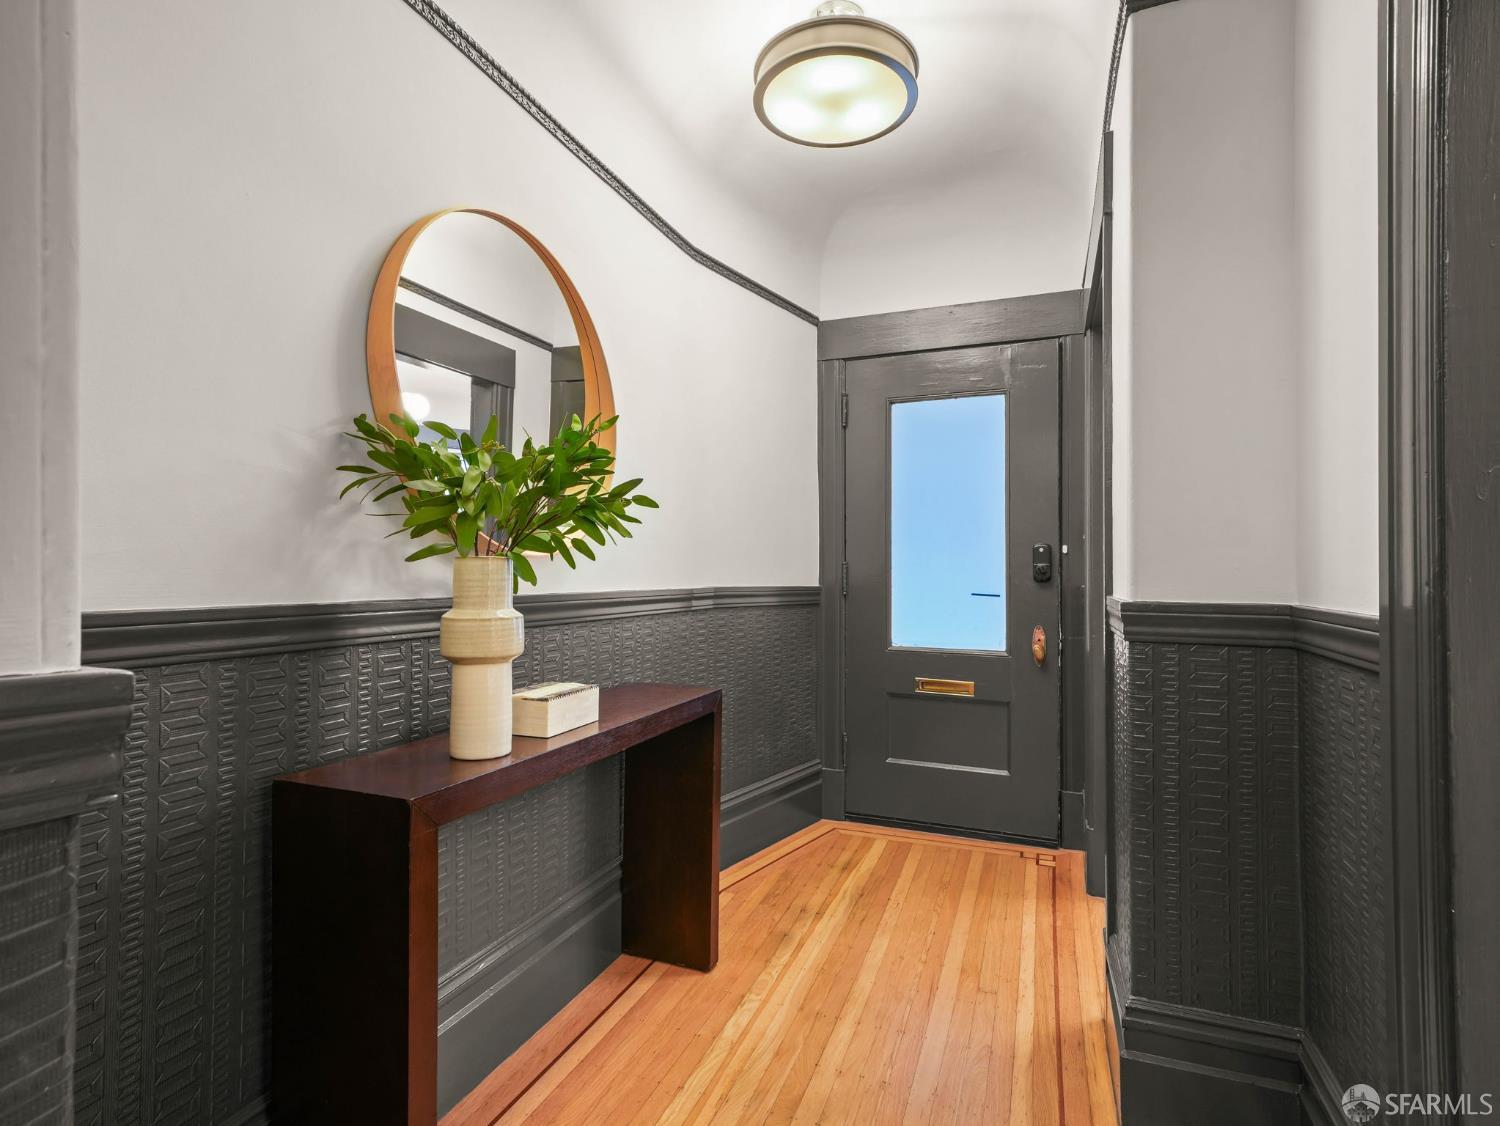
Entry foyer with dark wainscoting, hardwood floors, and a console table beneath a round mirror.
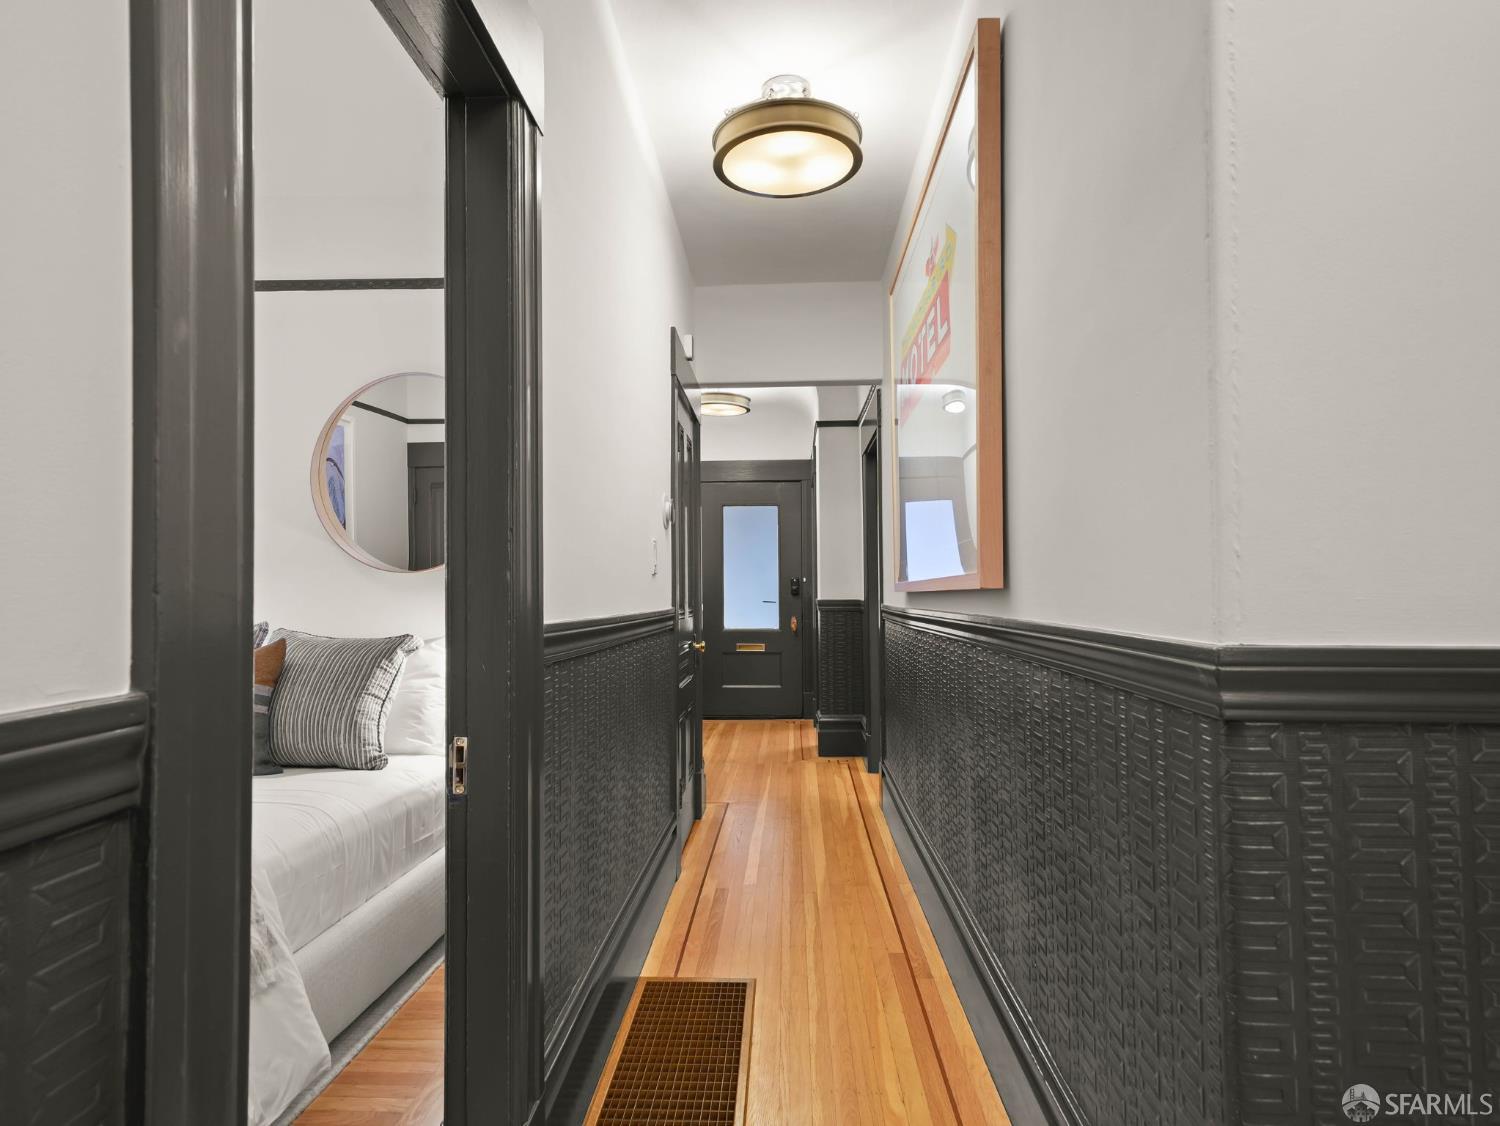
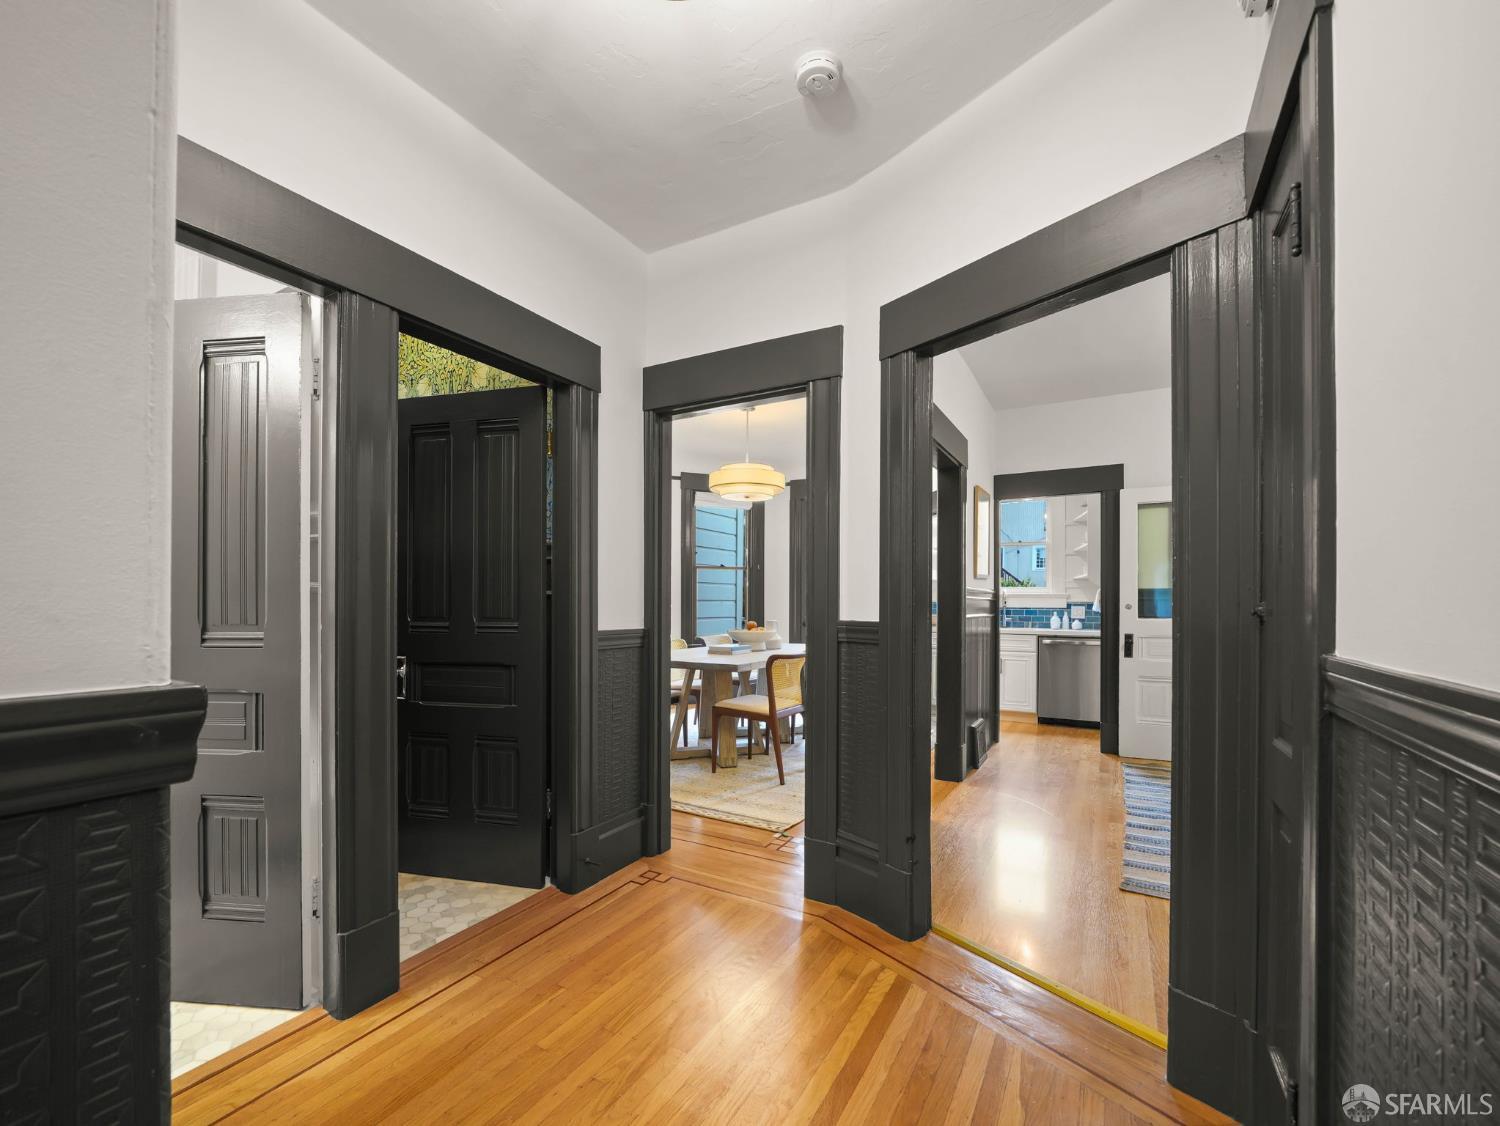
Interior hallway with dark wainscoting, hardwood floors, and an open bedroom doorway.
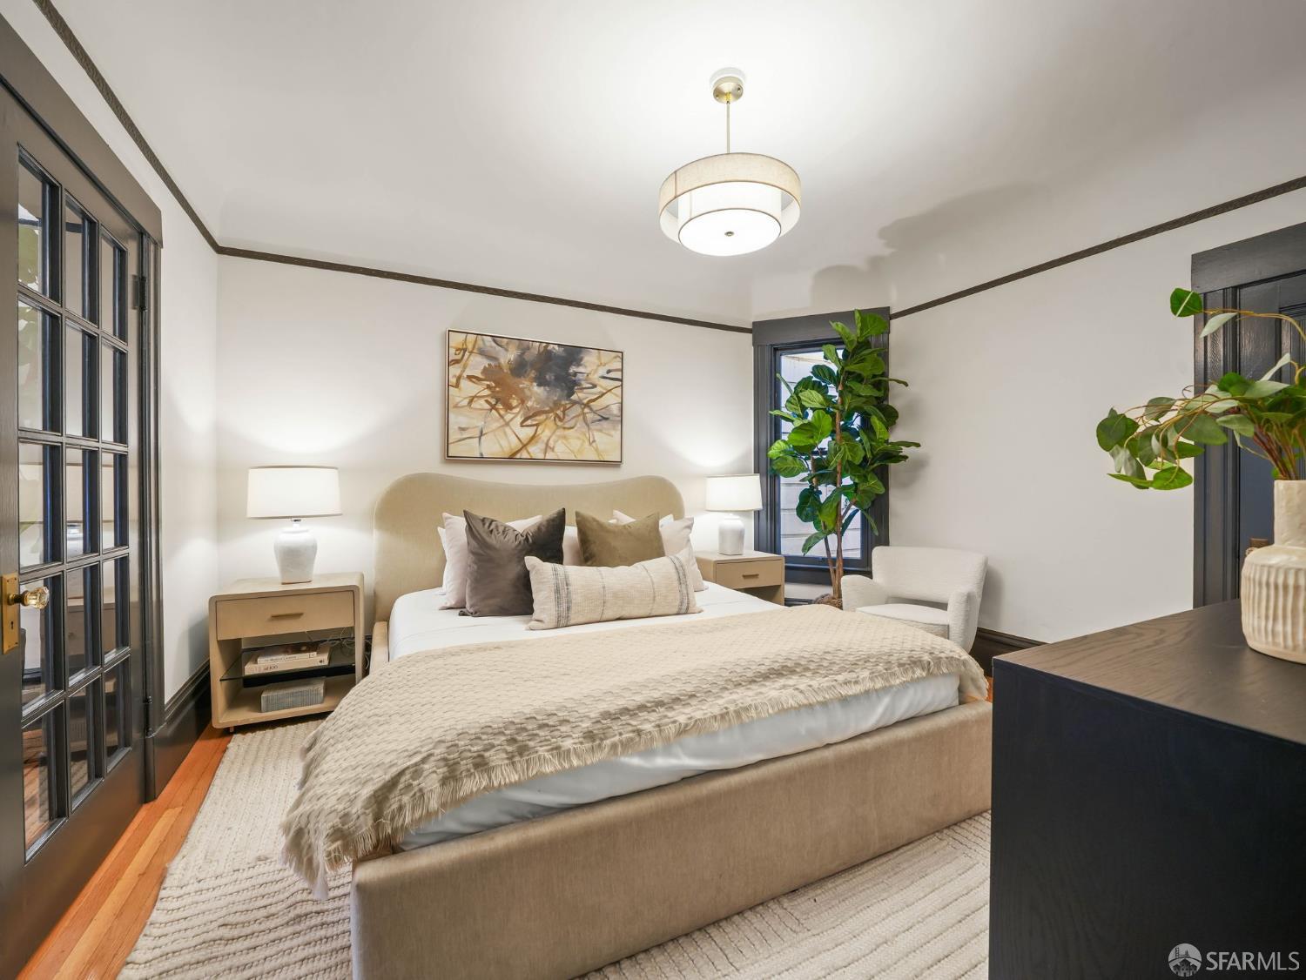
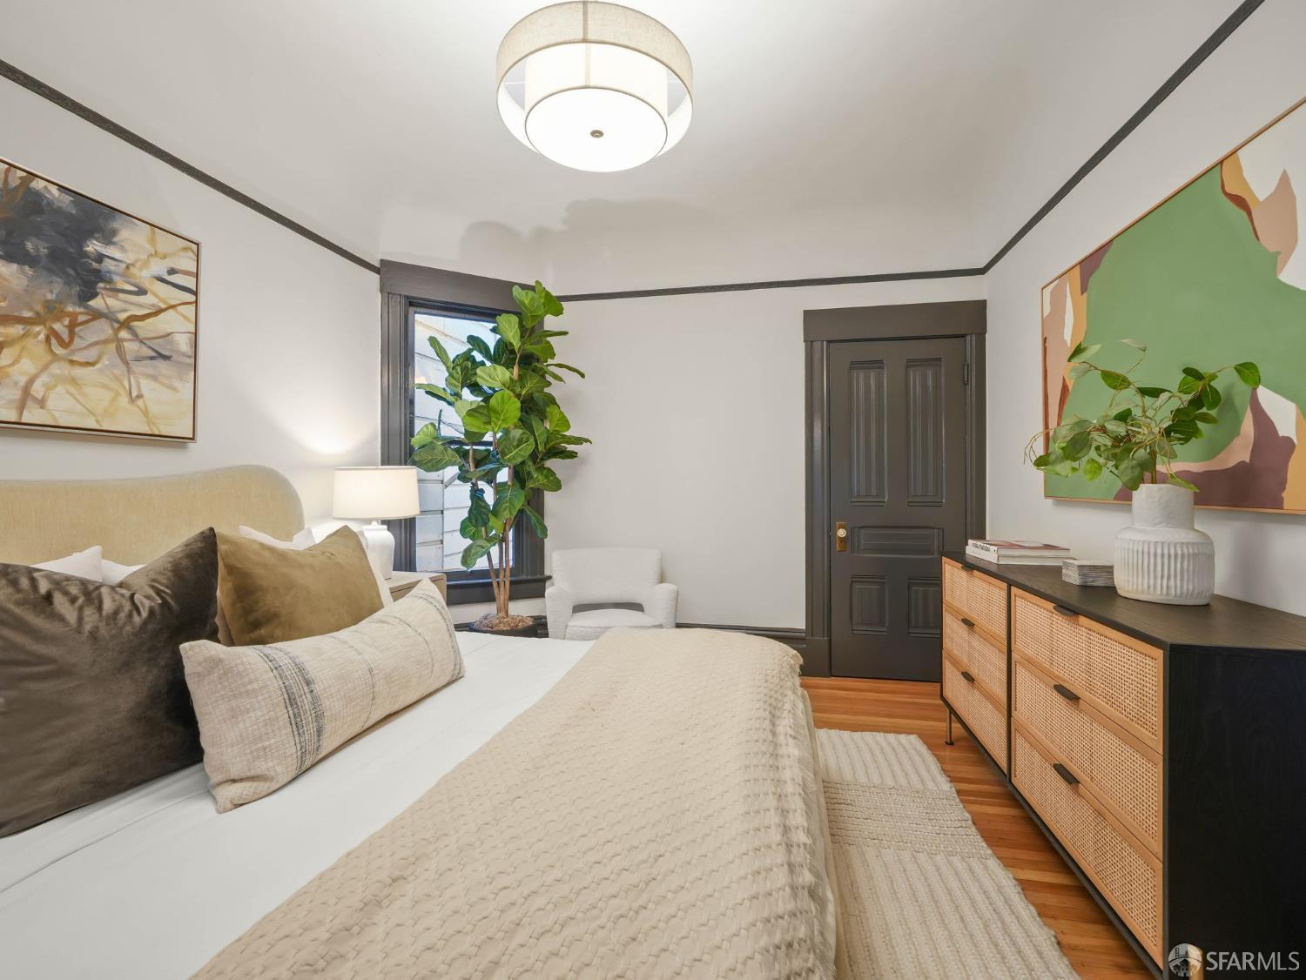
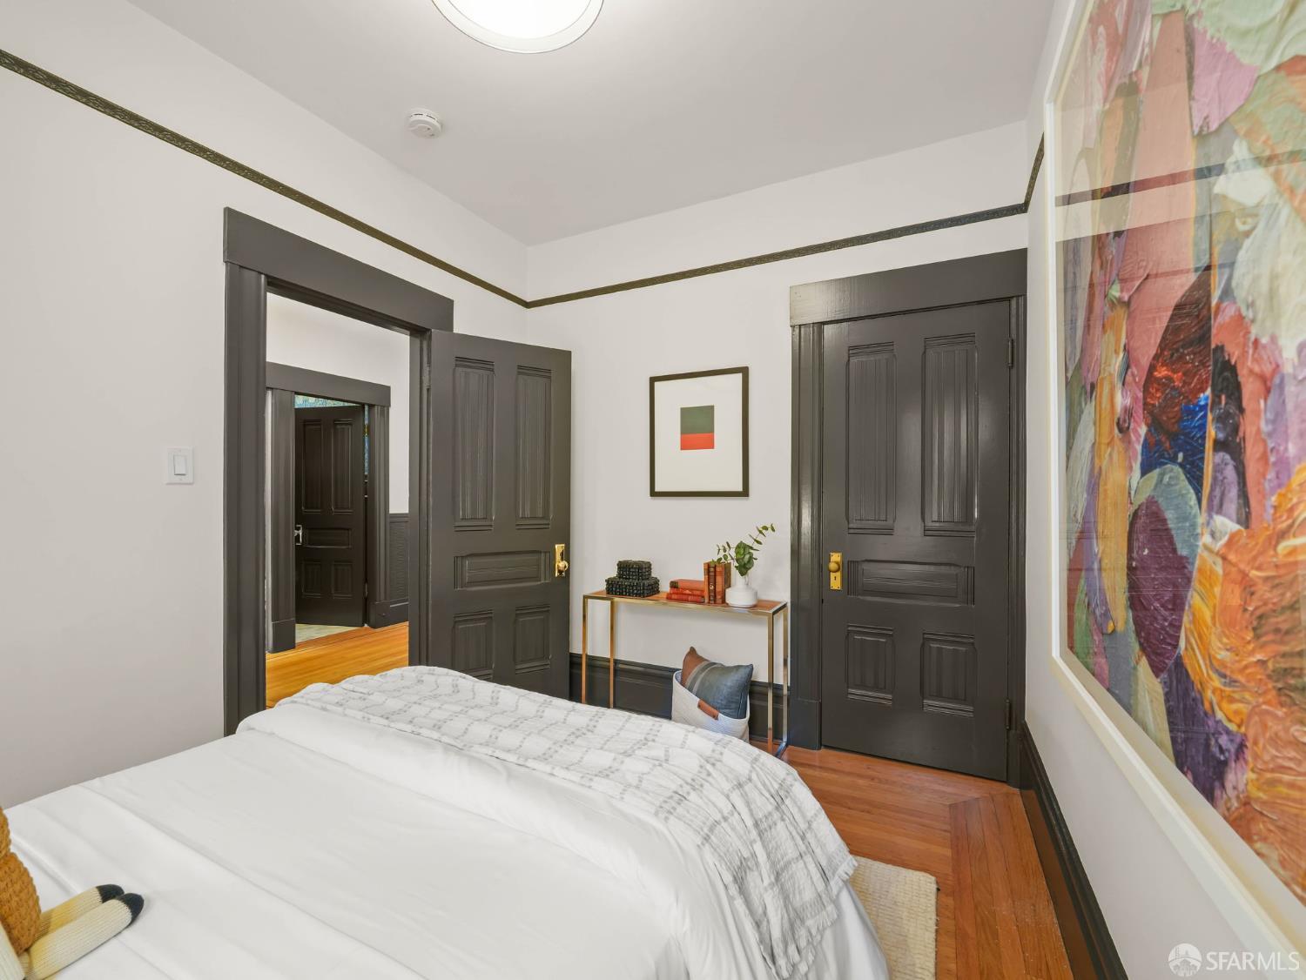
Staged bedroom with a neutral upholstered bed, dark-trimmed windows, and leafy plants.
Staged bedroom with a cream bed, dark paneled door, and woven-front dresser.
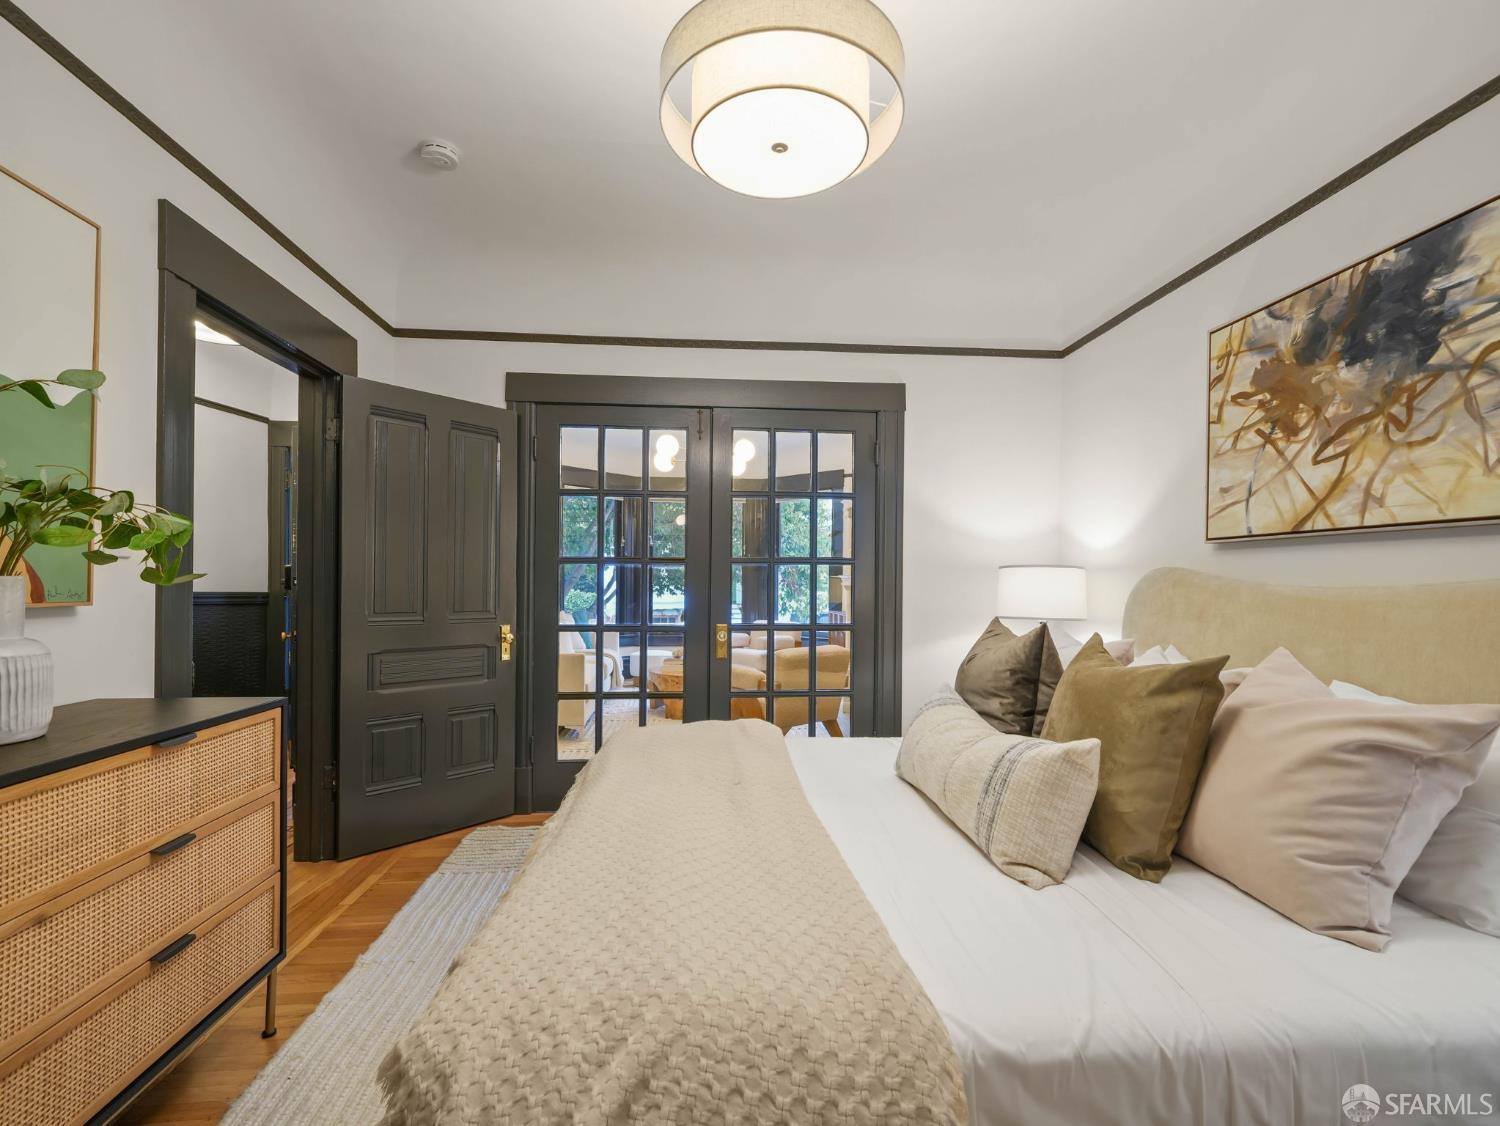
Bedroom with a cream bed, woven-front dresser, and dark-framed glass doors.
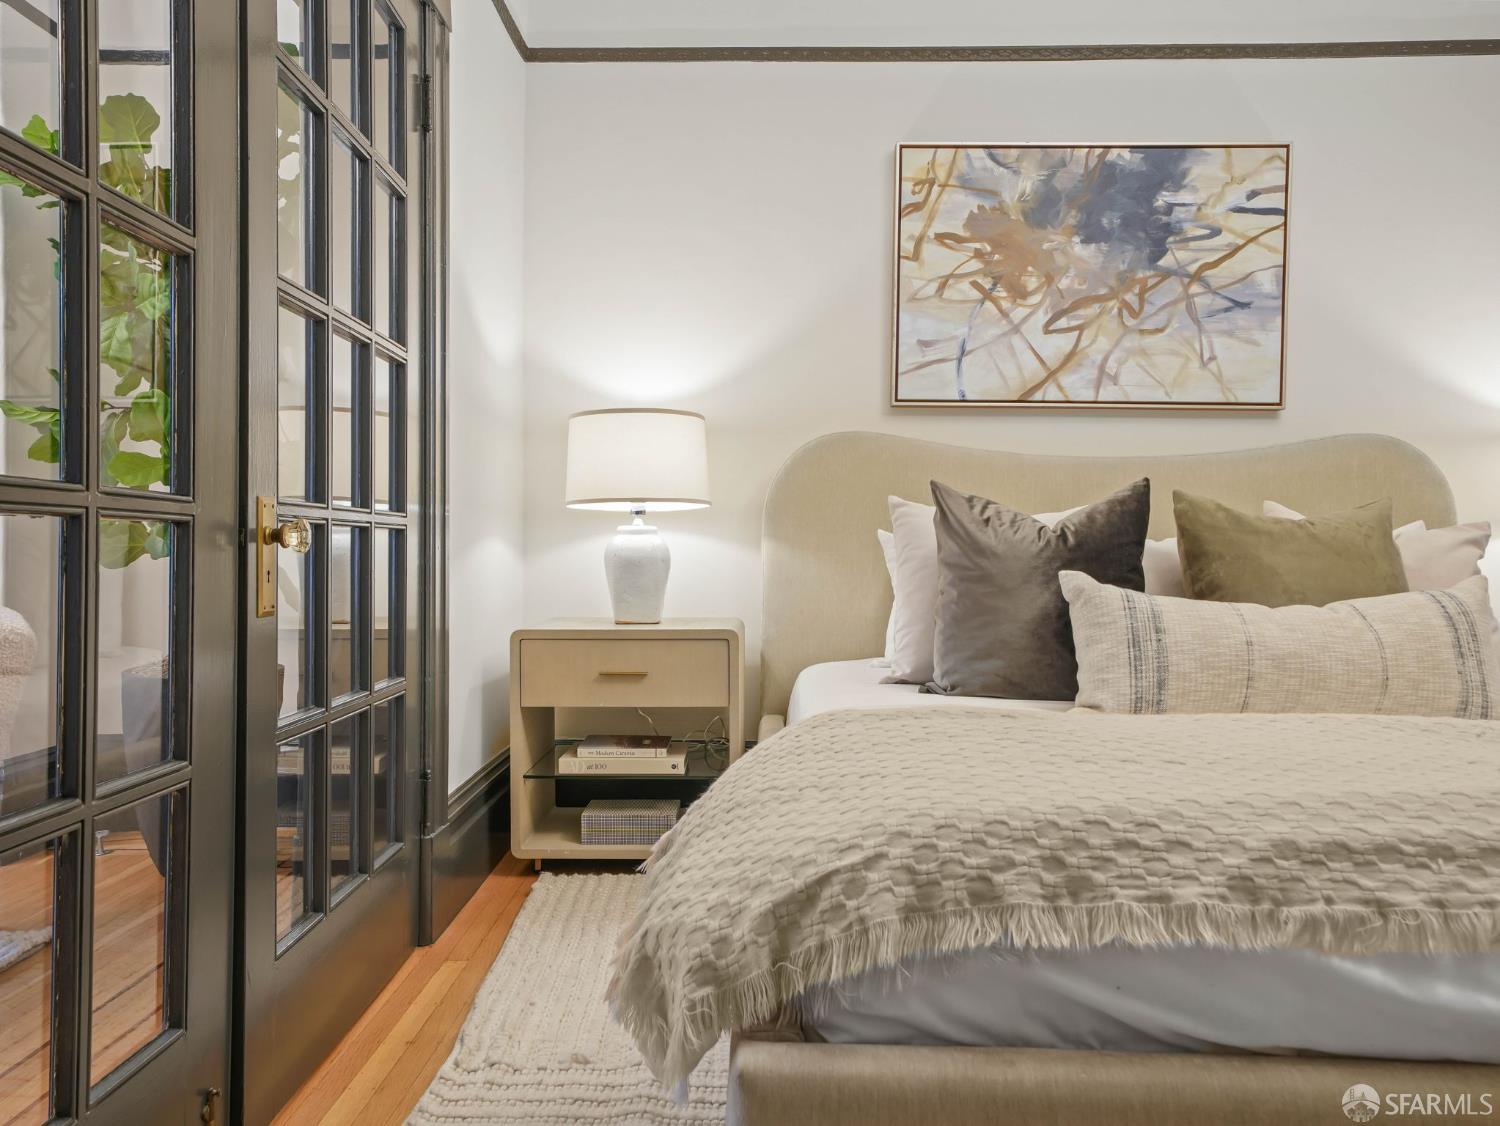
Bedroom with a layered bed, abstract artwork, and tall black-framed glass doors.
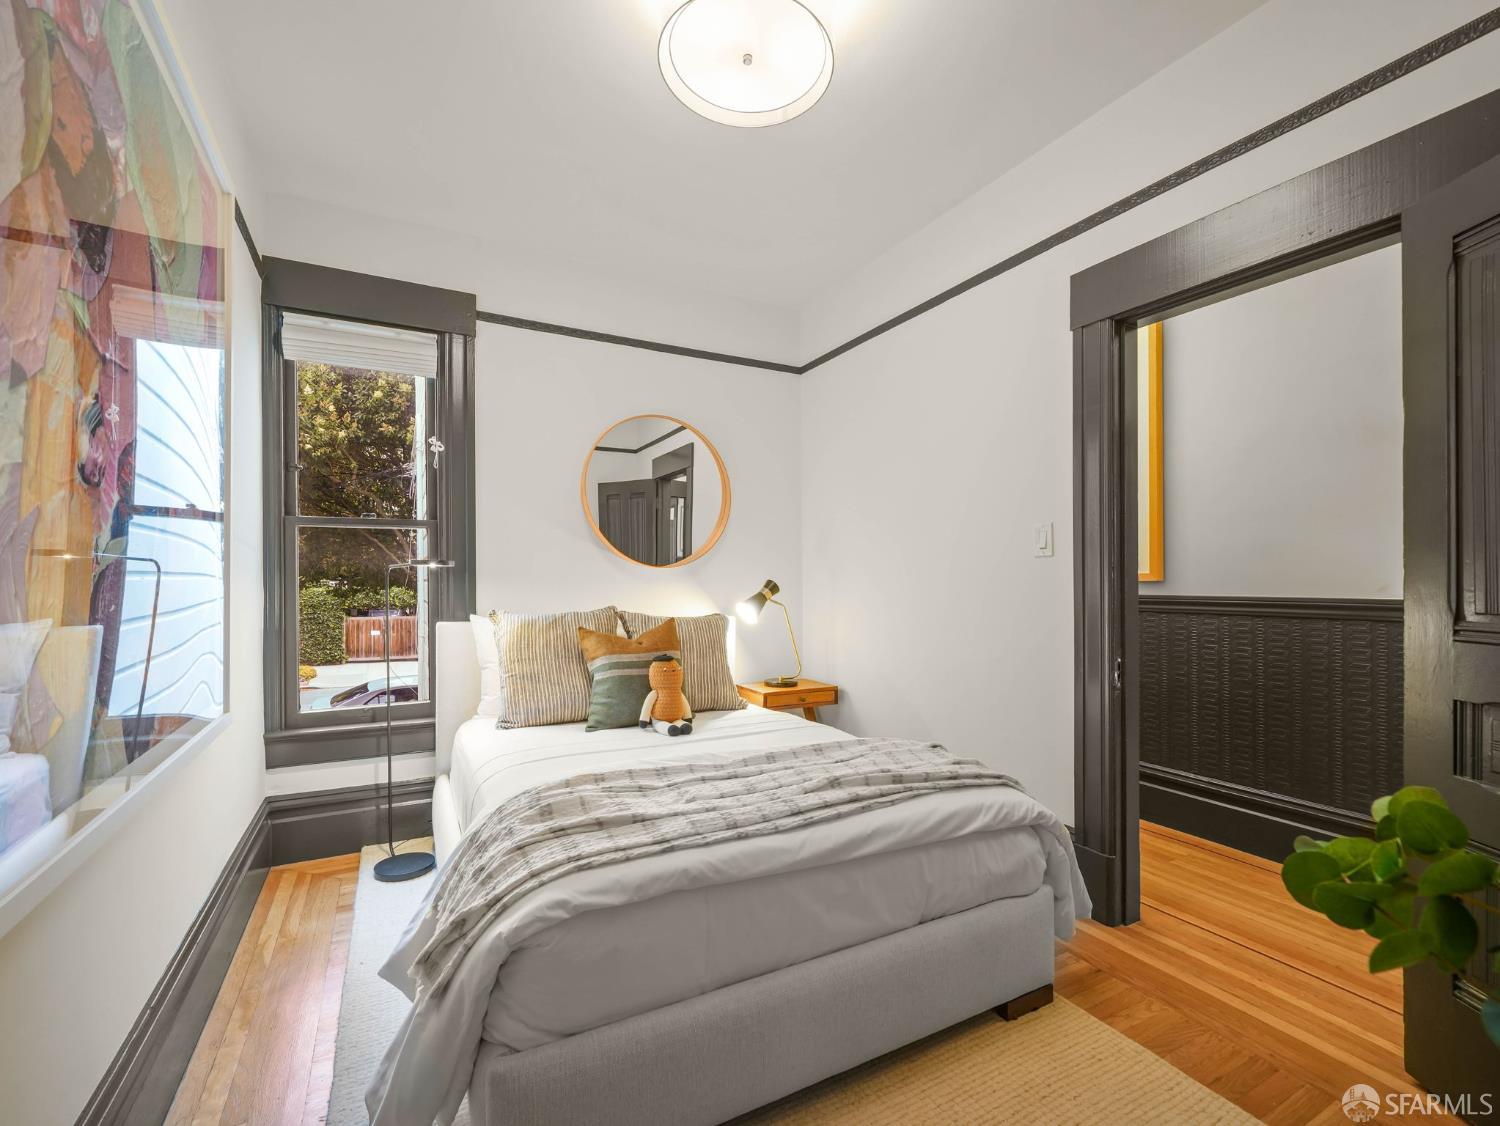
Staged bedroom with a gray upholstered bed, round mirror, dark trim, and hardwood floors.
Bedroom with dark paneled doors, hardwood floors, and large colorful wall art.
Hallway with dark trim and hardwood floors, opening onto a dining room and kitchen.
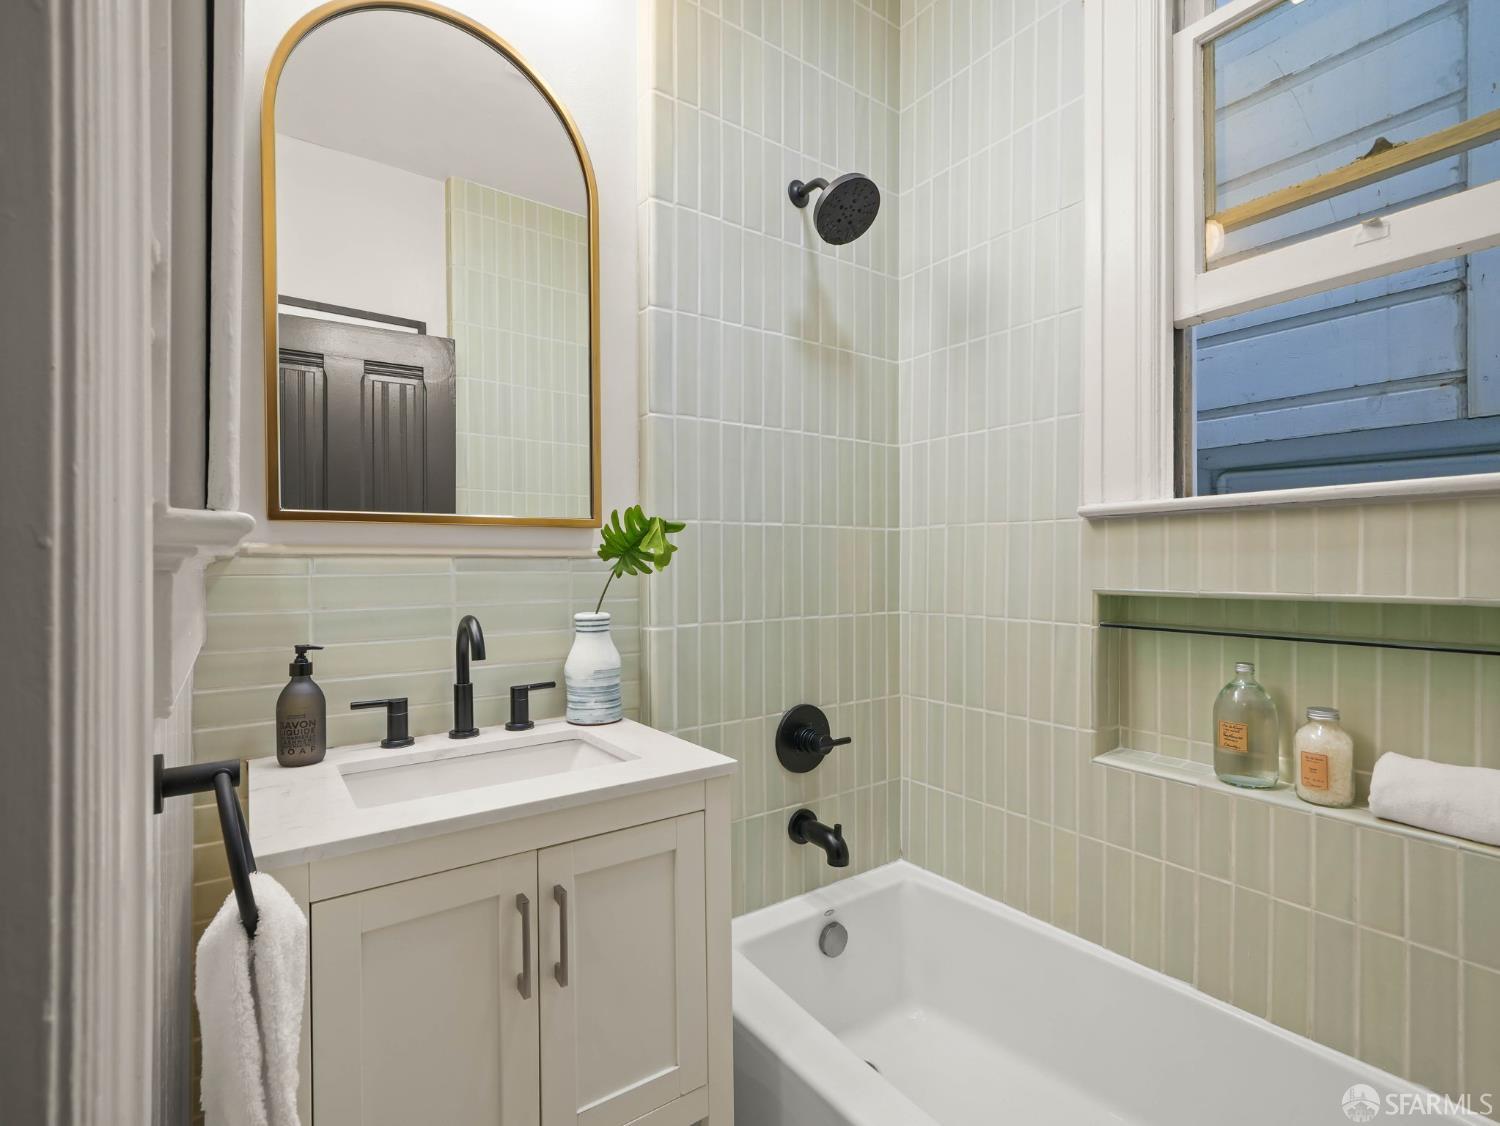
Bathroom with pale green tile, a white tub, black fixtures, and an arched gold-framed mirror.
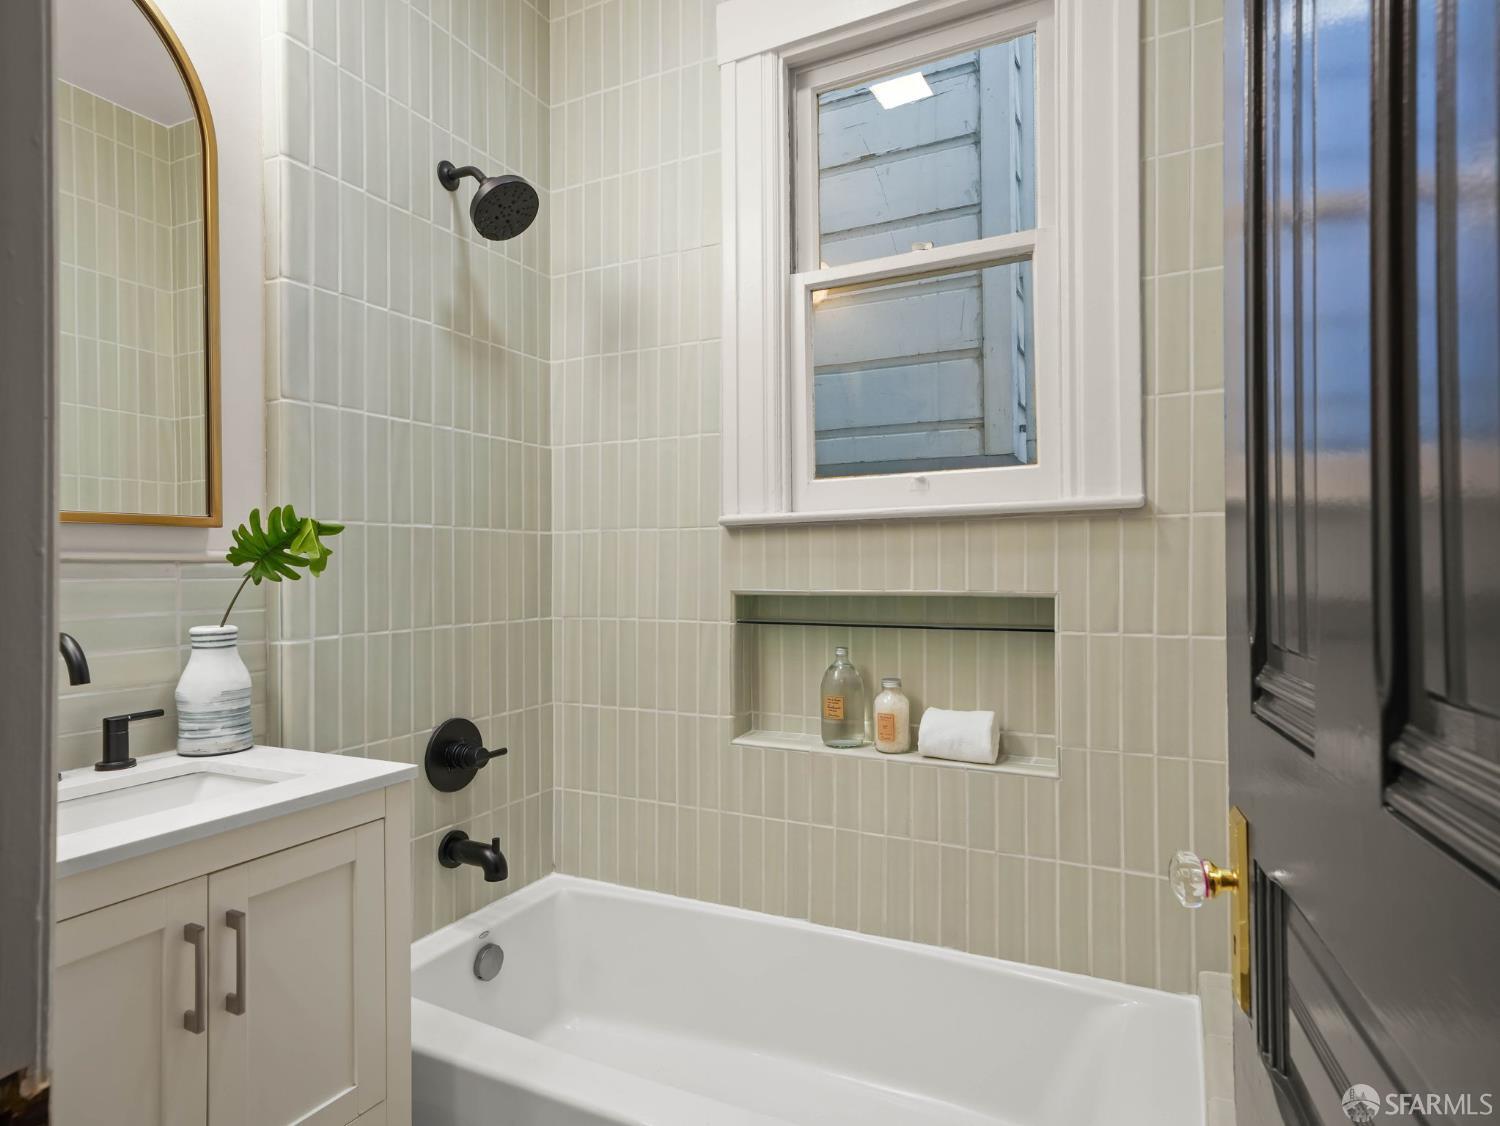
Bathroom with pale tiled walls, a white tub, black fixtures, and a window above a recessed shelf.
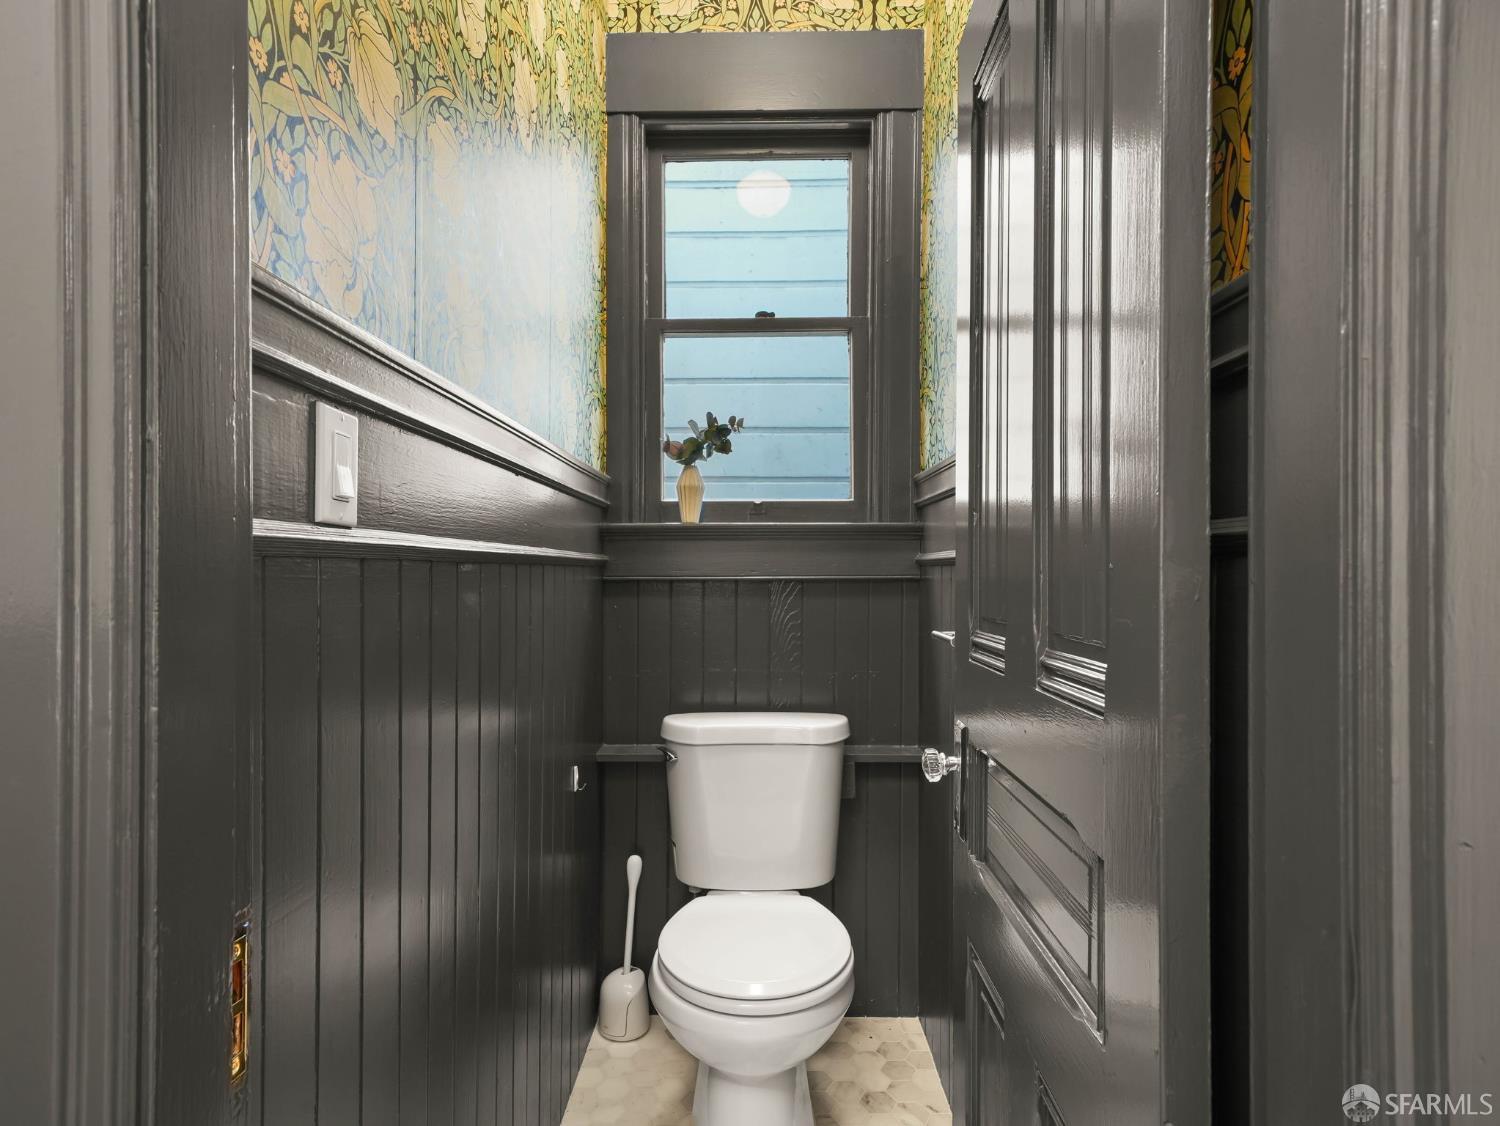
Powder room with dark gray wainscoting, floral wallpaper, and a narrow window above the toilet.
Dining room with a dark built-in china cabinet, brass hardware, and a potted tree.
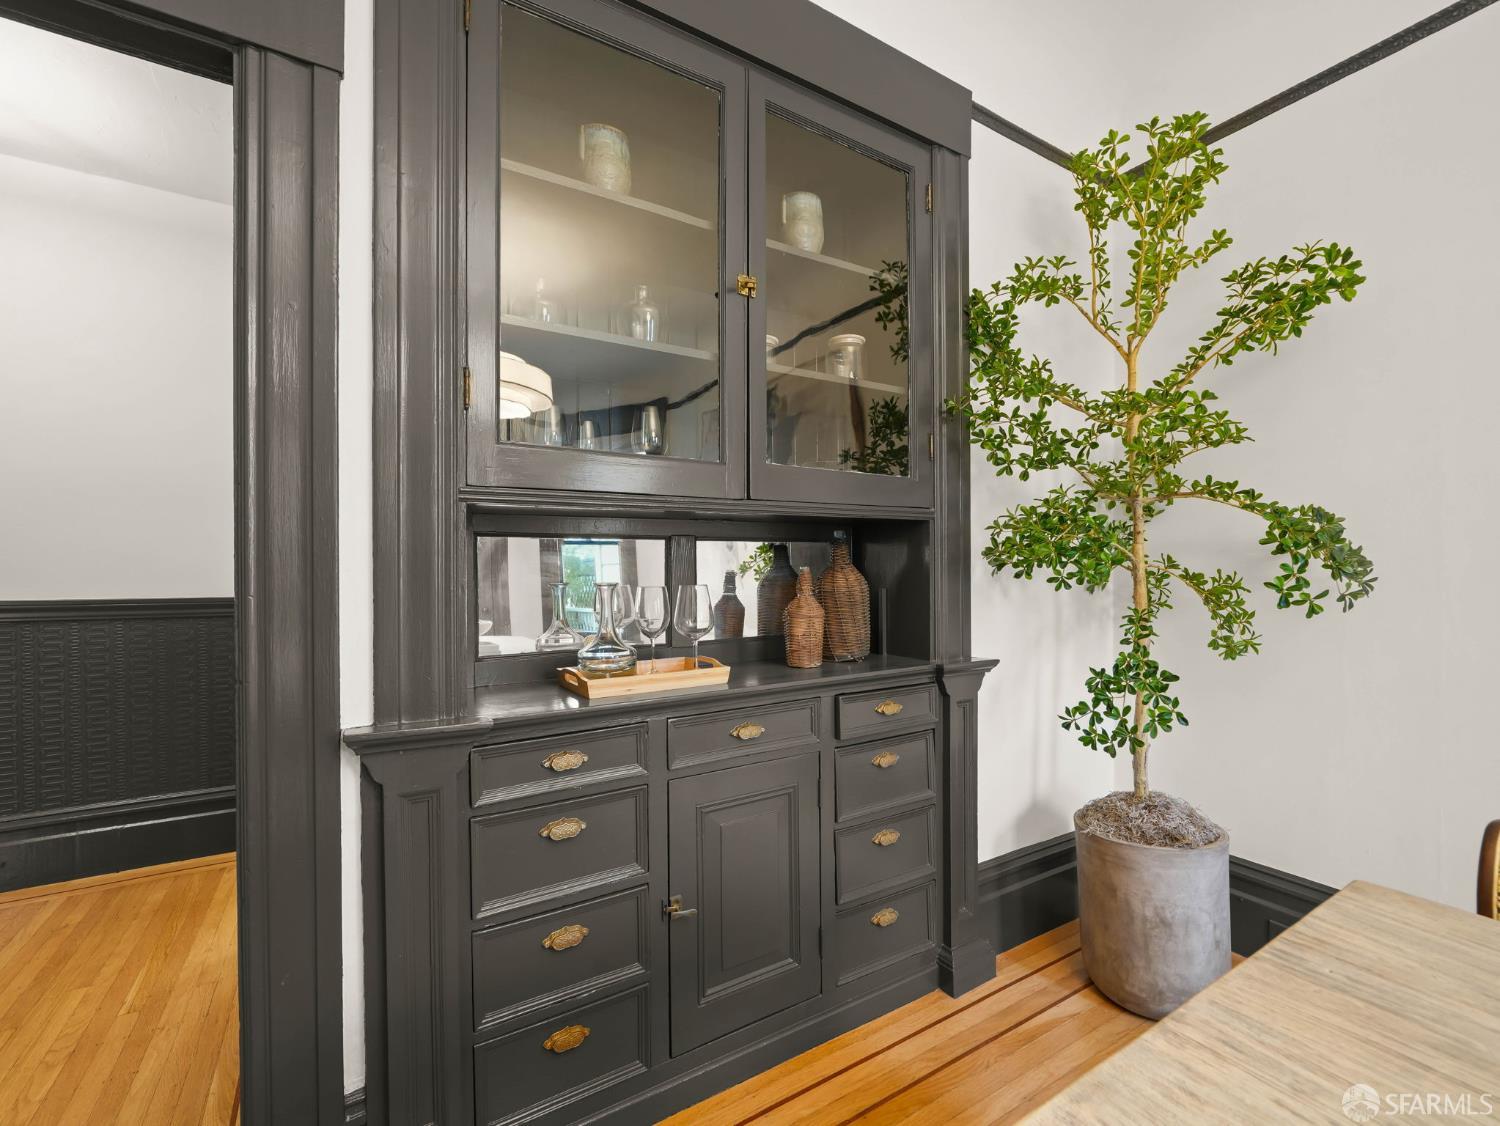
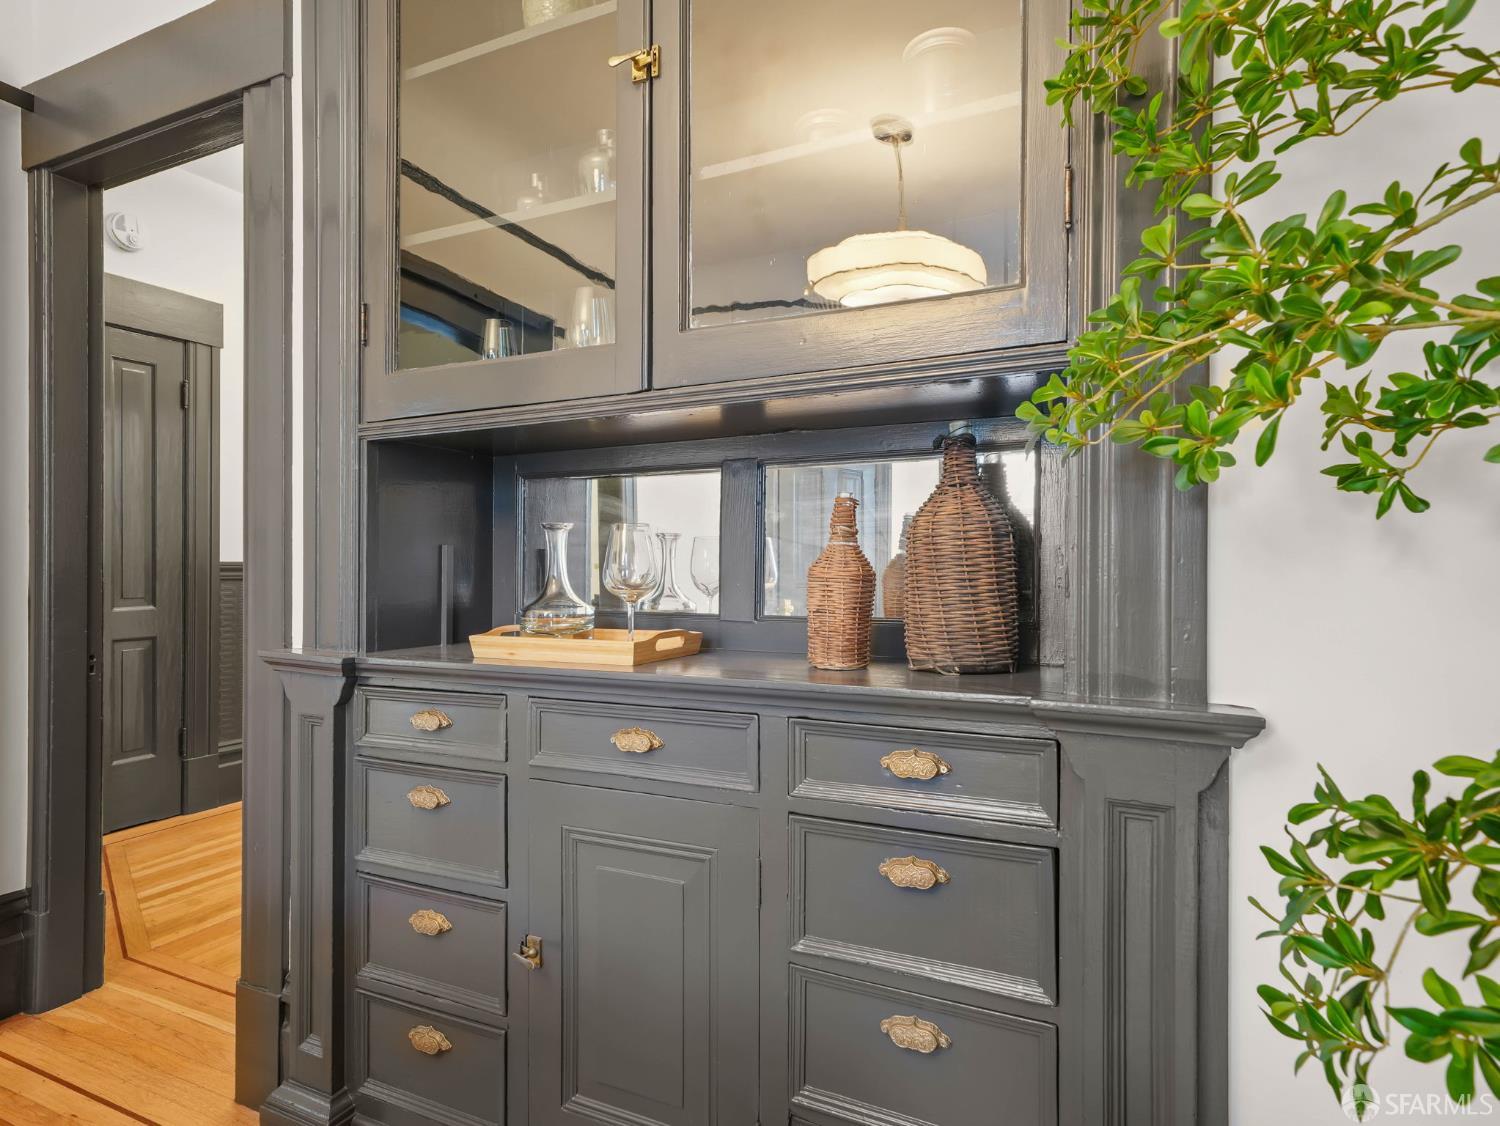
Dark gray built-in cabinet with glass-front cupboards, brass pulls, and decorative glassware.
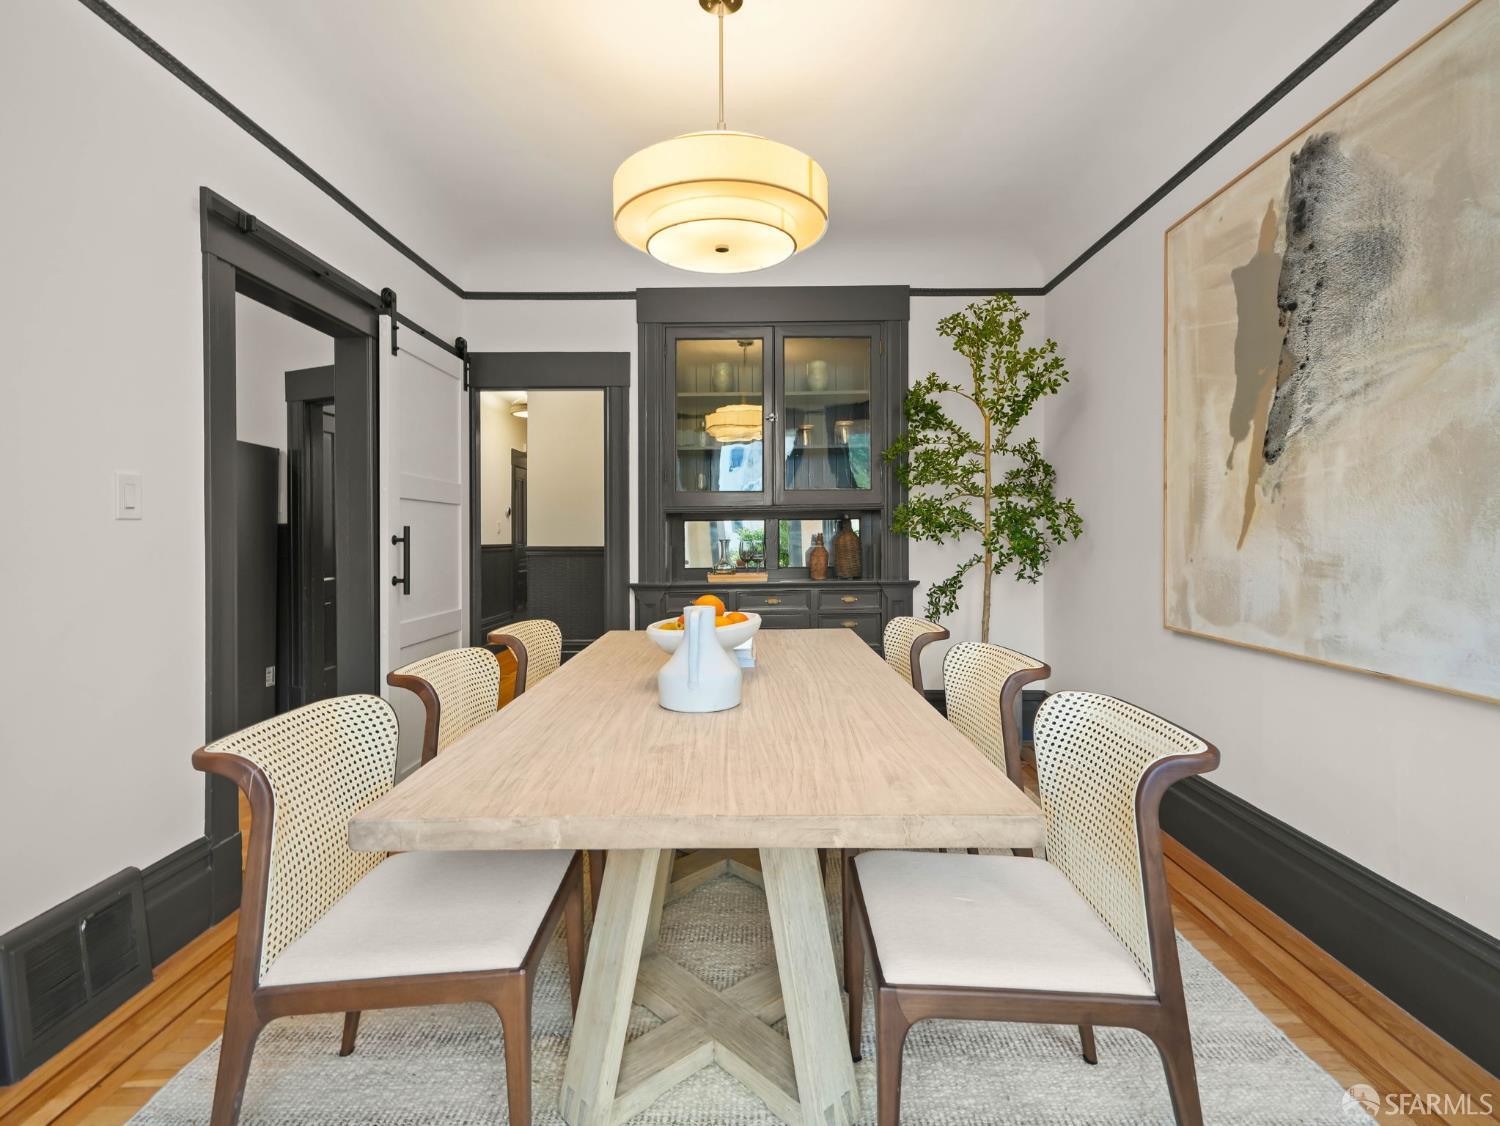
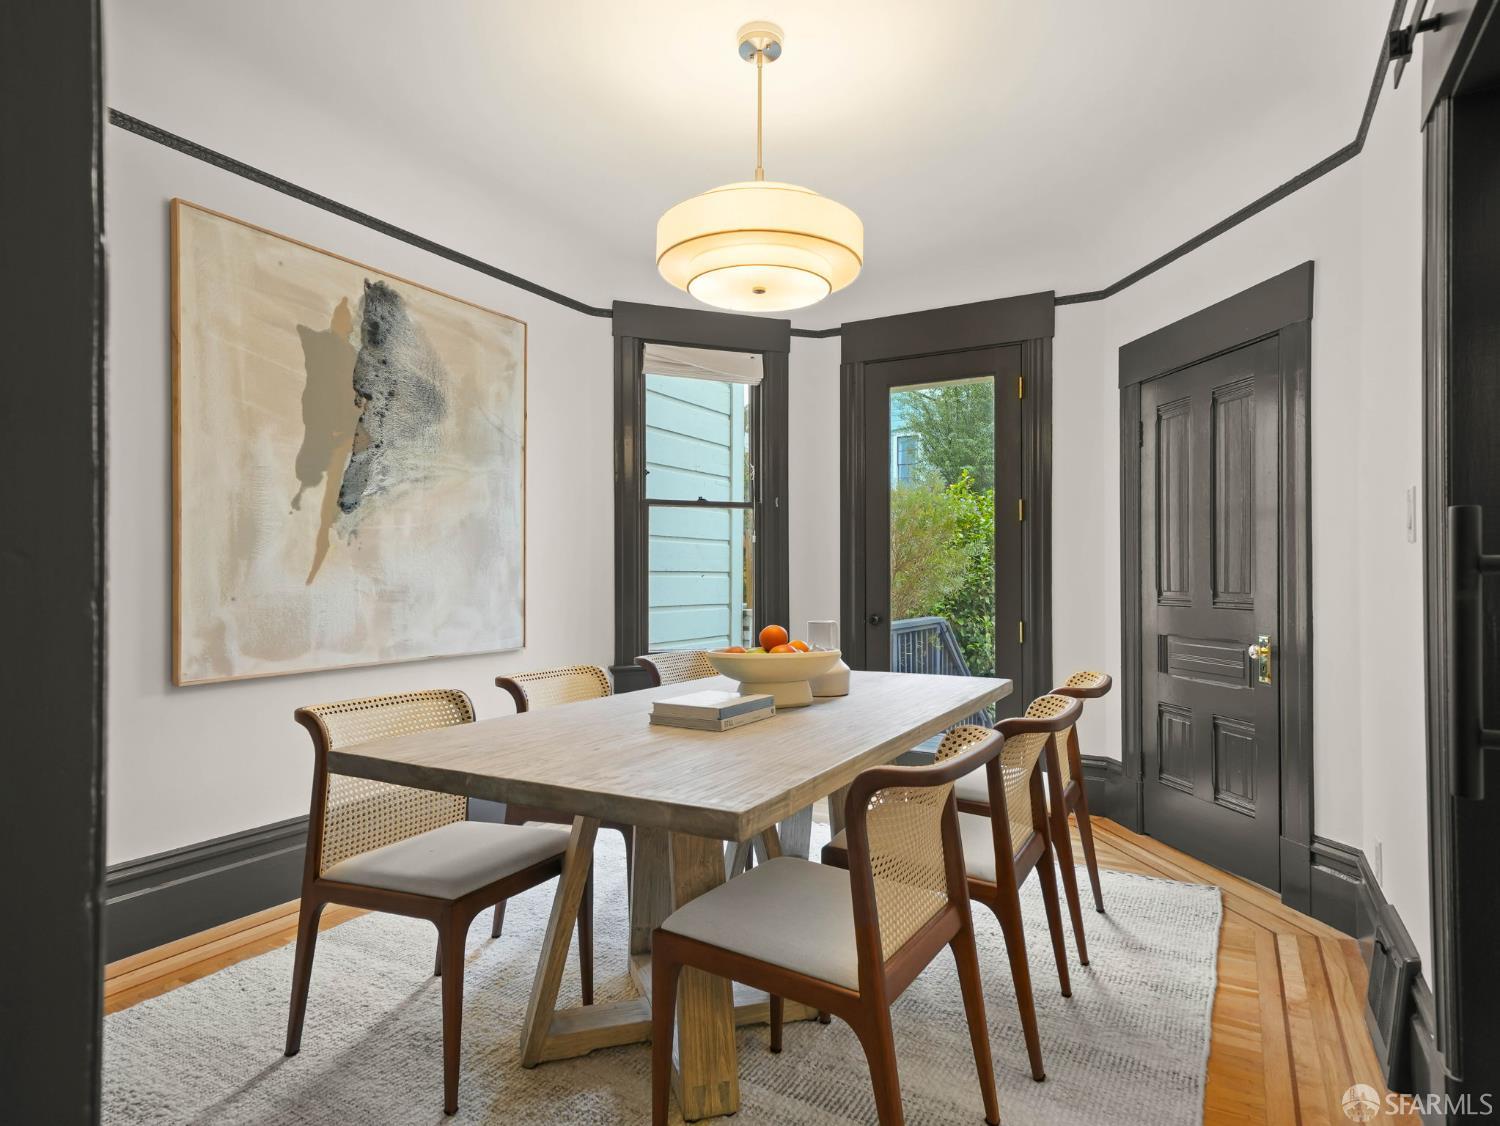
Dining room with a long light-wood table, woven chairs, dark built-ins, and a large abstract artwork.
Dining room with a long wood table, cane-back chairs, dark trim, and a glass door opening to greenery.
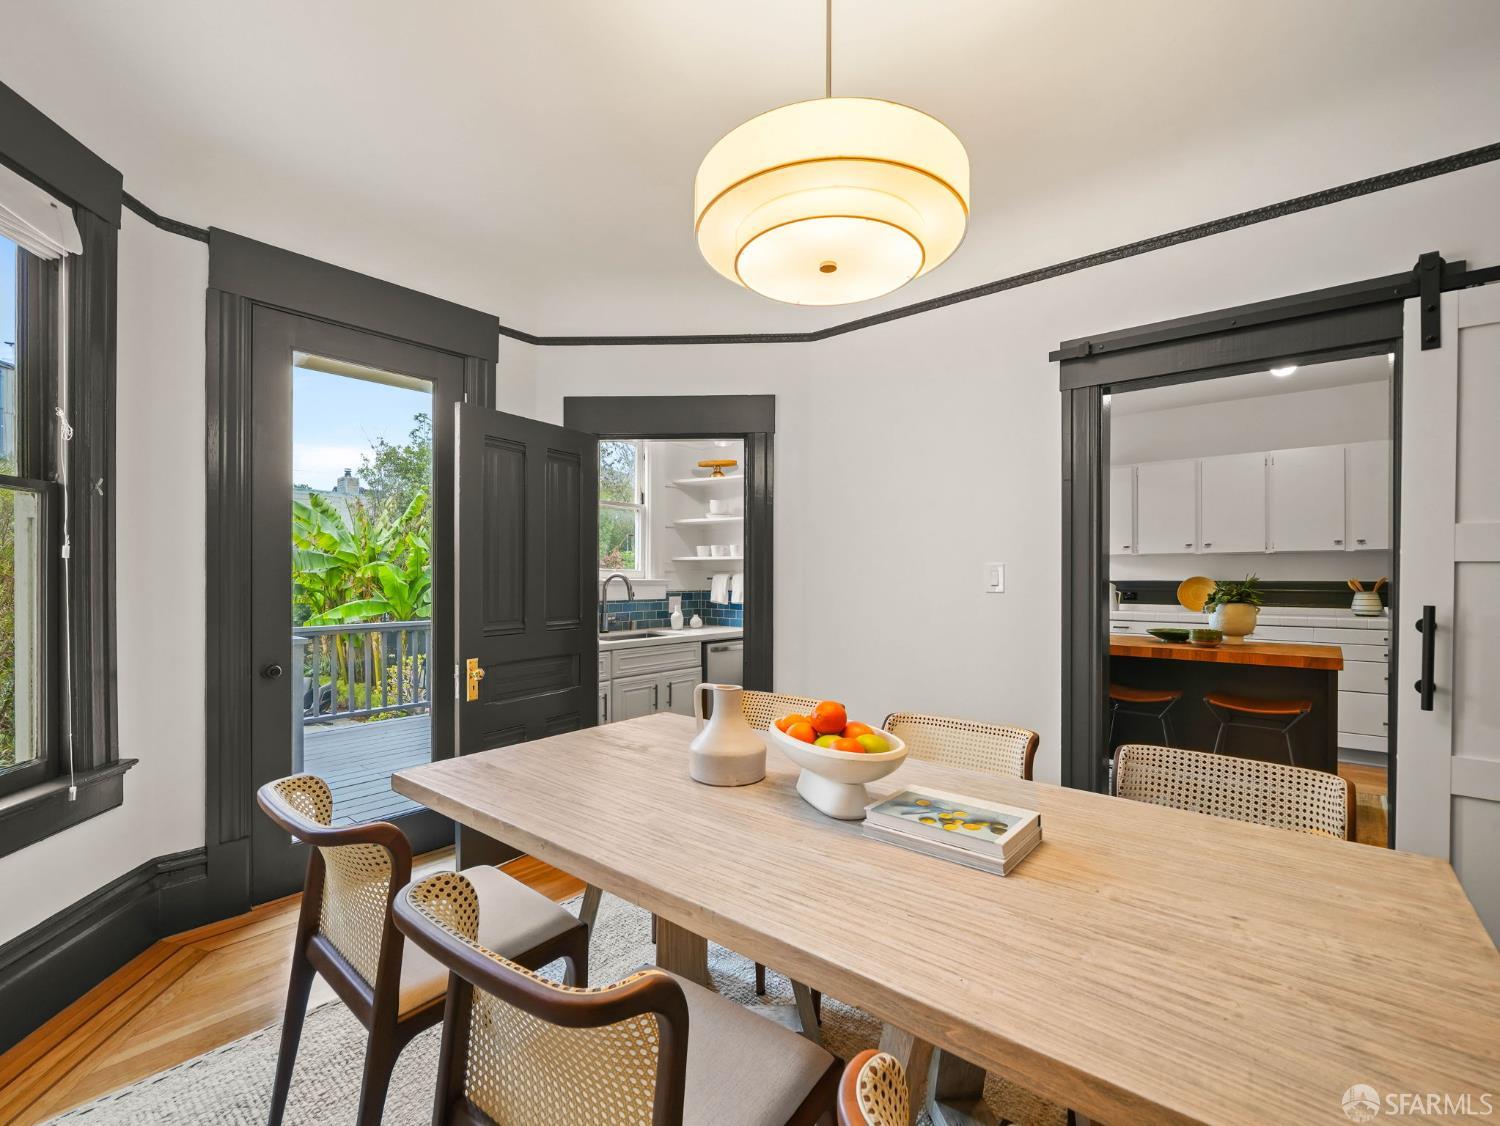
Dining room with a pale wood table, woven chairs, dark trim, and an open balcony door.
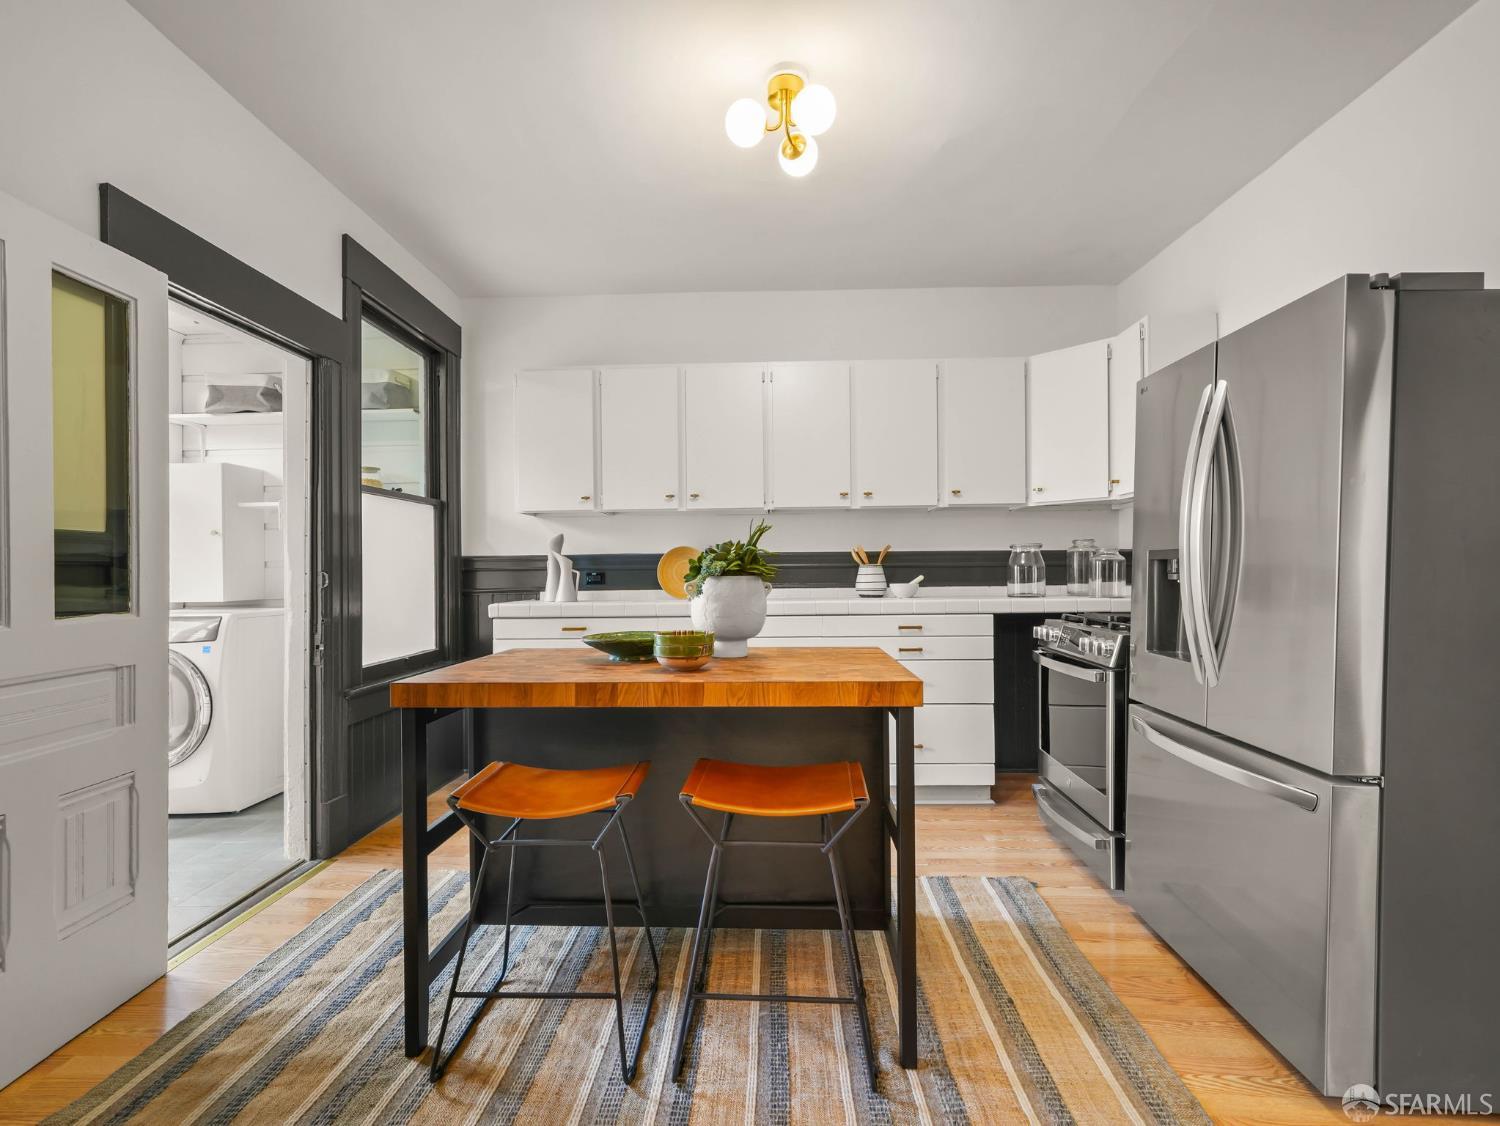
Kitchen with a butcher-block island, stainless steel appliances, and a doorway to the laundry area.
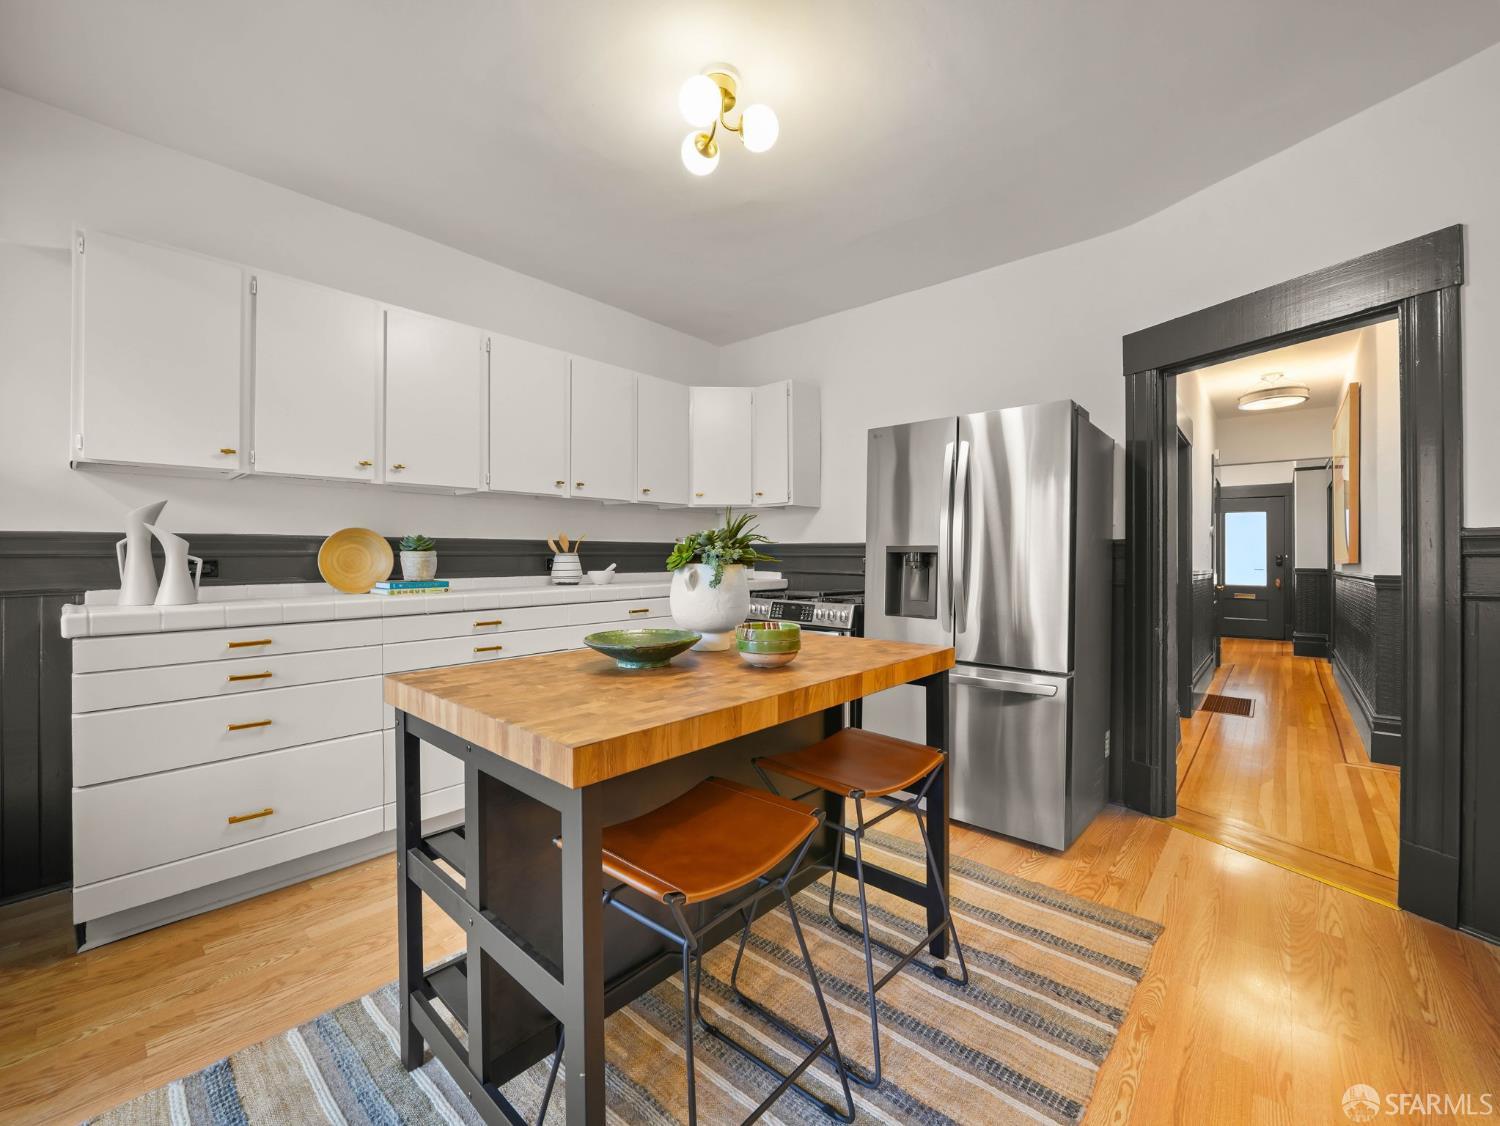
Staged kitchen with white cabinets, stainless steel refrigerator, and a butcher-block island with stools.
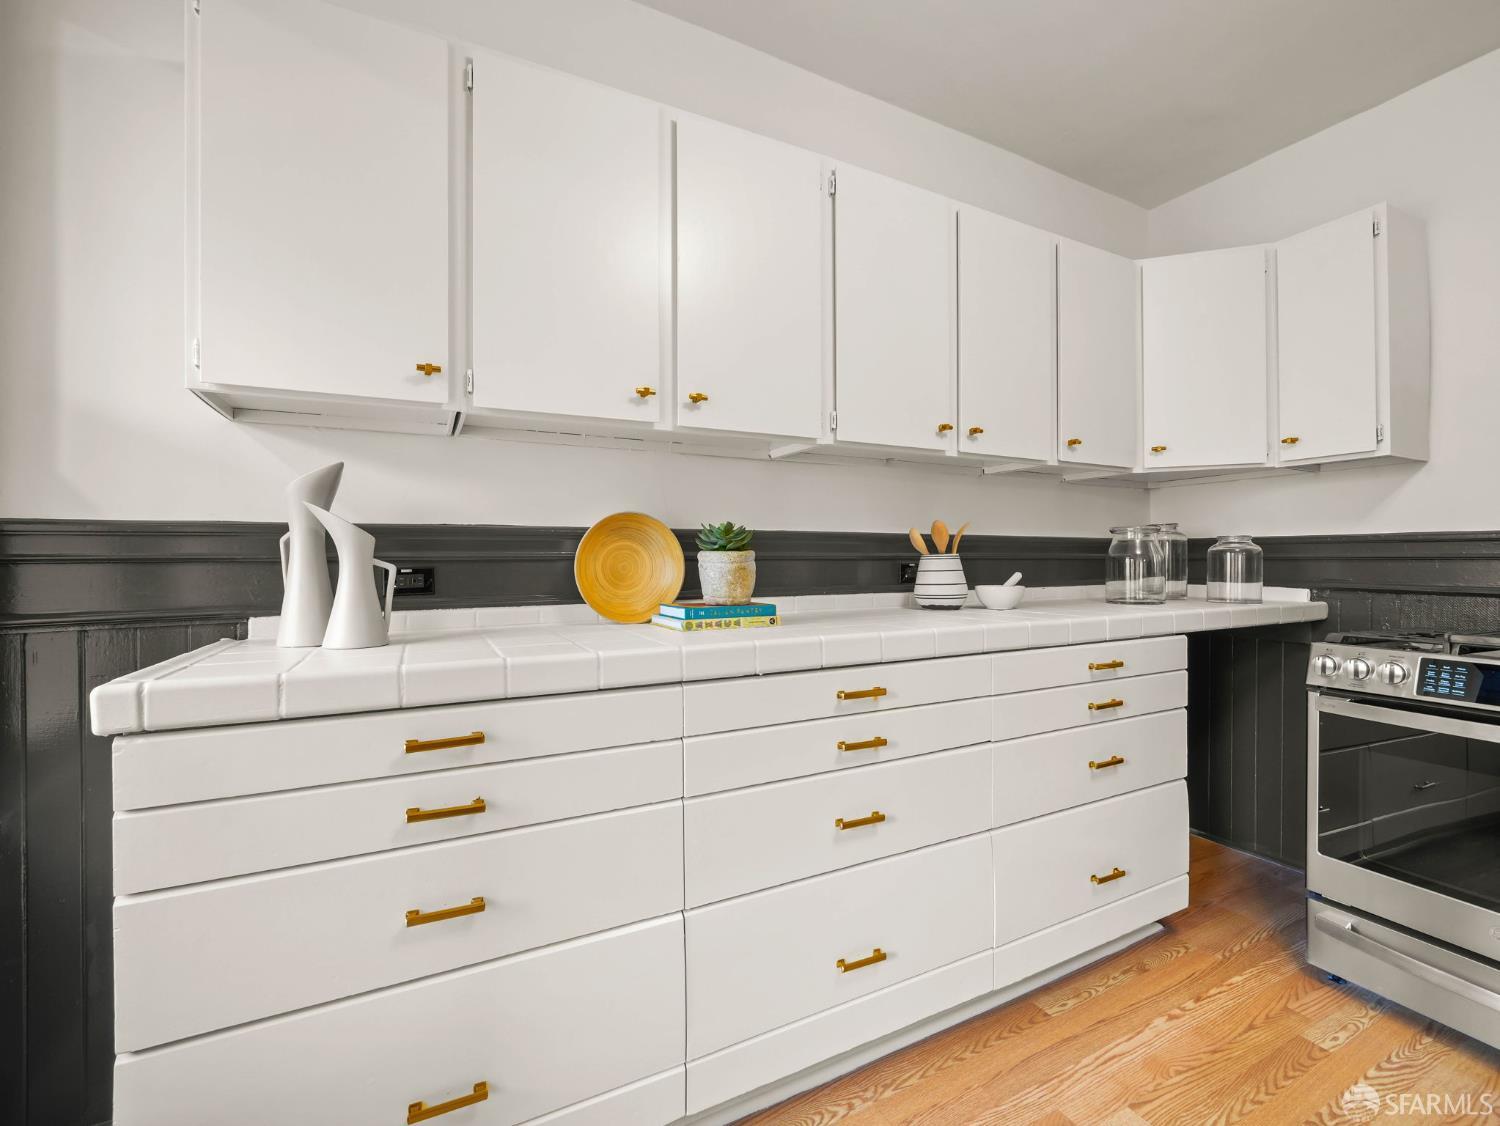
Kitchen with white cabinetry, brass pulls, dark wainscoting, tiled counters, and a stainless-steel range.
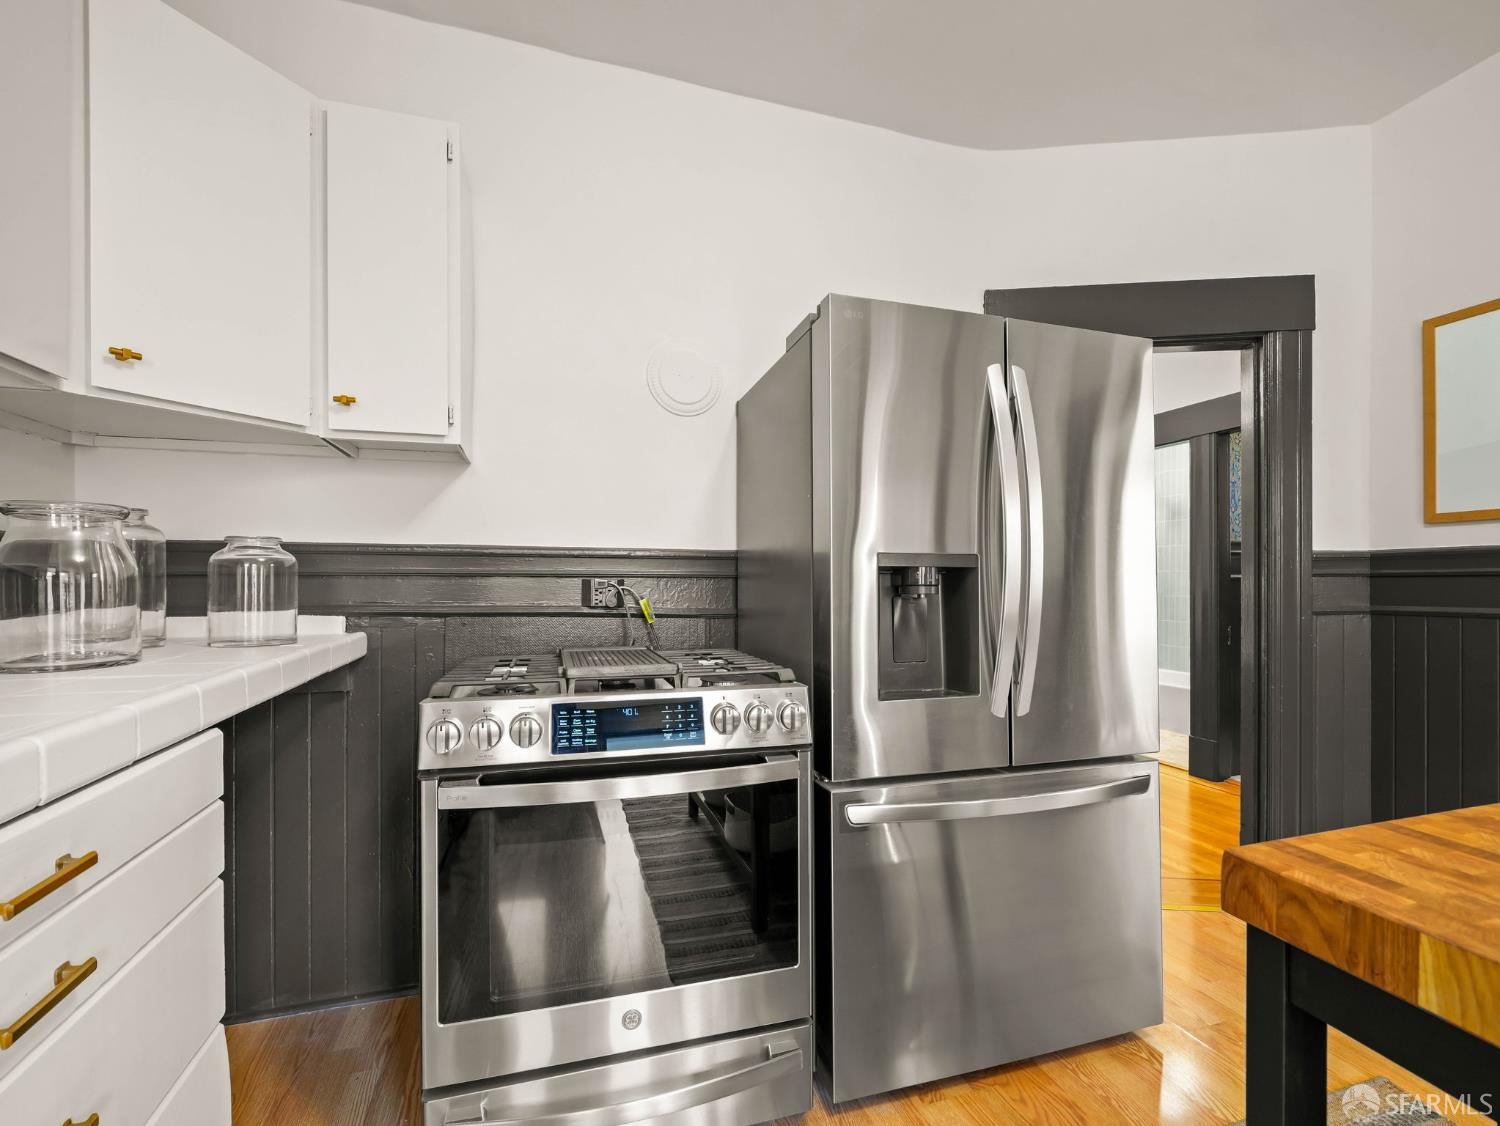
Kitchen with stainless steel gas range and French-door refrigerator against dark wainscoting.
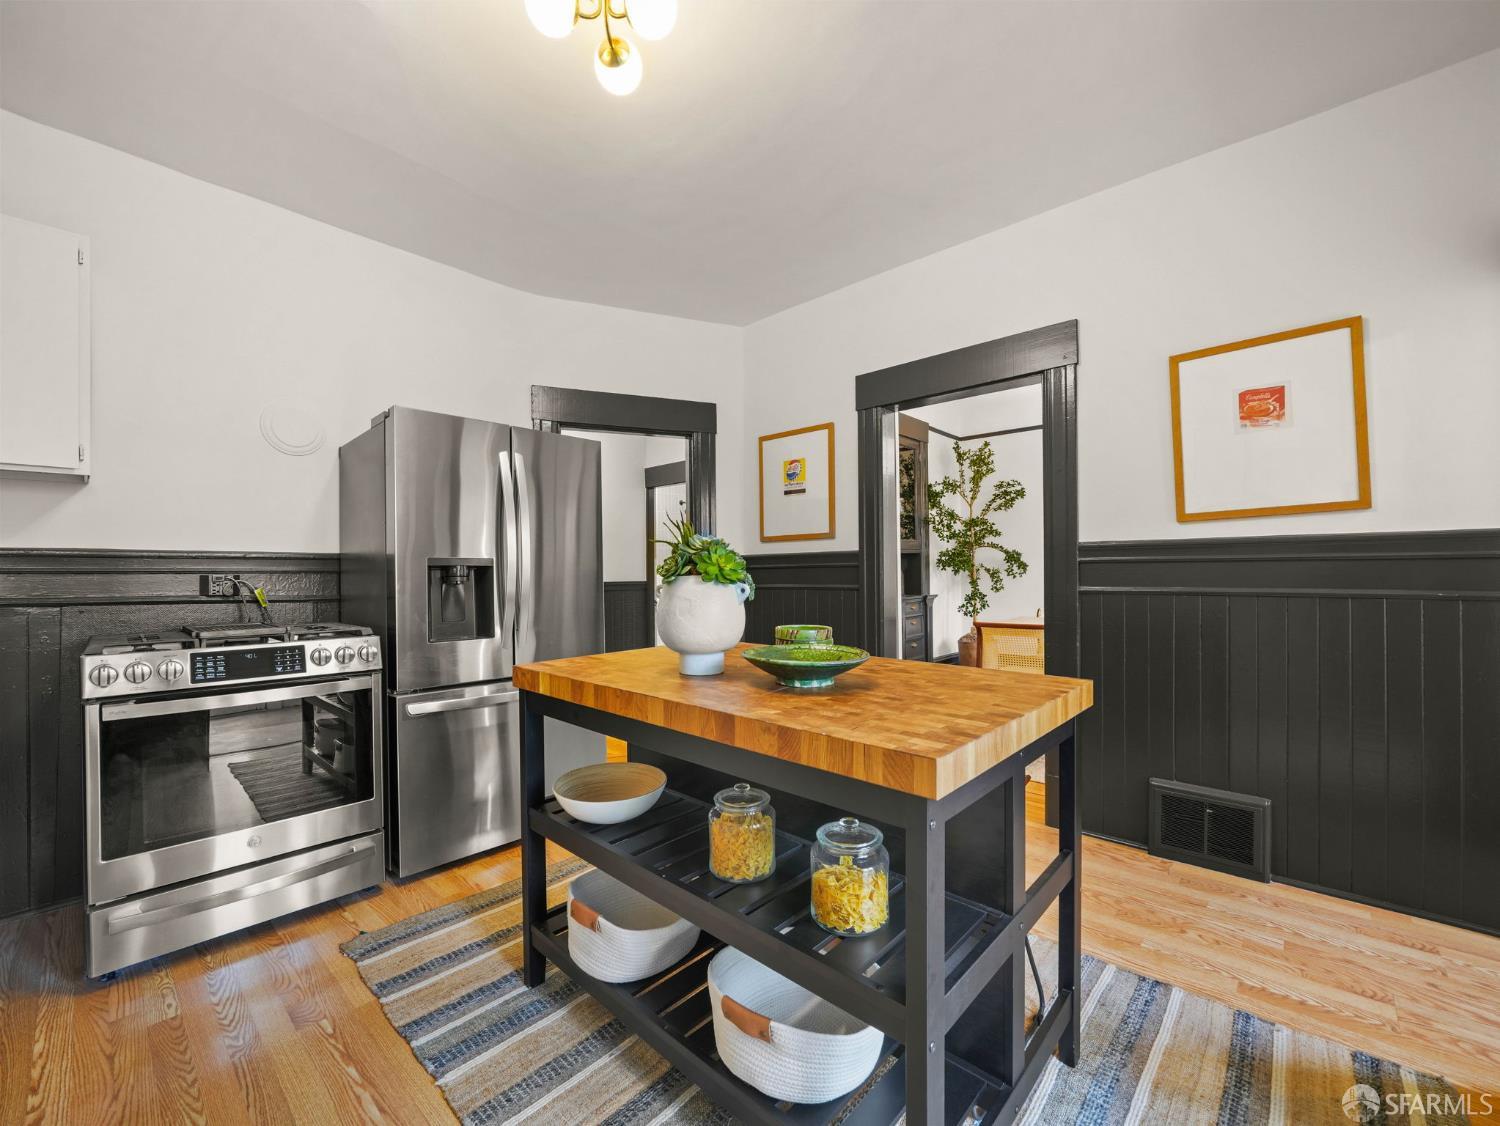
Kitchen with stainless steel appliances, dark wainscoting, and a butcher-block island.
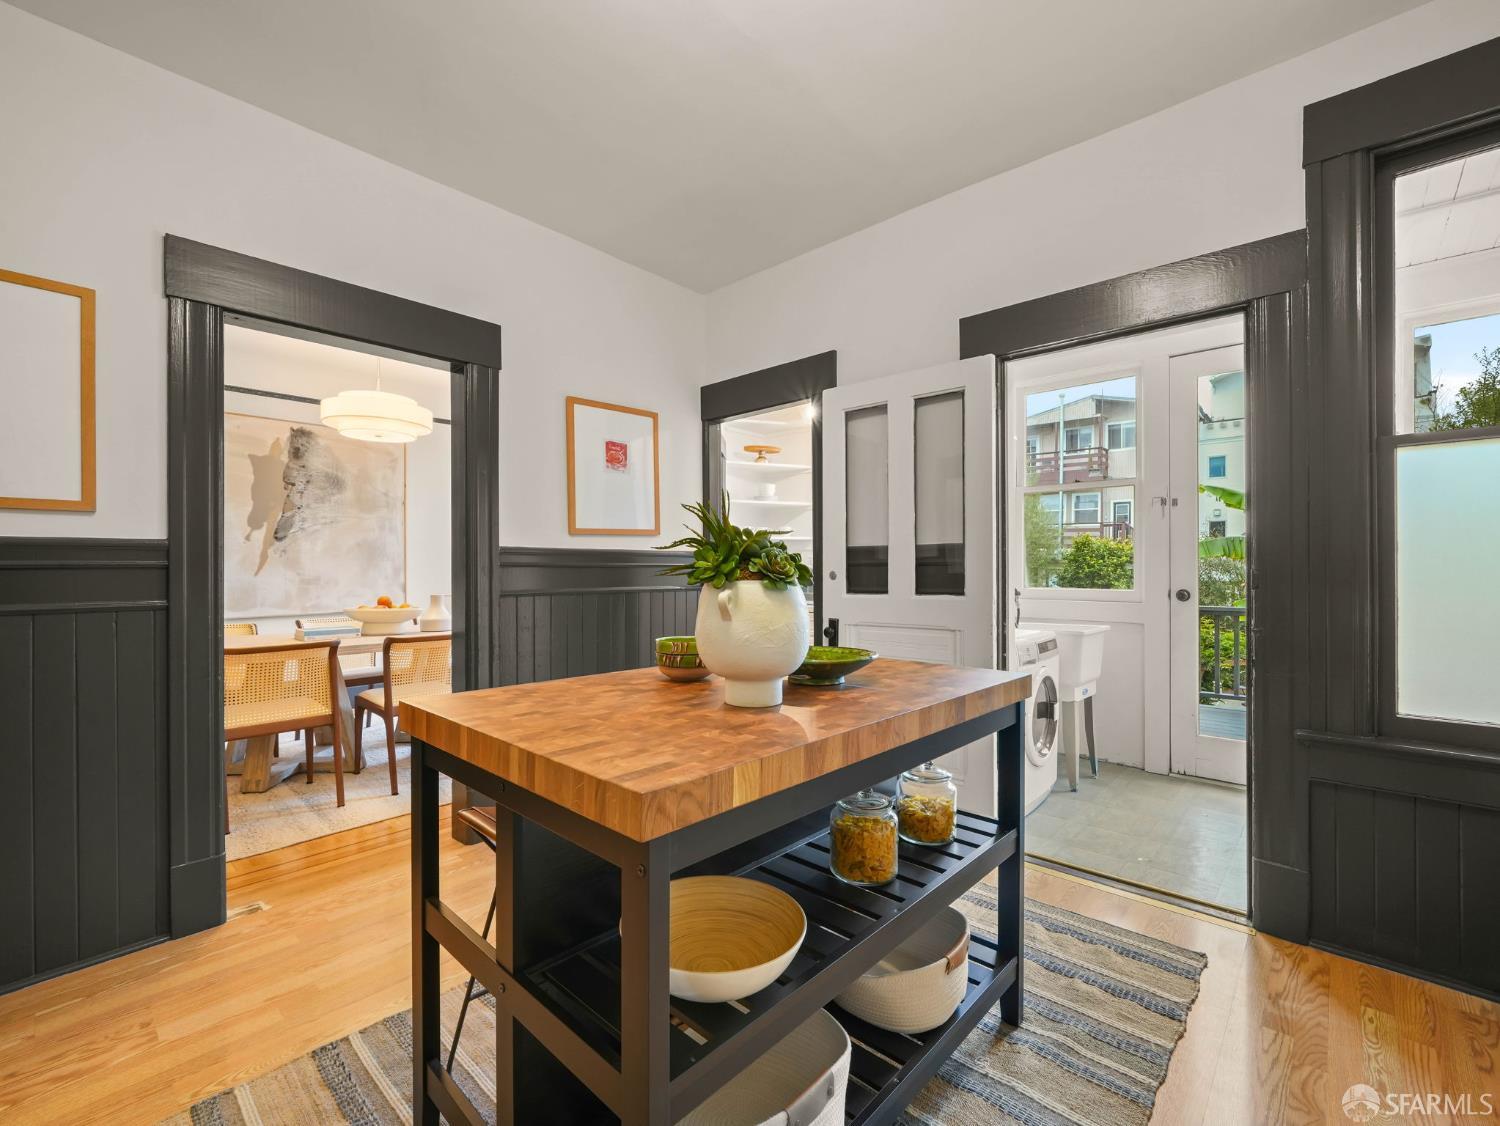
Kitchen with a butcher-block island, dark paneled trim, and a glass door opening to a deck.
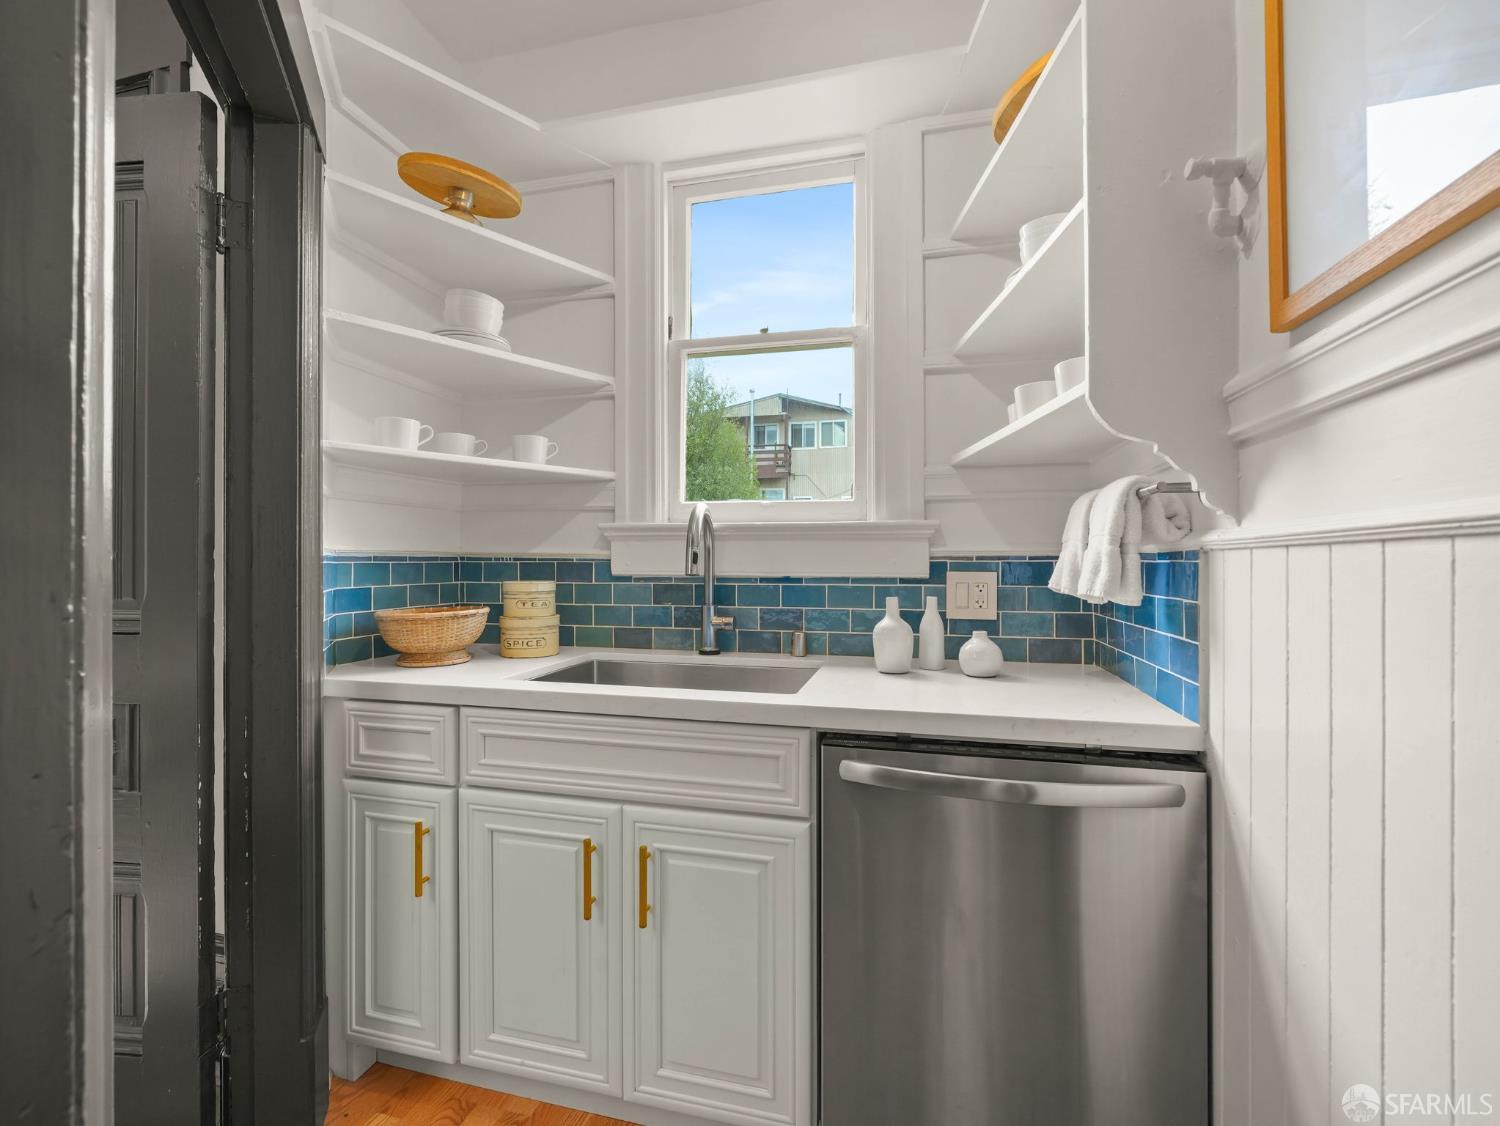
Kitchen with blue tile backsplash, white open shelving, and a window above the sink.
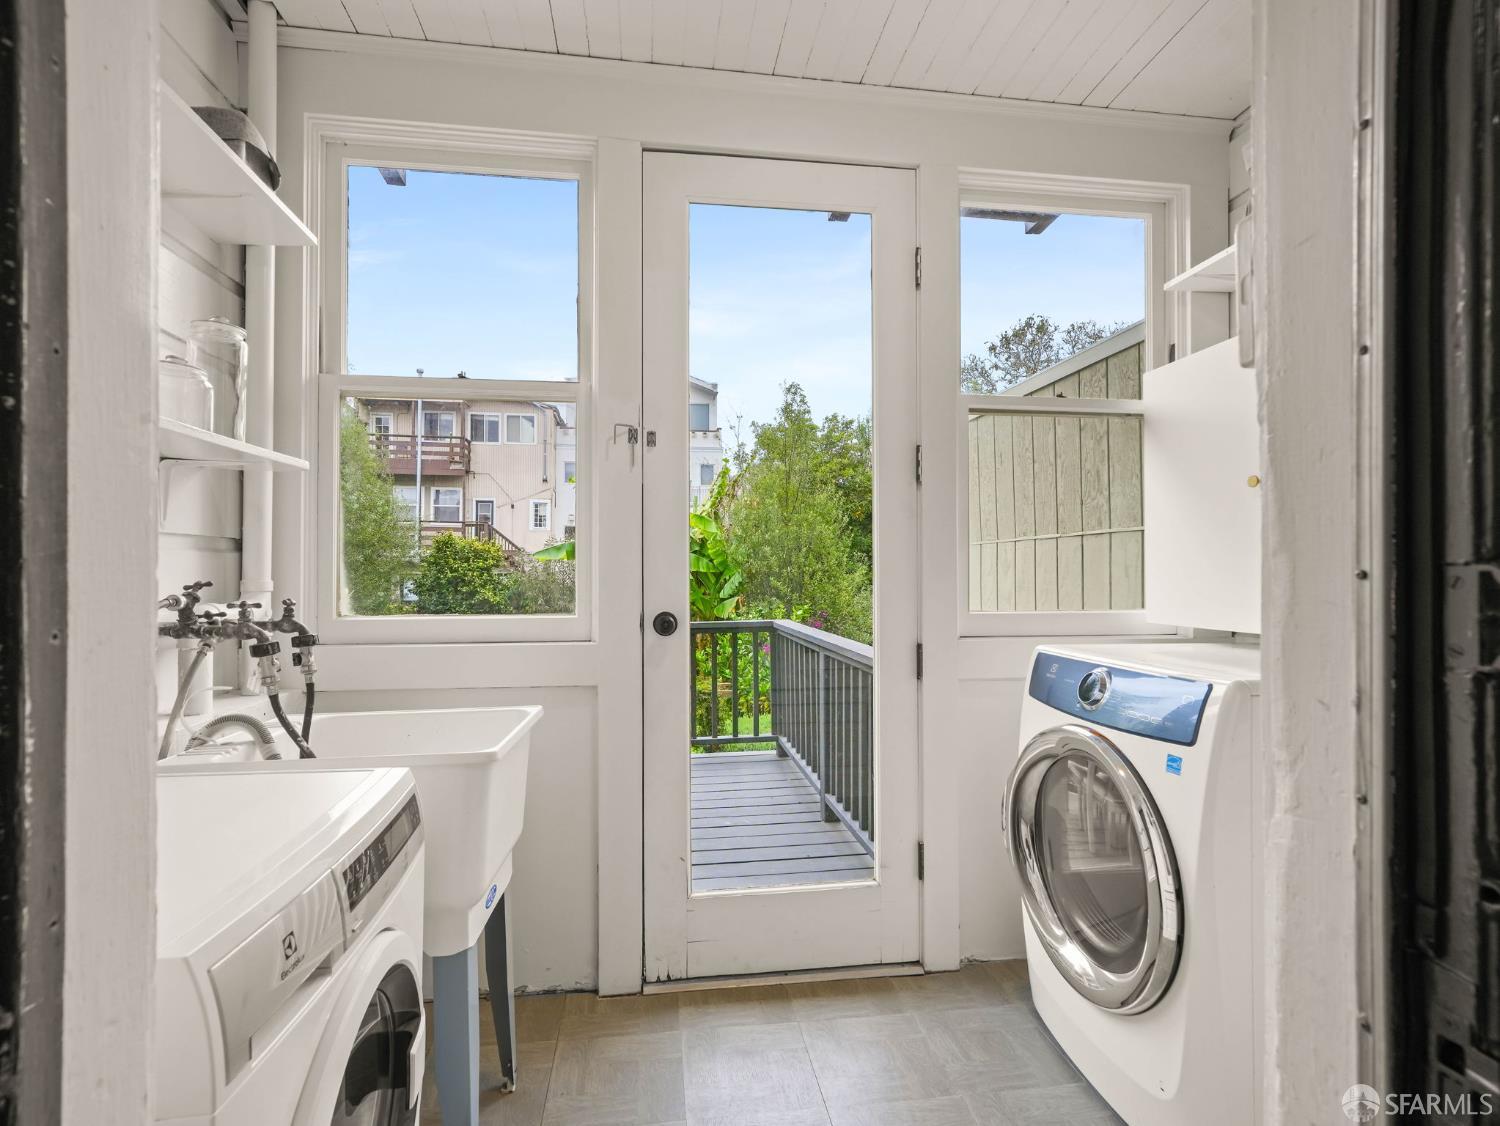
Laundry room with washer, dryer, utility sink, and a glass door to the deck.
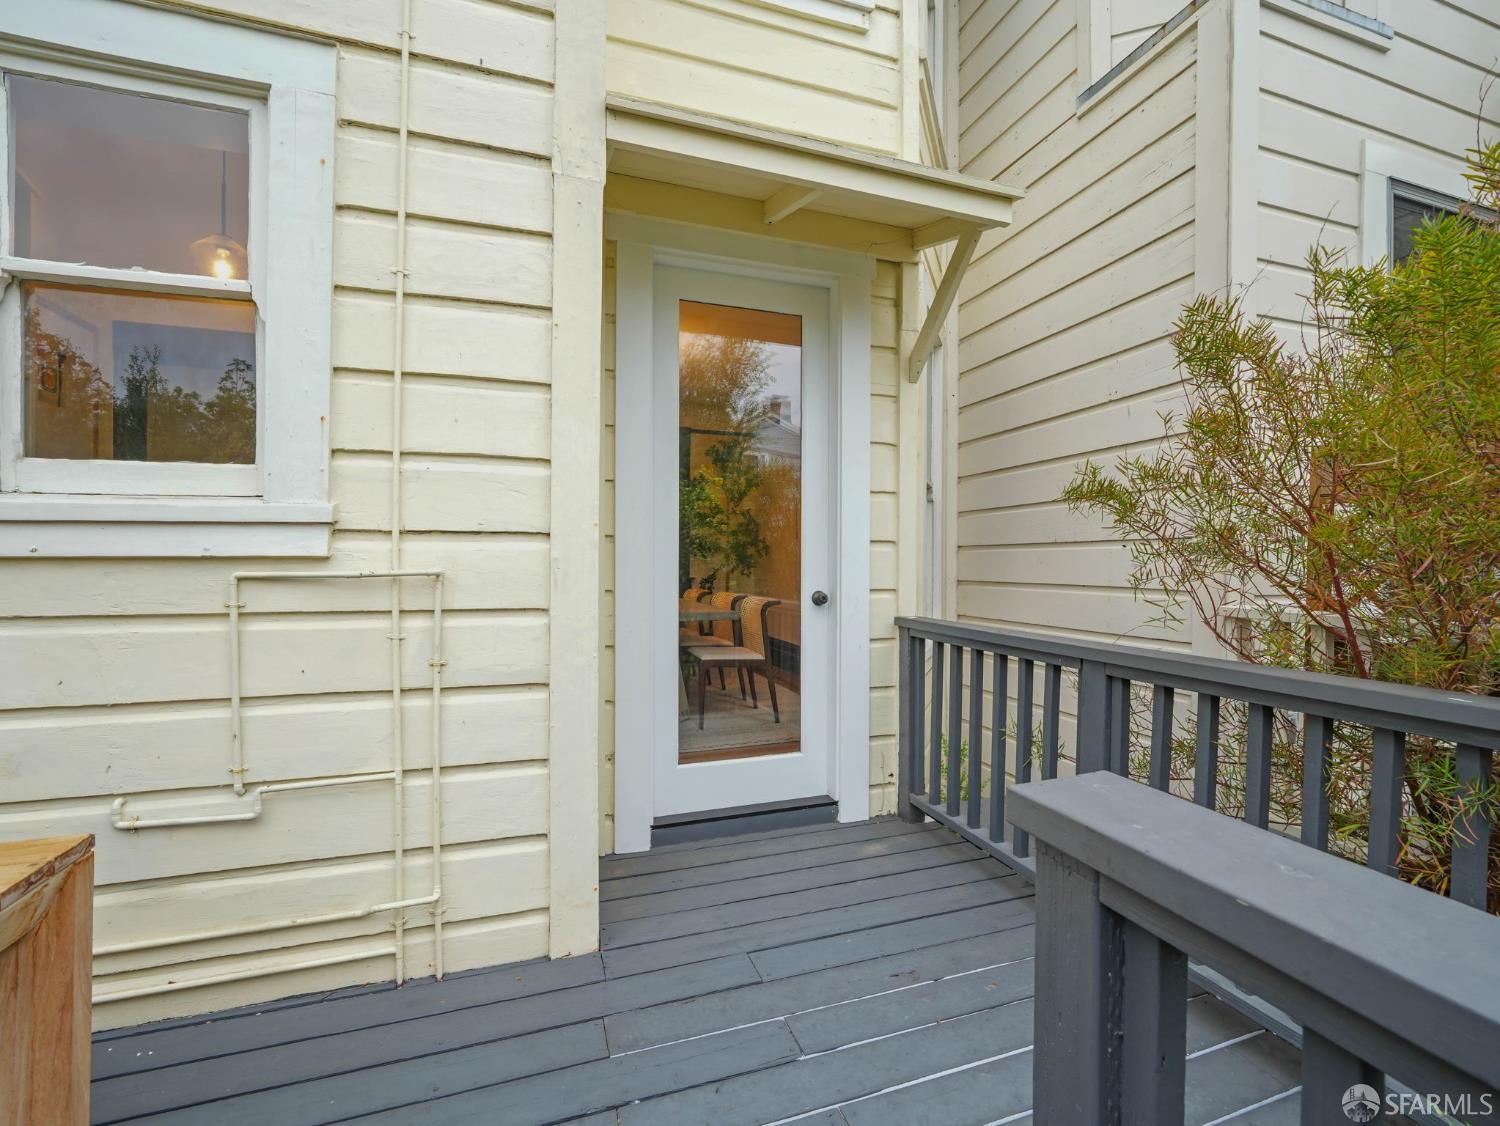
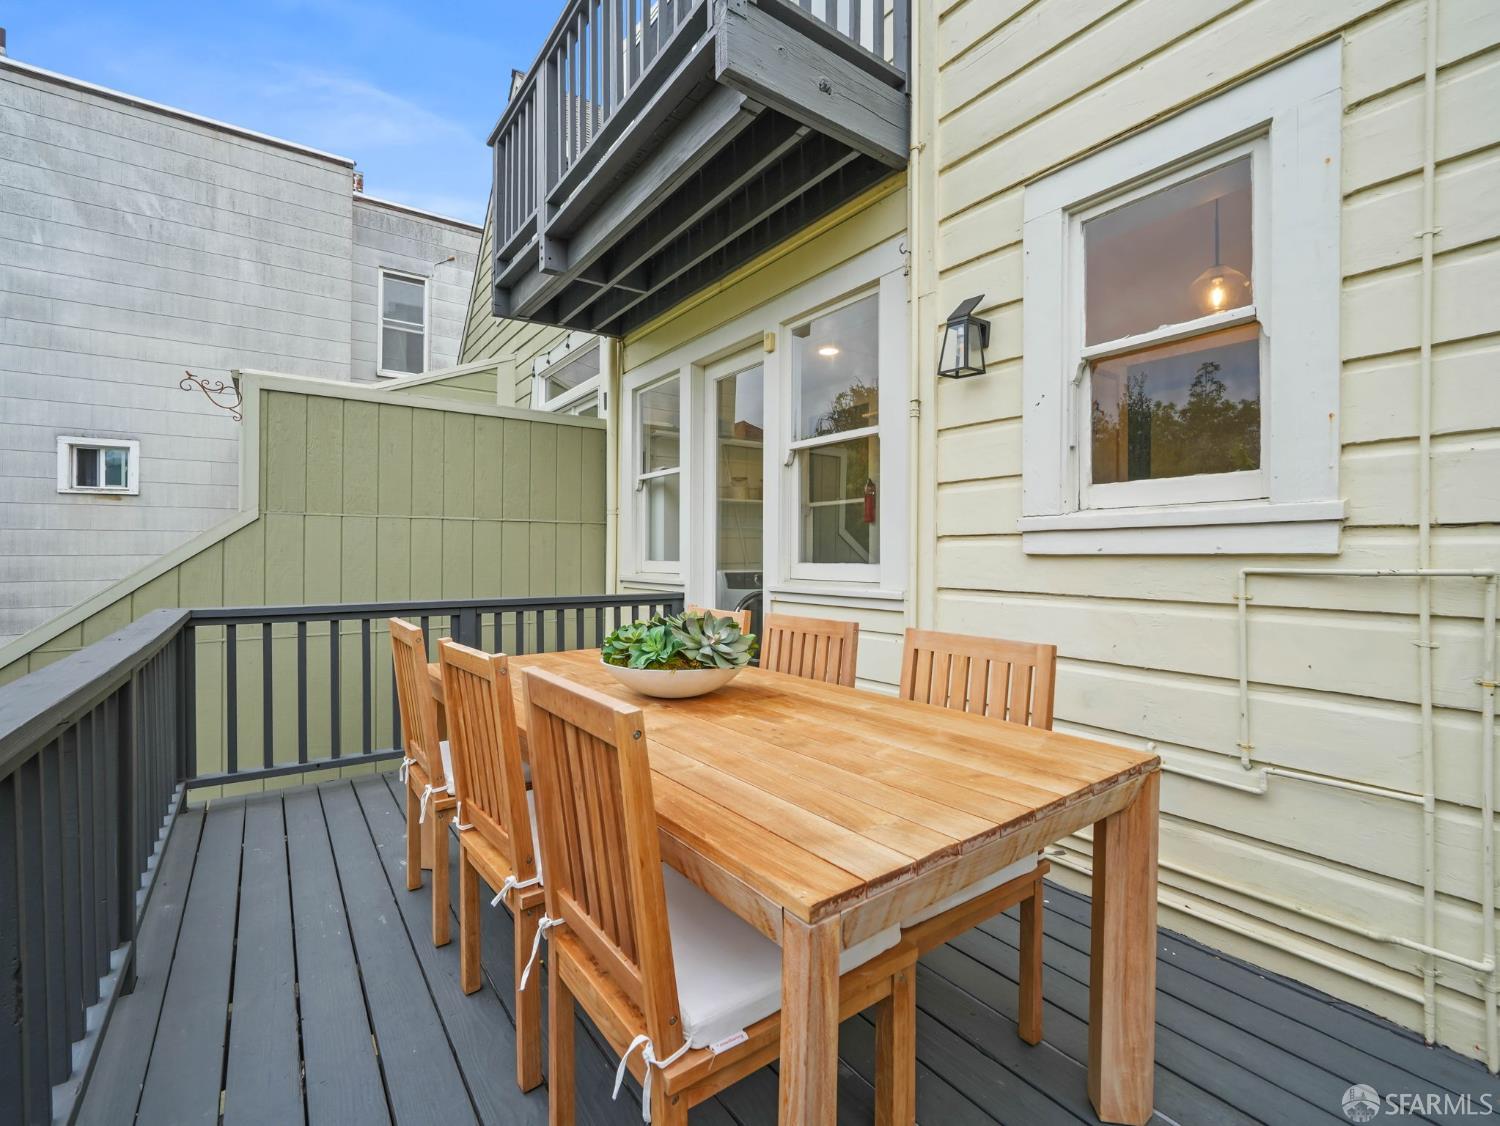
House deck with gray railing, cream siding, and a white glass-paneled door.
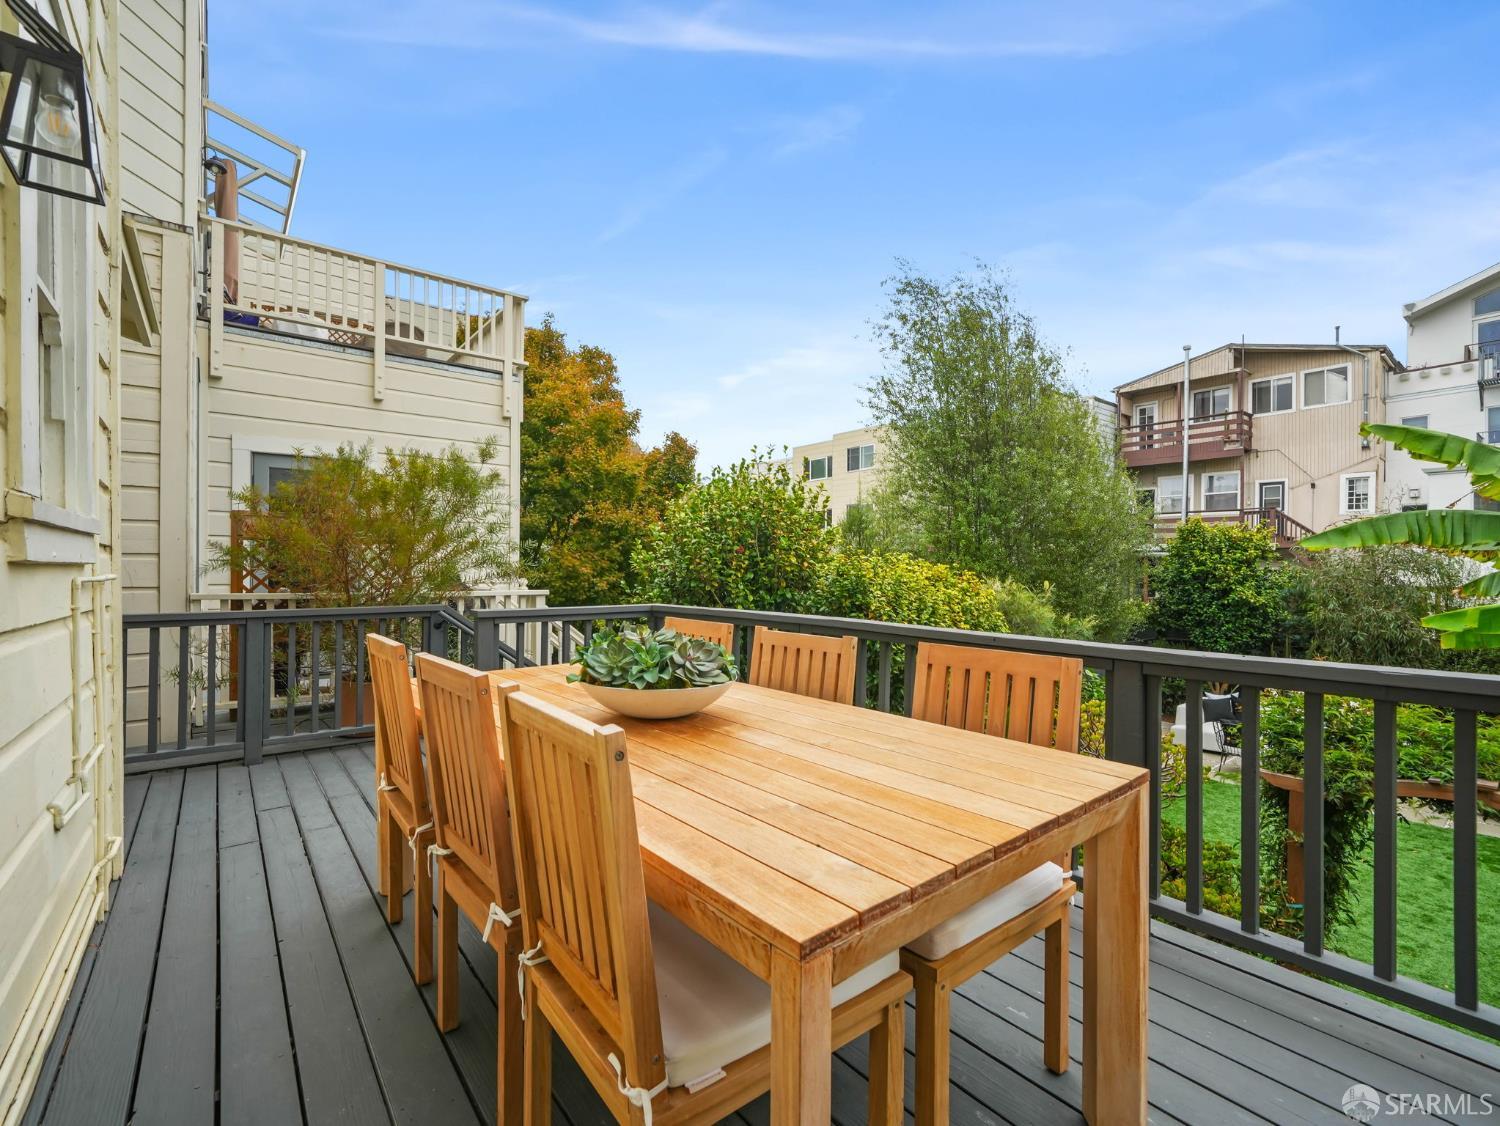
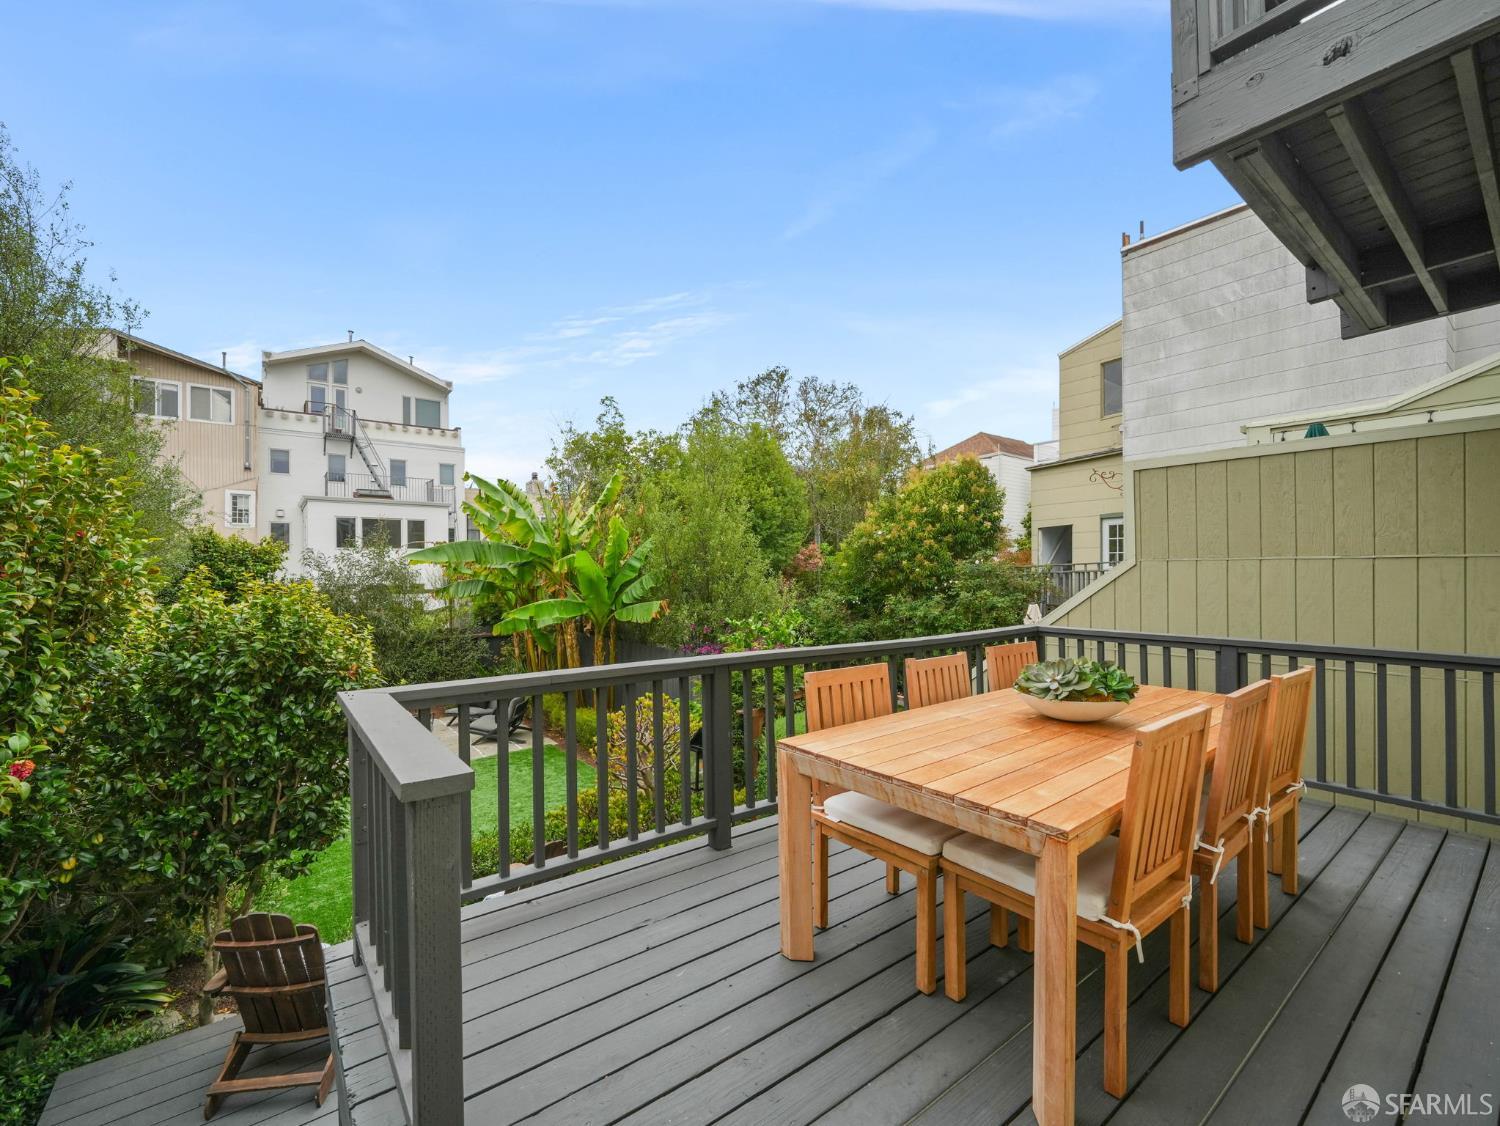
Outdoor deck with a wooden dining set overlooking a leafy garden.
Outdoor deck with a wooden dining table and chairs beside the home, beneath an elevated balcony.
Deck with a wooden dining set overlooking a lush garden.
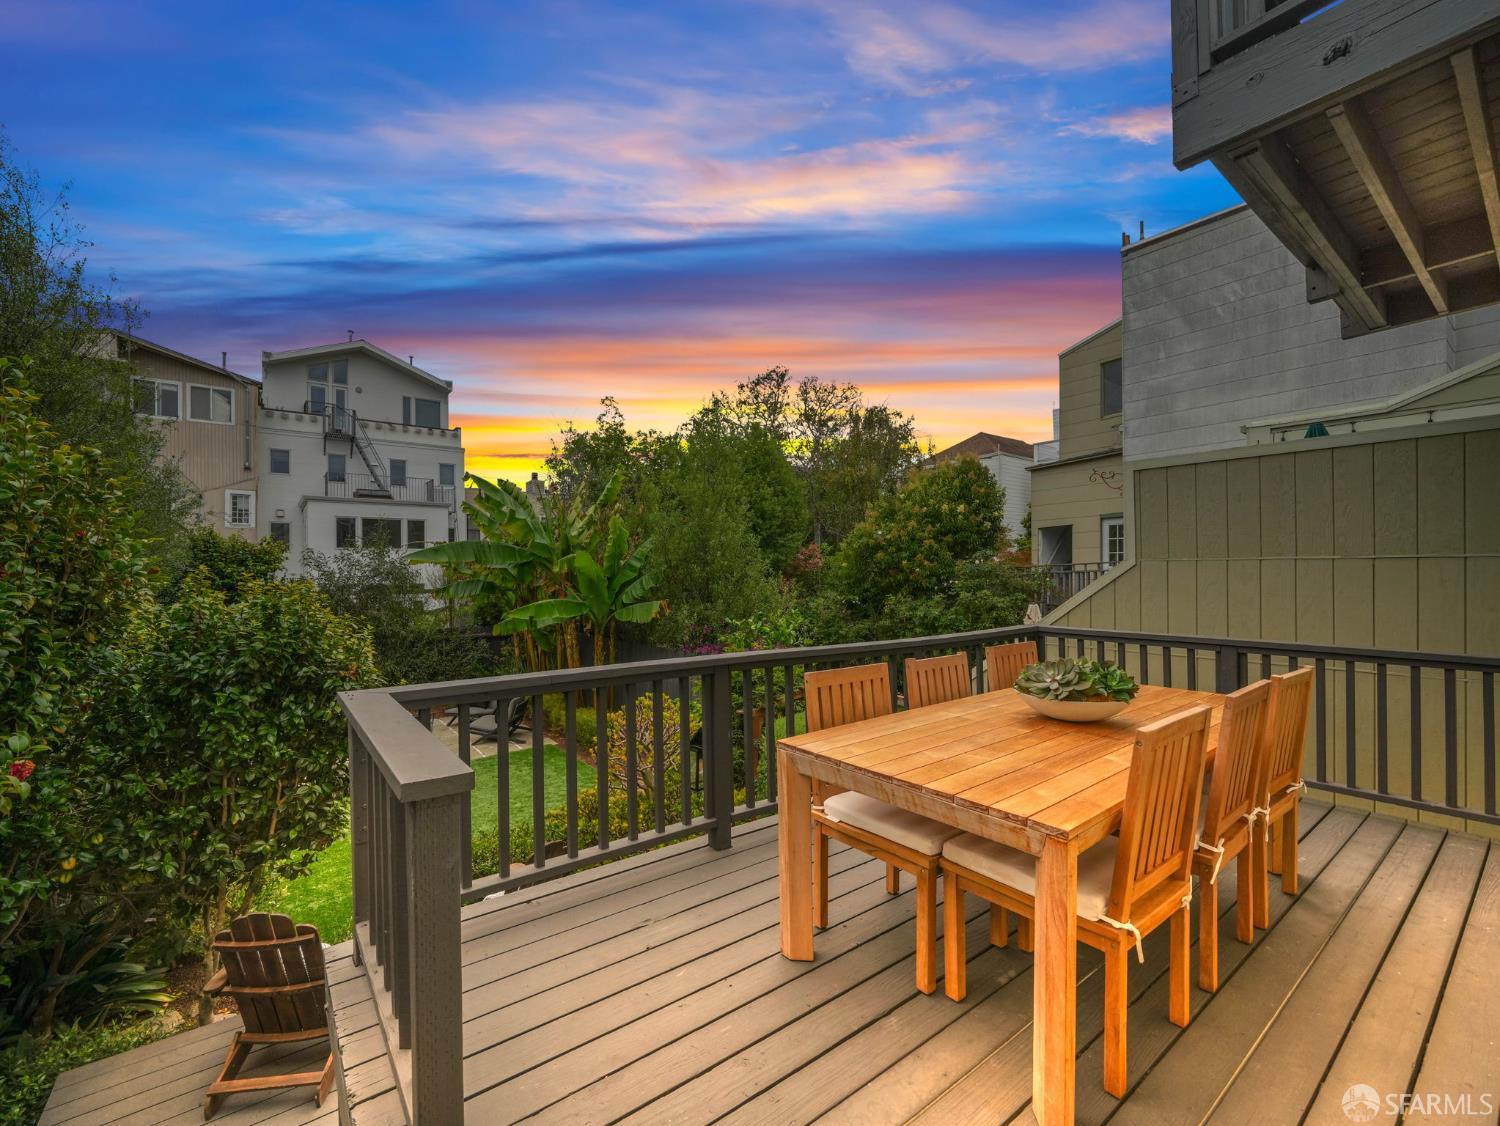
Furnished deck with outdoor dining set overlooking a lush garden at sunset.
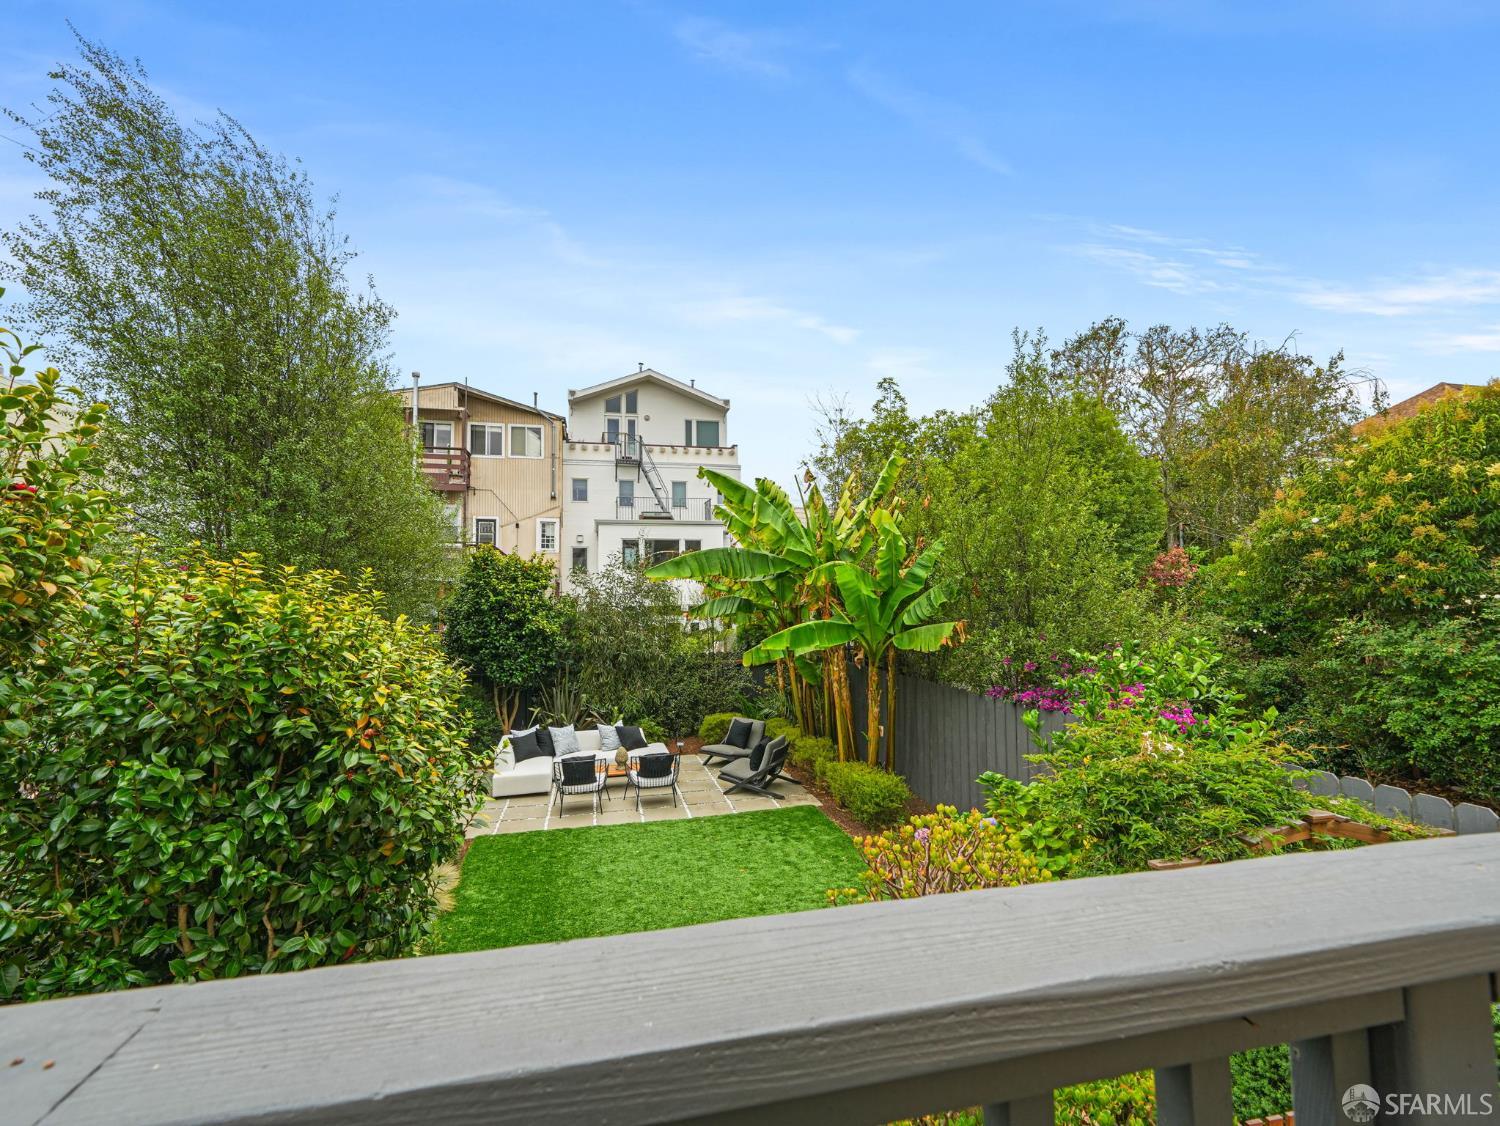
Landscaped backyard patio with outdoor seating, artificial turf, banana plants, and dense greenery.
Landscaped backyard patio with outdoor seating, green lawn, and tall banana plants.
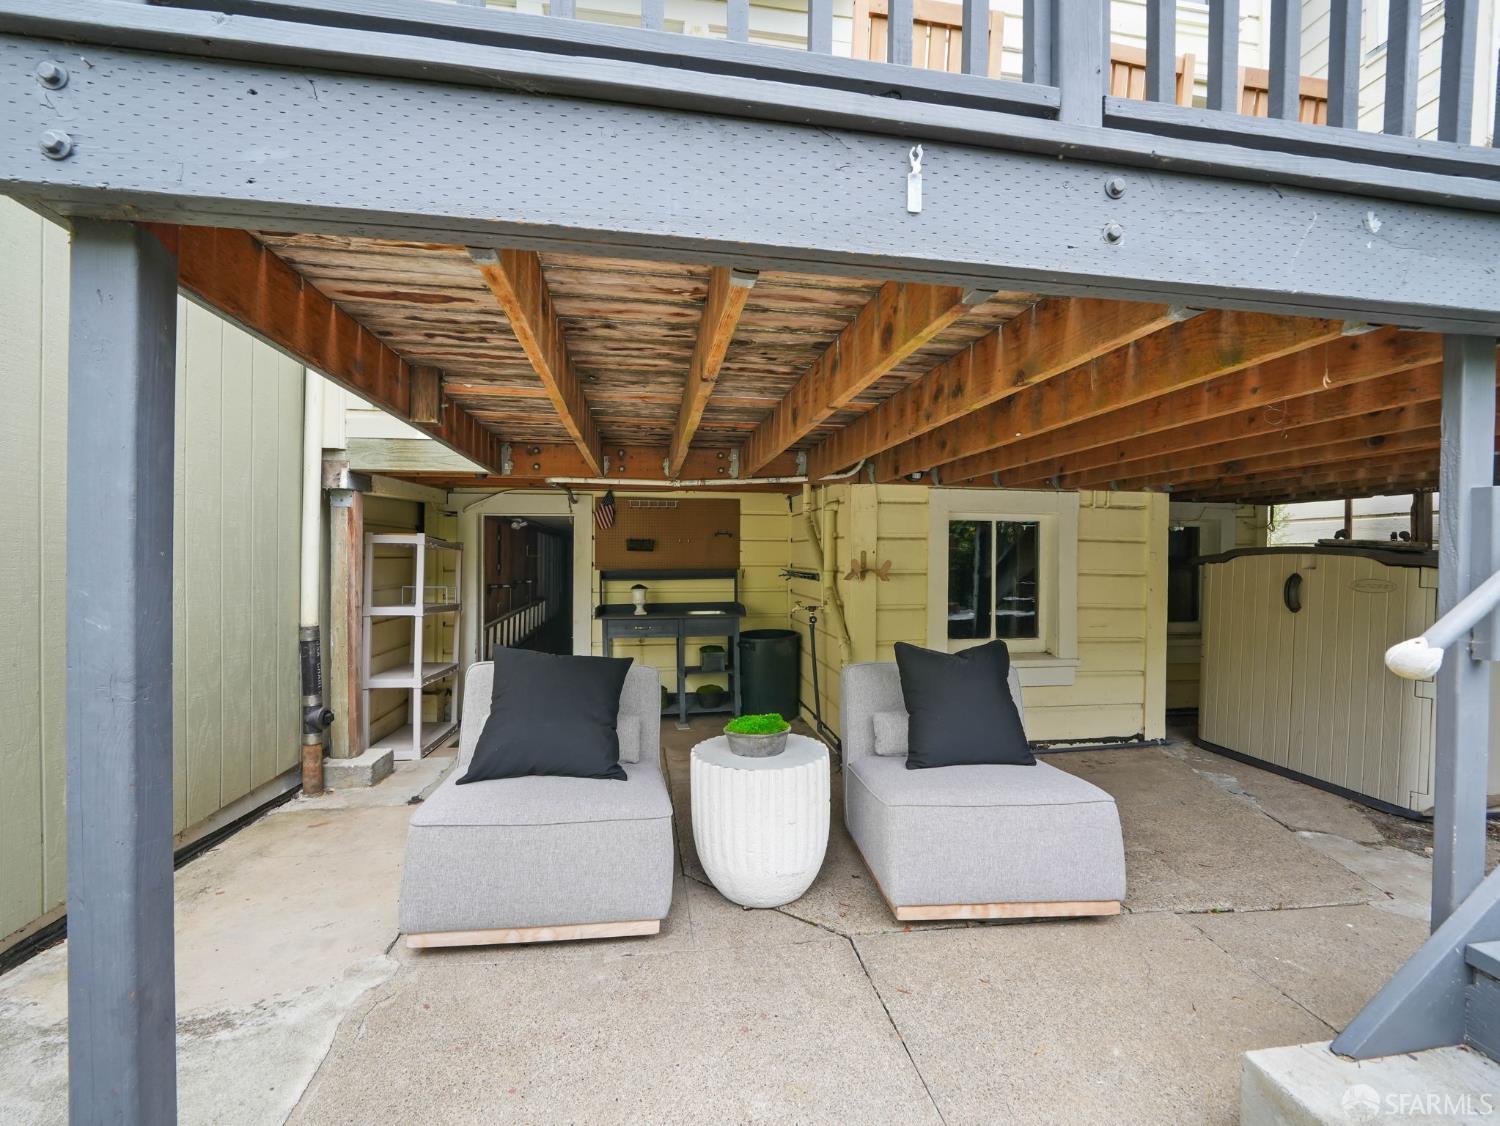
Covered patio with two cushioned lounge chairs, a small table, and a hot tub beneath exposed deck joists.
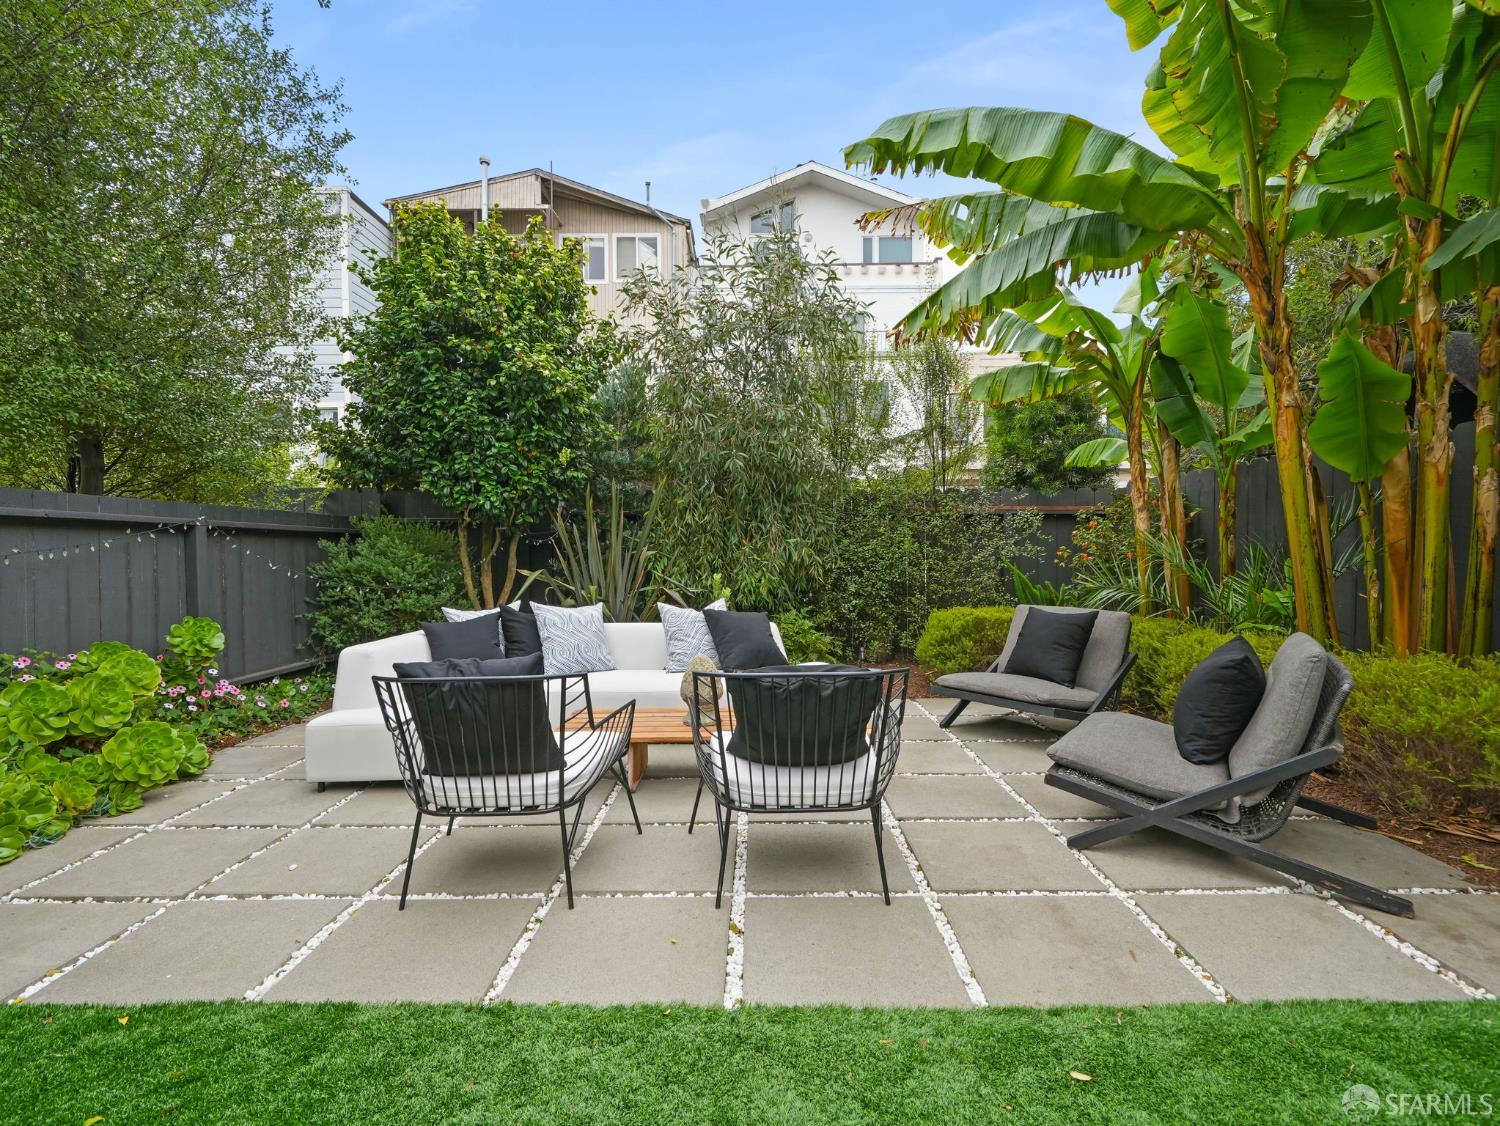
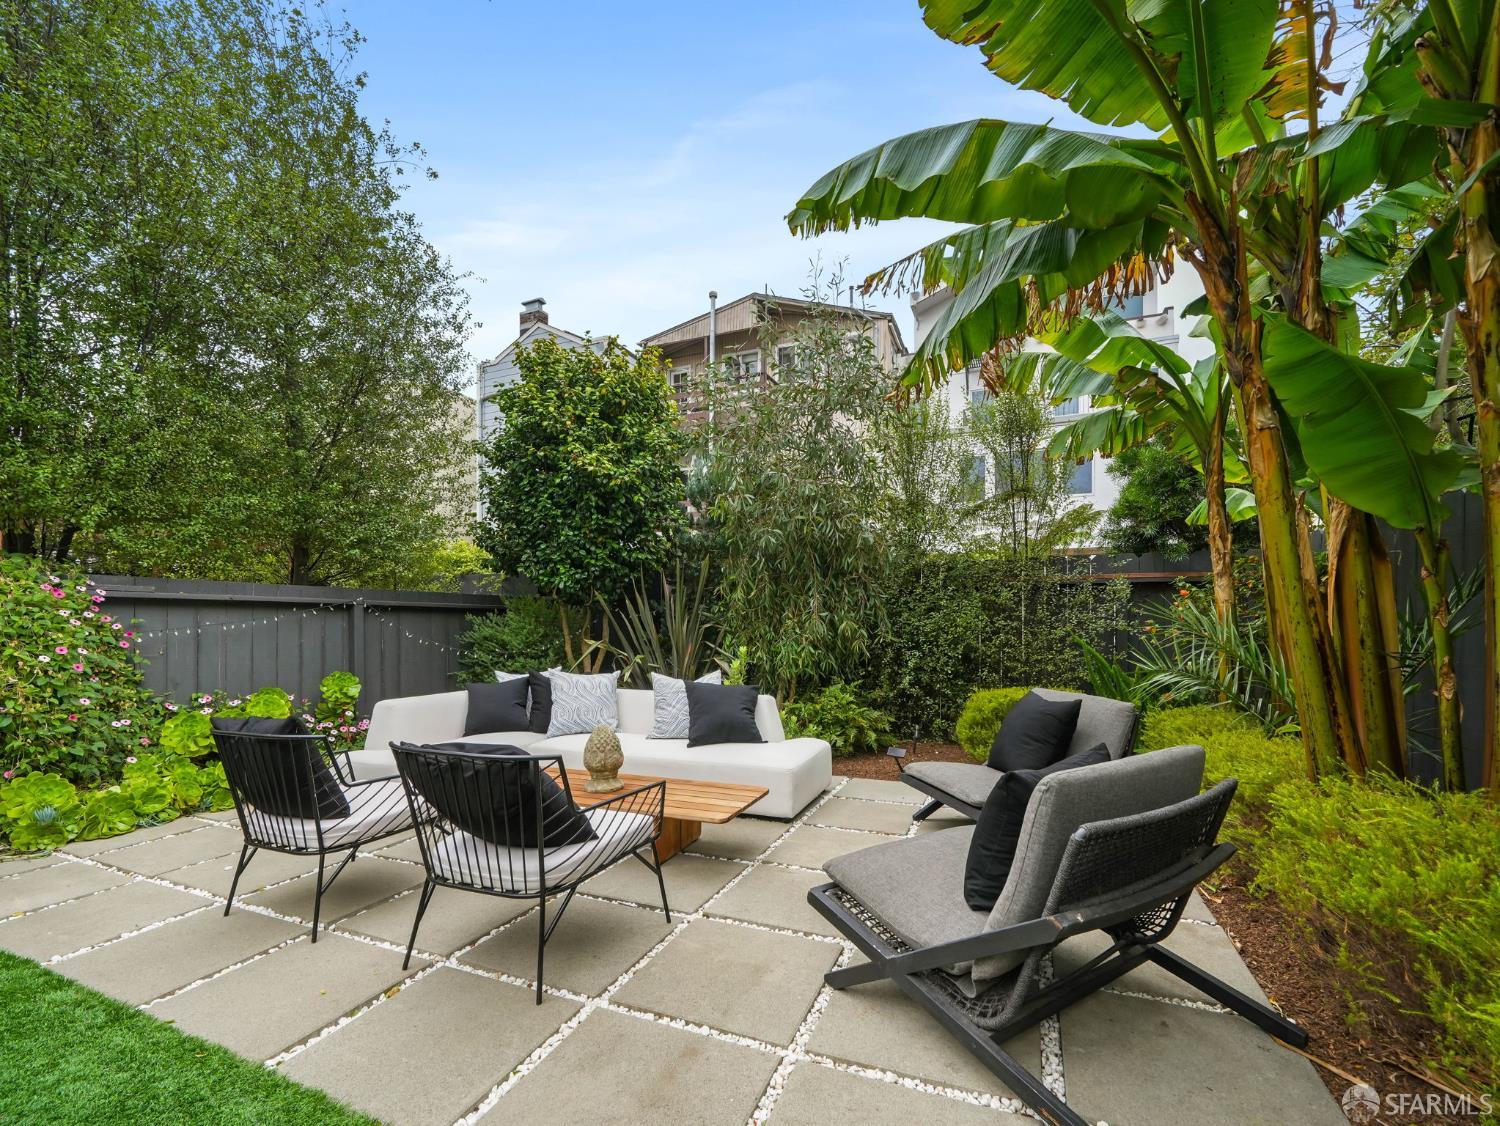
Furnished garden patio with stone pavers, lounge seating, and large tropical plants.
Furnished stone patio with a white sectional, lounge chairs, and lush tropical landscaping.
Landscaped patio with cushioned seating, tropical plants, and string lights beneath a colorful dusk sky.
Landscaped backyard with lawn, patio seating, banana plants, and flowering shrubs.
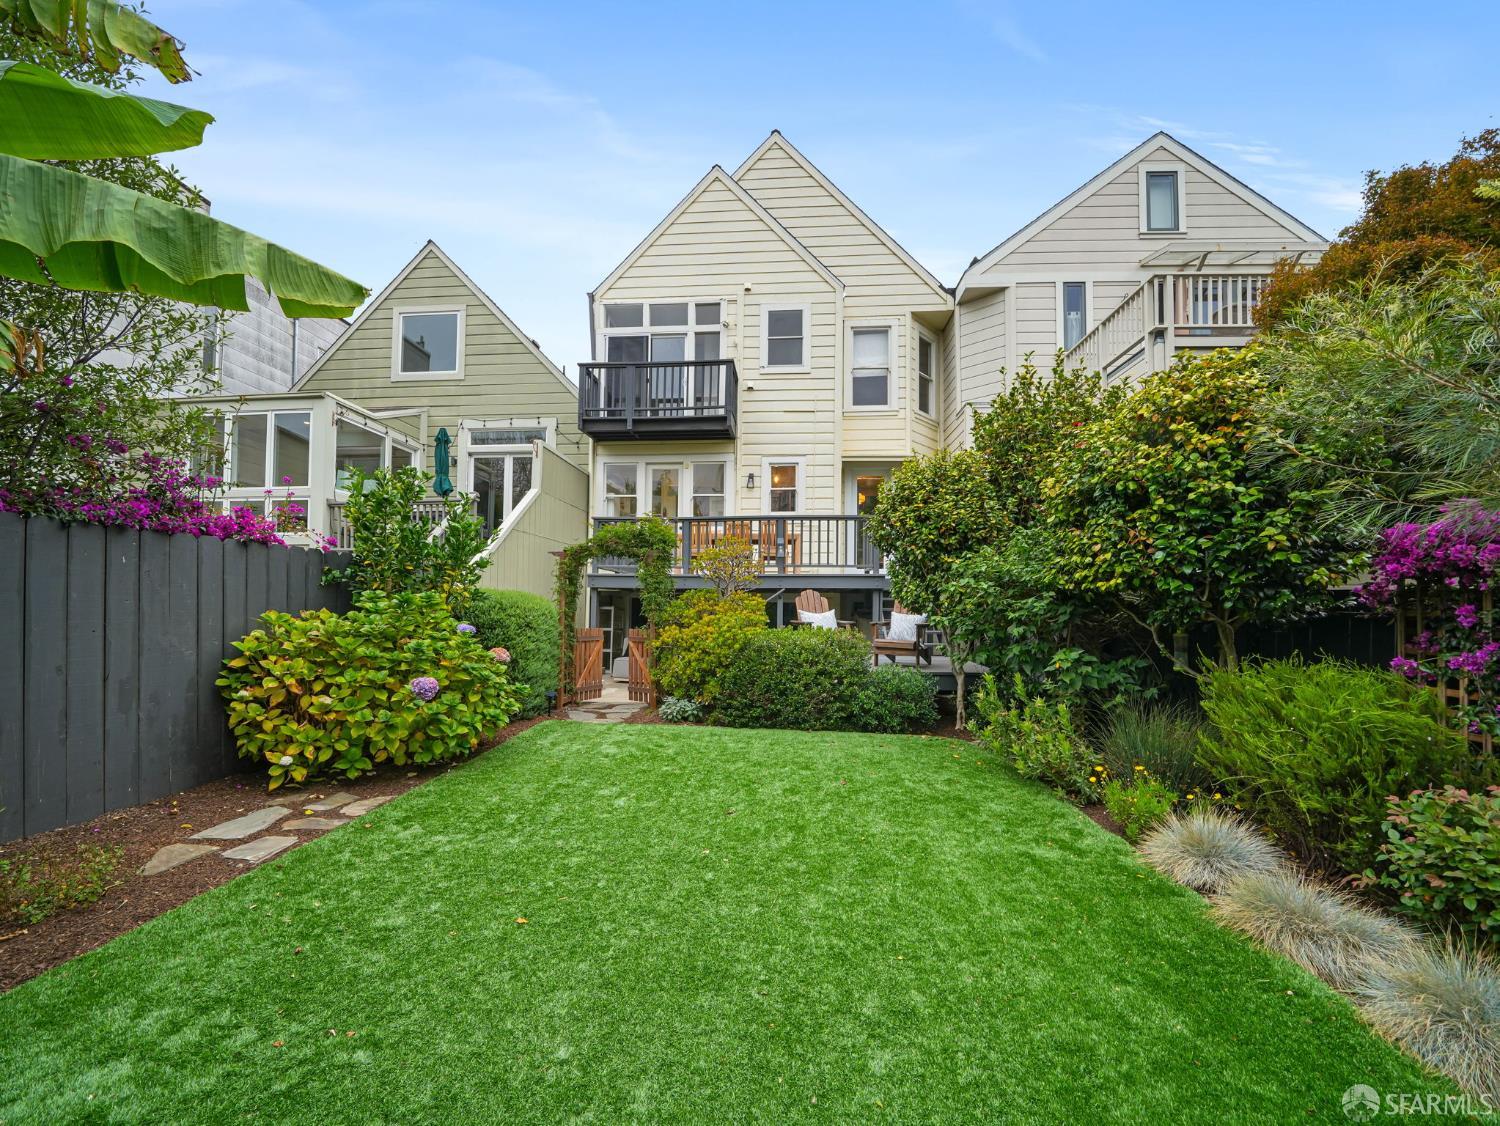
House rear exterior with balconies overlooks a broad lawn and landscaped garden.
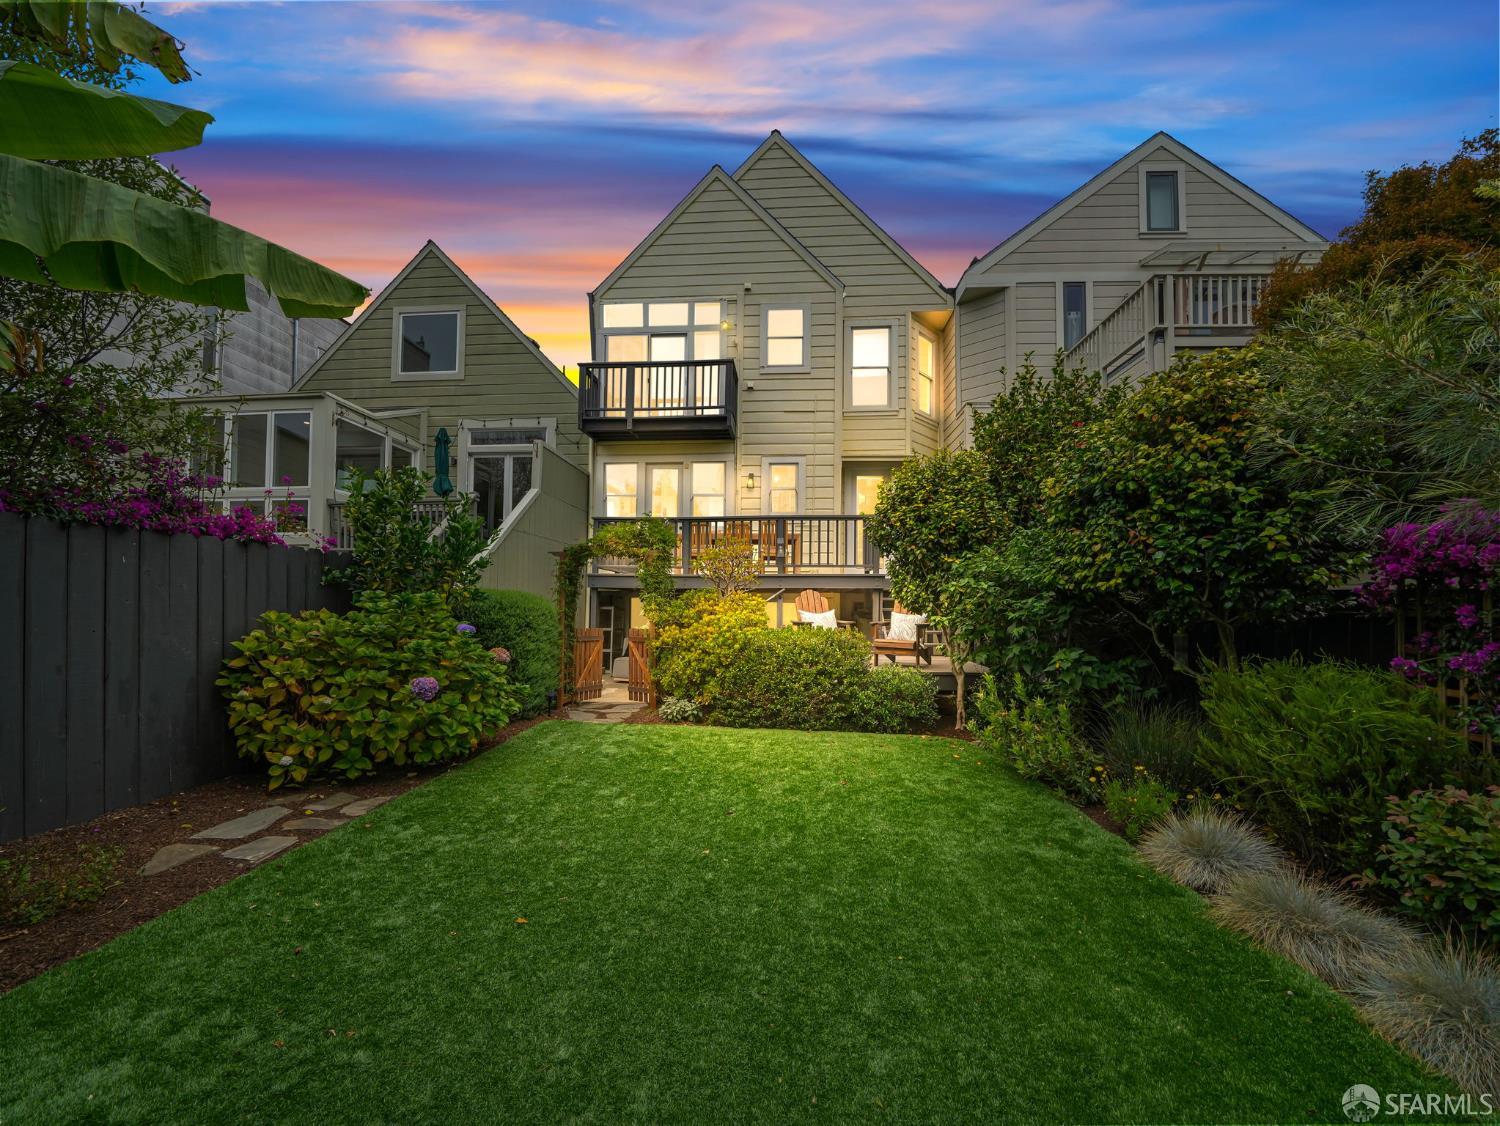
House’s rear exterior with balconies and a deck overlooking a broad garden lawn at dusk.
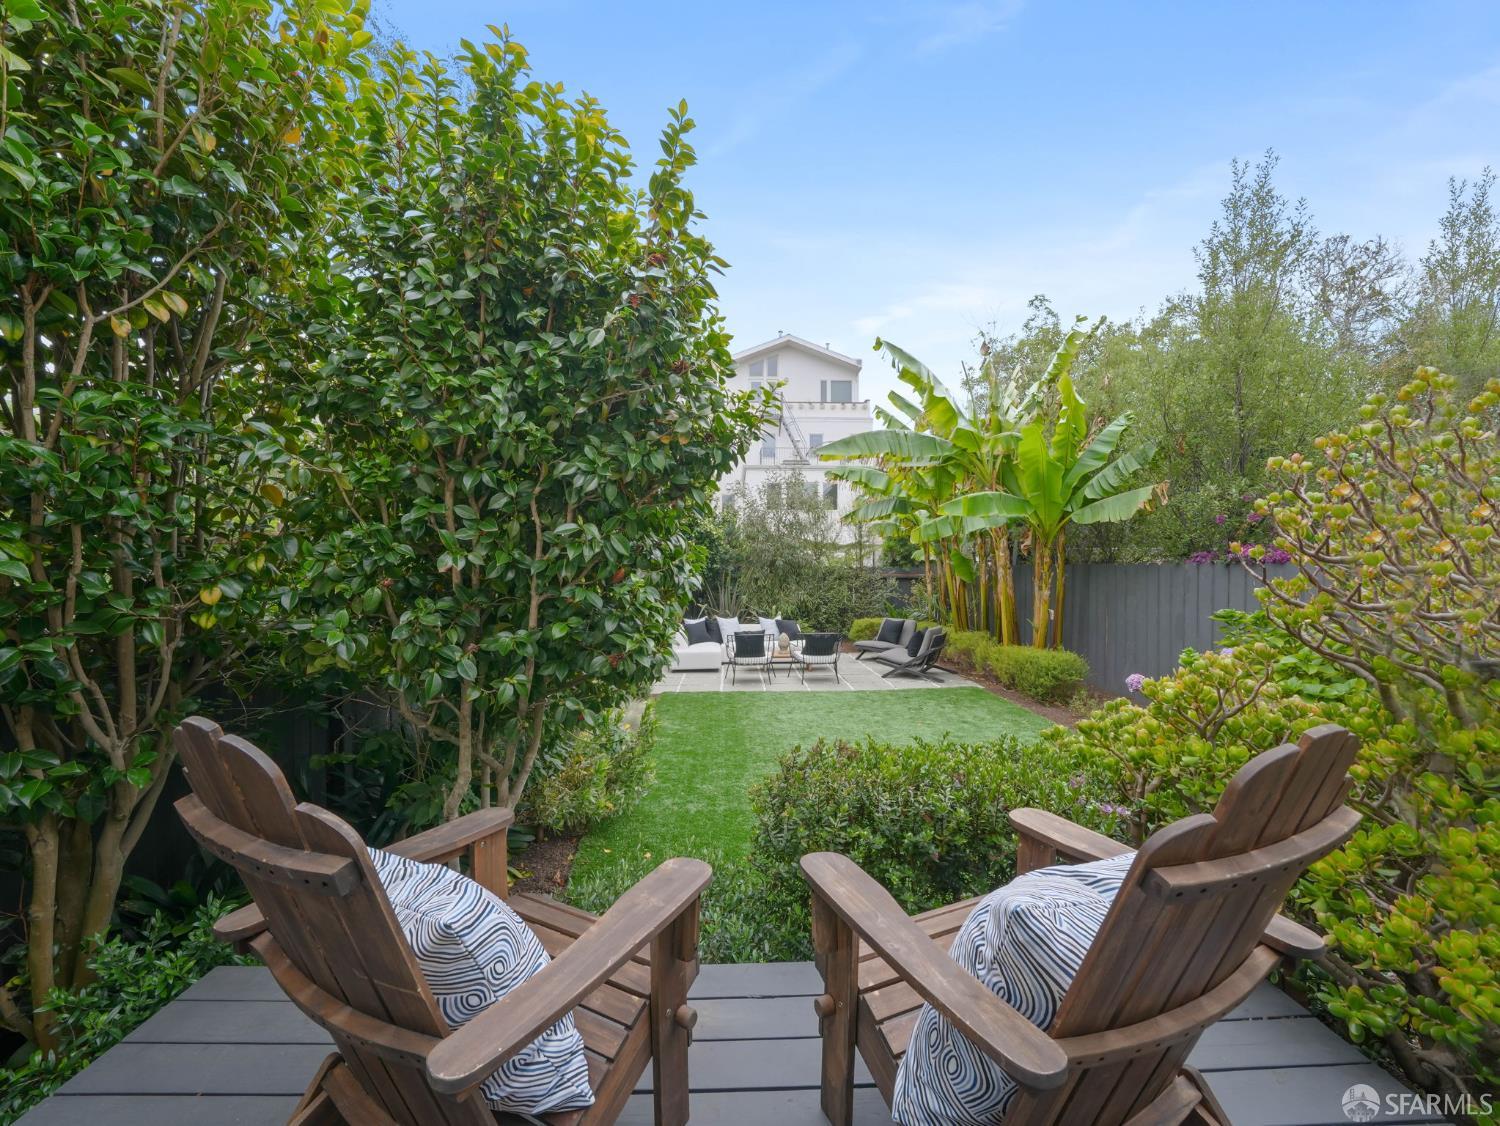
Landscaped backyard with Adirondack chairs, a green lawn, and a paved patio surrounded by lush plants.
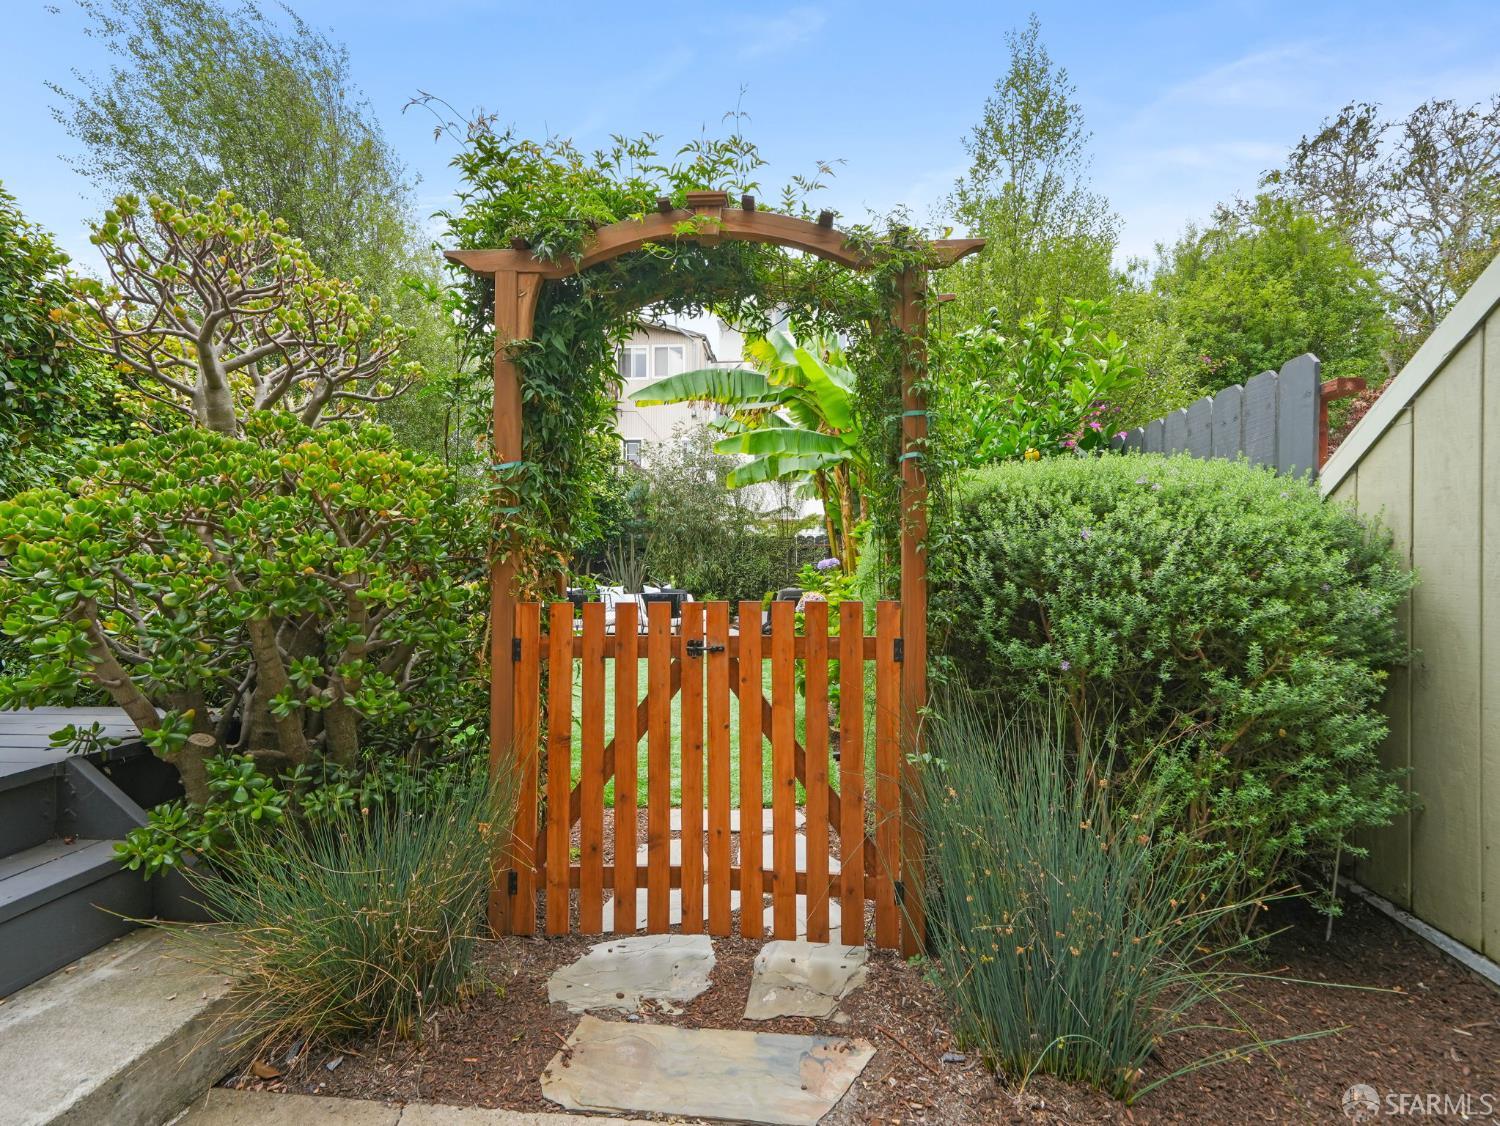
Garden gate beneath a leafy wooden arbor, surrounded by lush greenery and stepping stones.
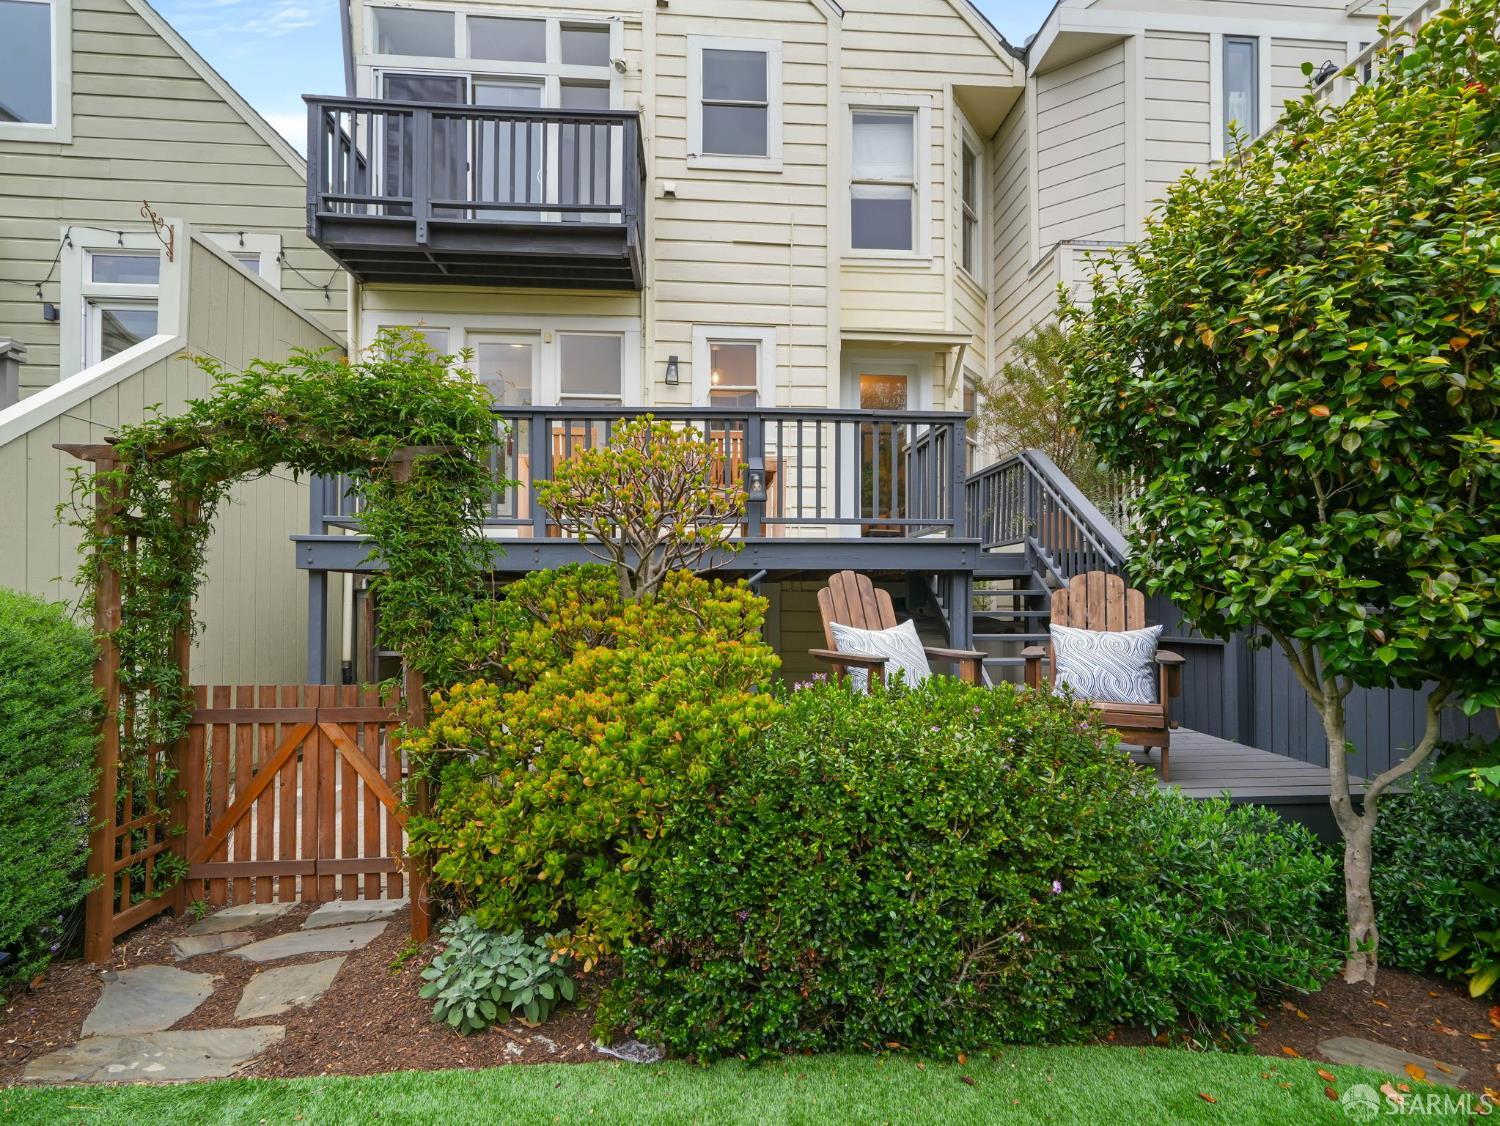
Home’s rear deck and balcony overlook a landscaped garden with wooden seating.
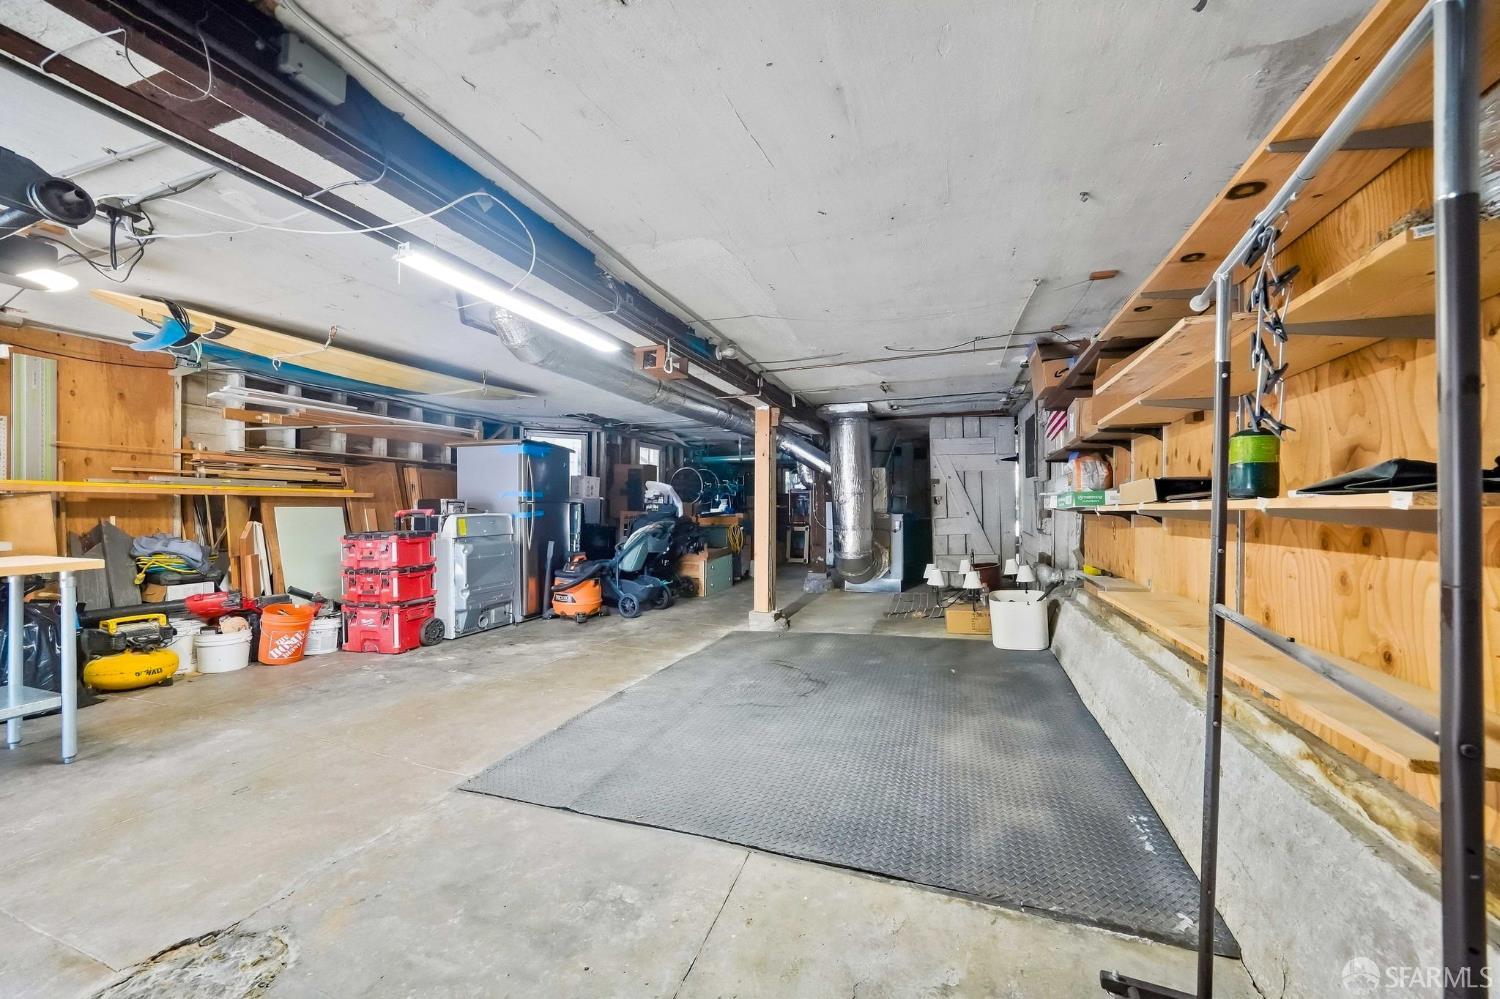
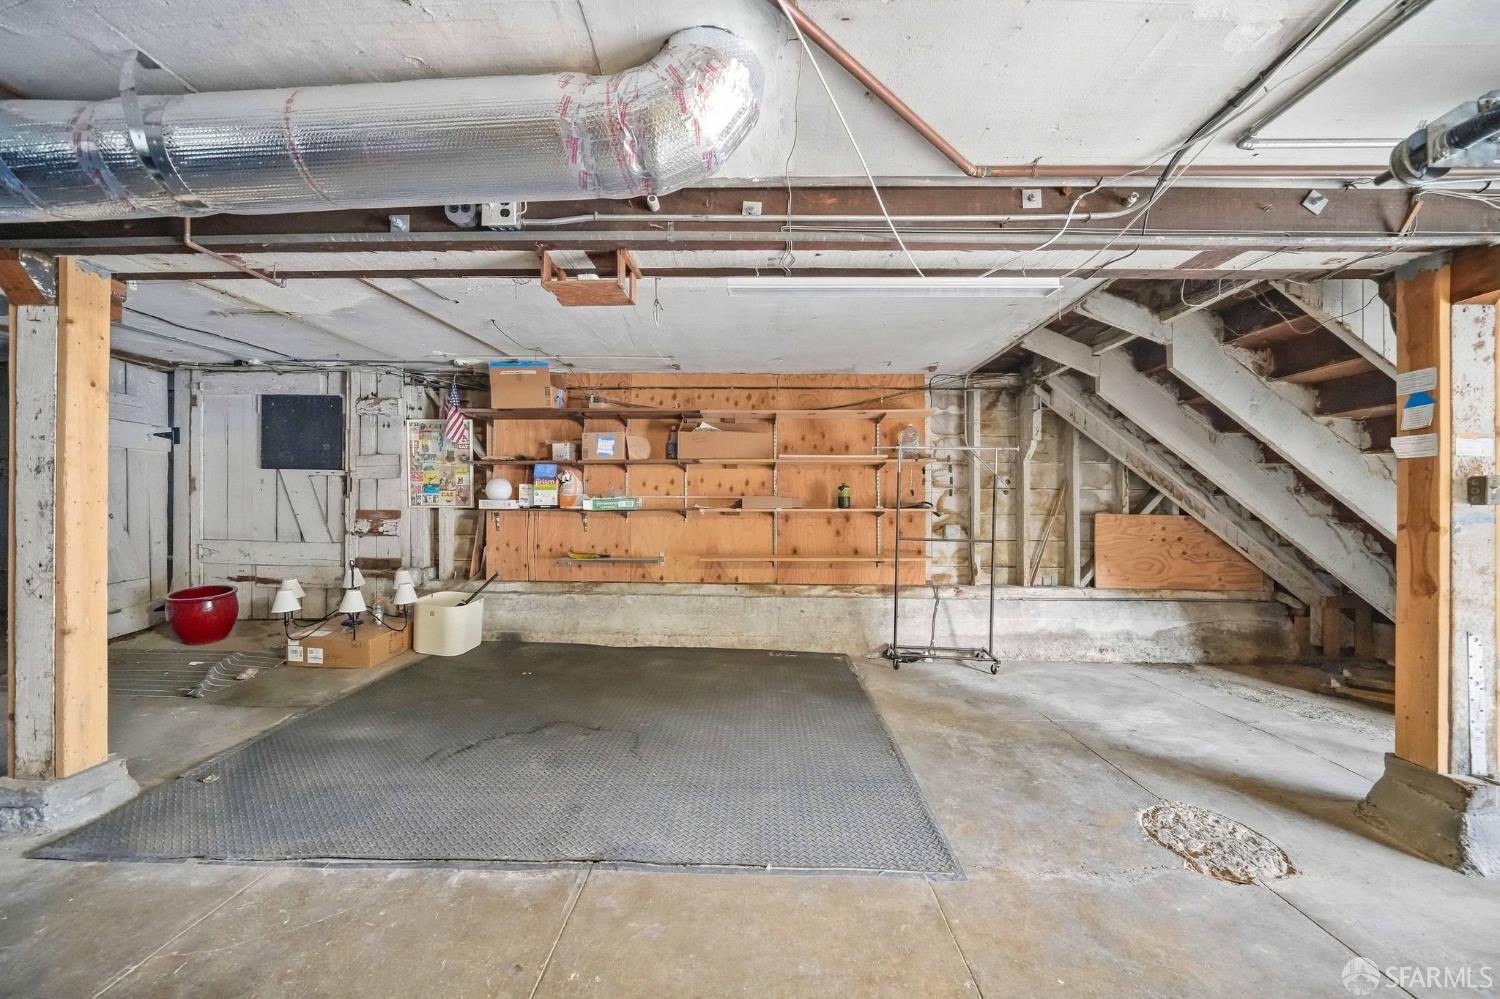
Garage workshop with wooden storage shelves, tools, and a large metal floor mat.
Garage with exposed ductwork, wooden storage shelves, and stairs along one wall.
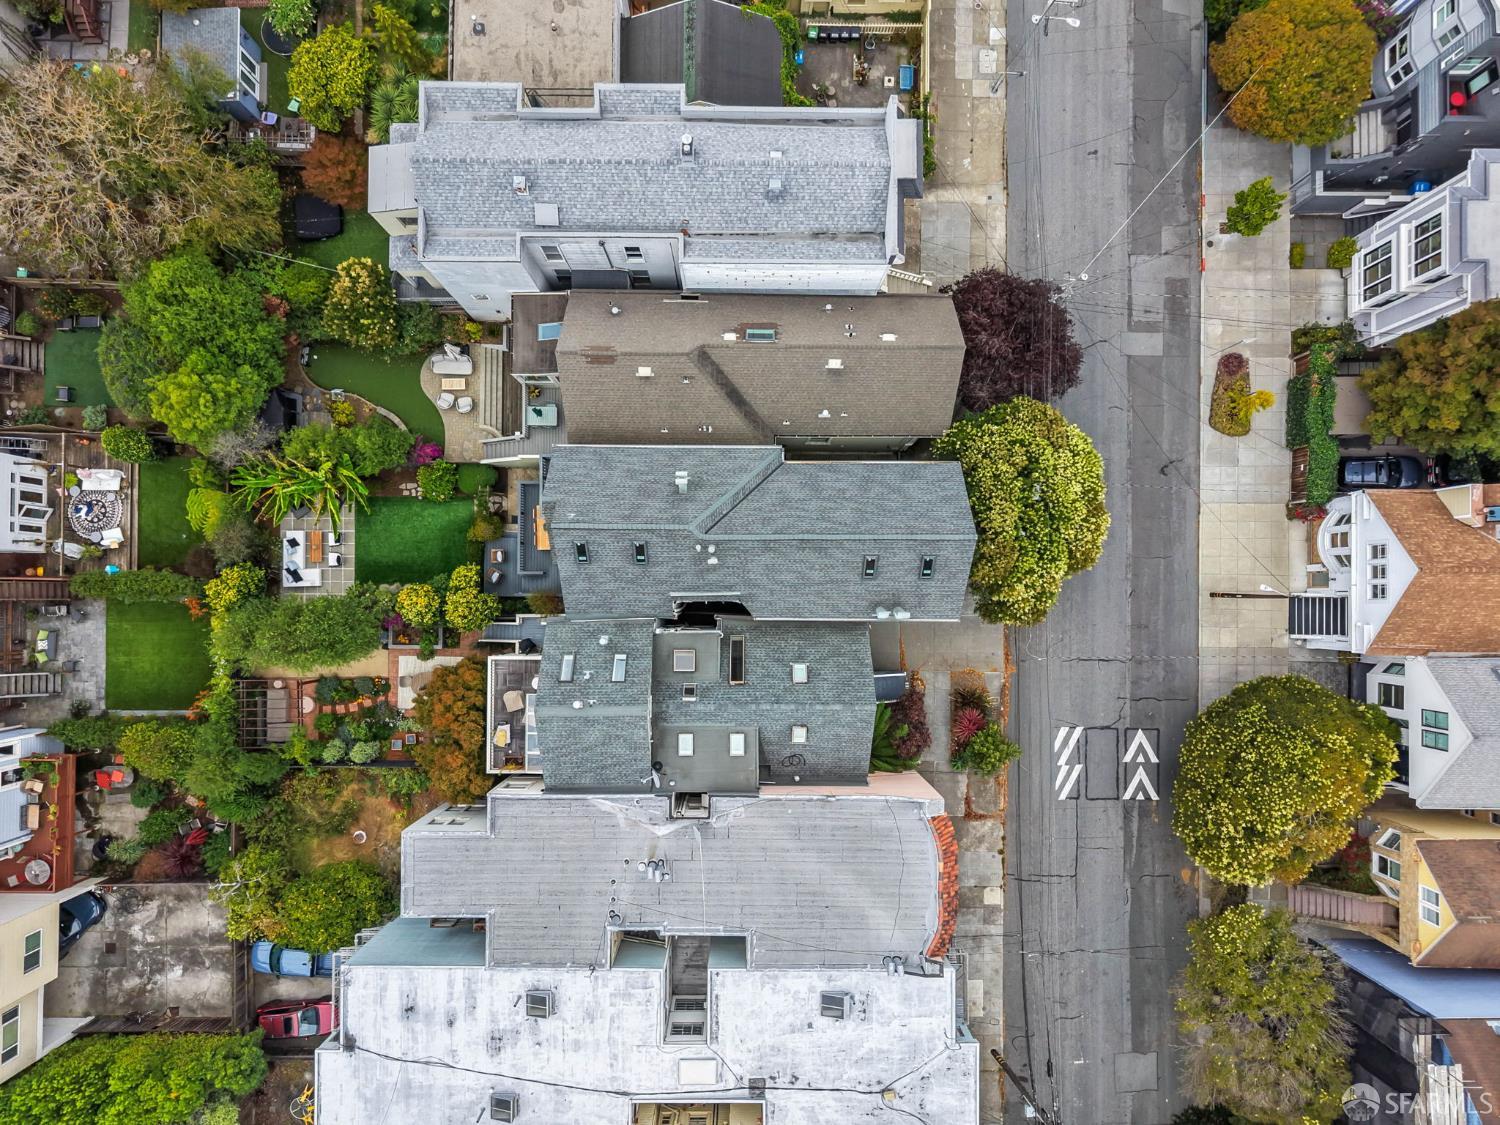
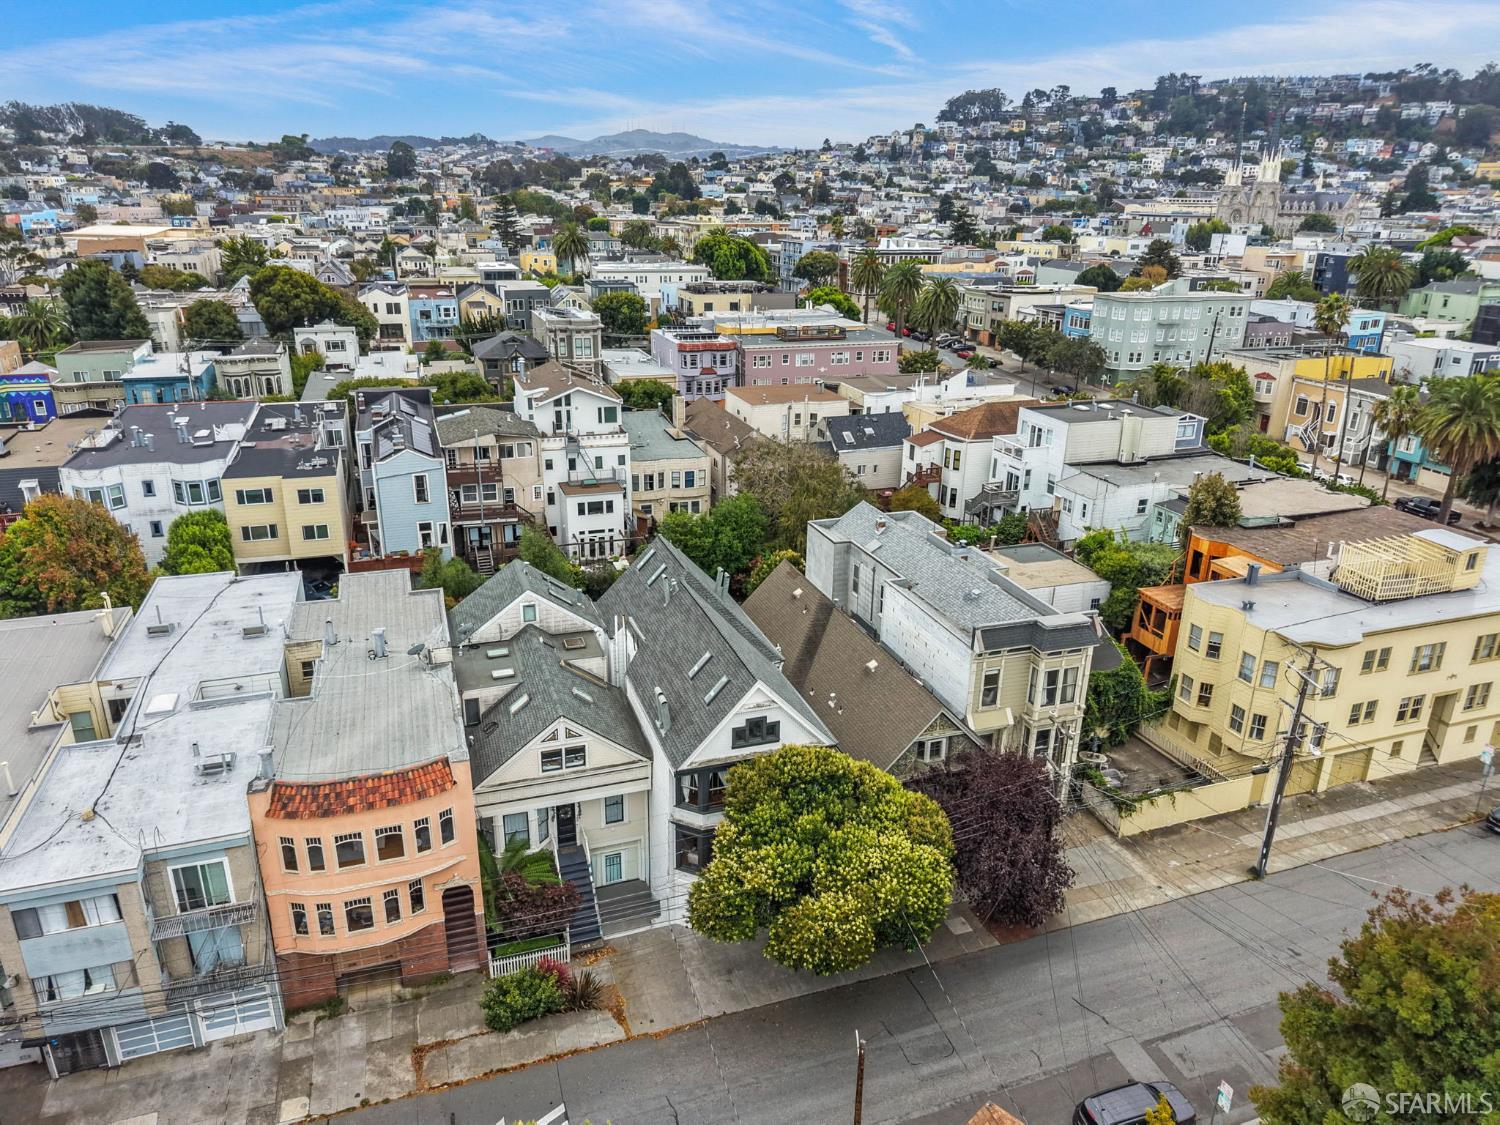
Aerial view of homes and gardens along a residential street.
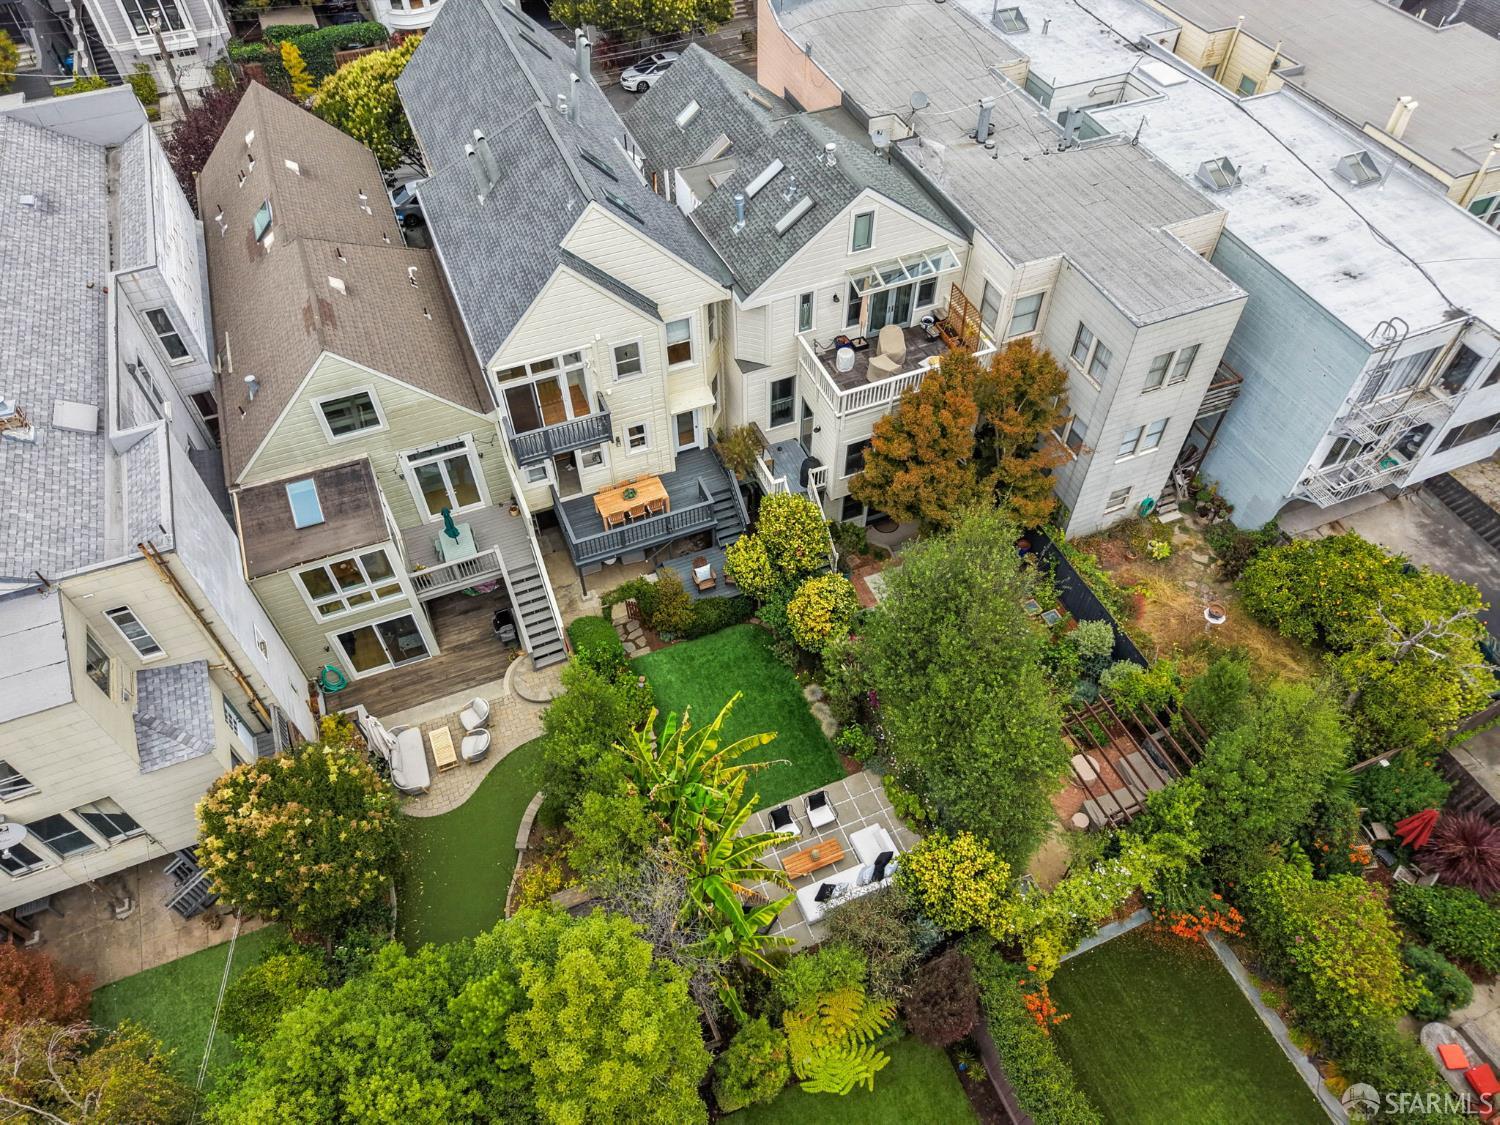
Aerial view of a multi-story home with rear decks and a leafy landscaped garden.
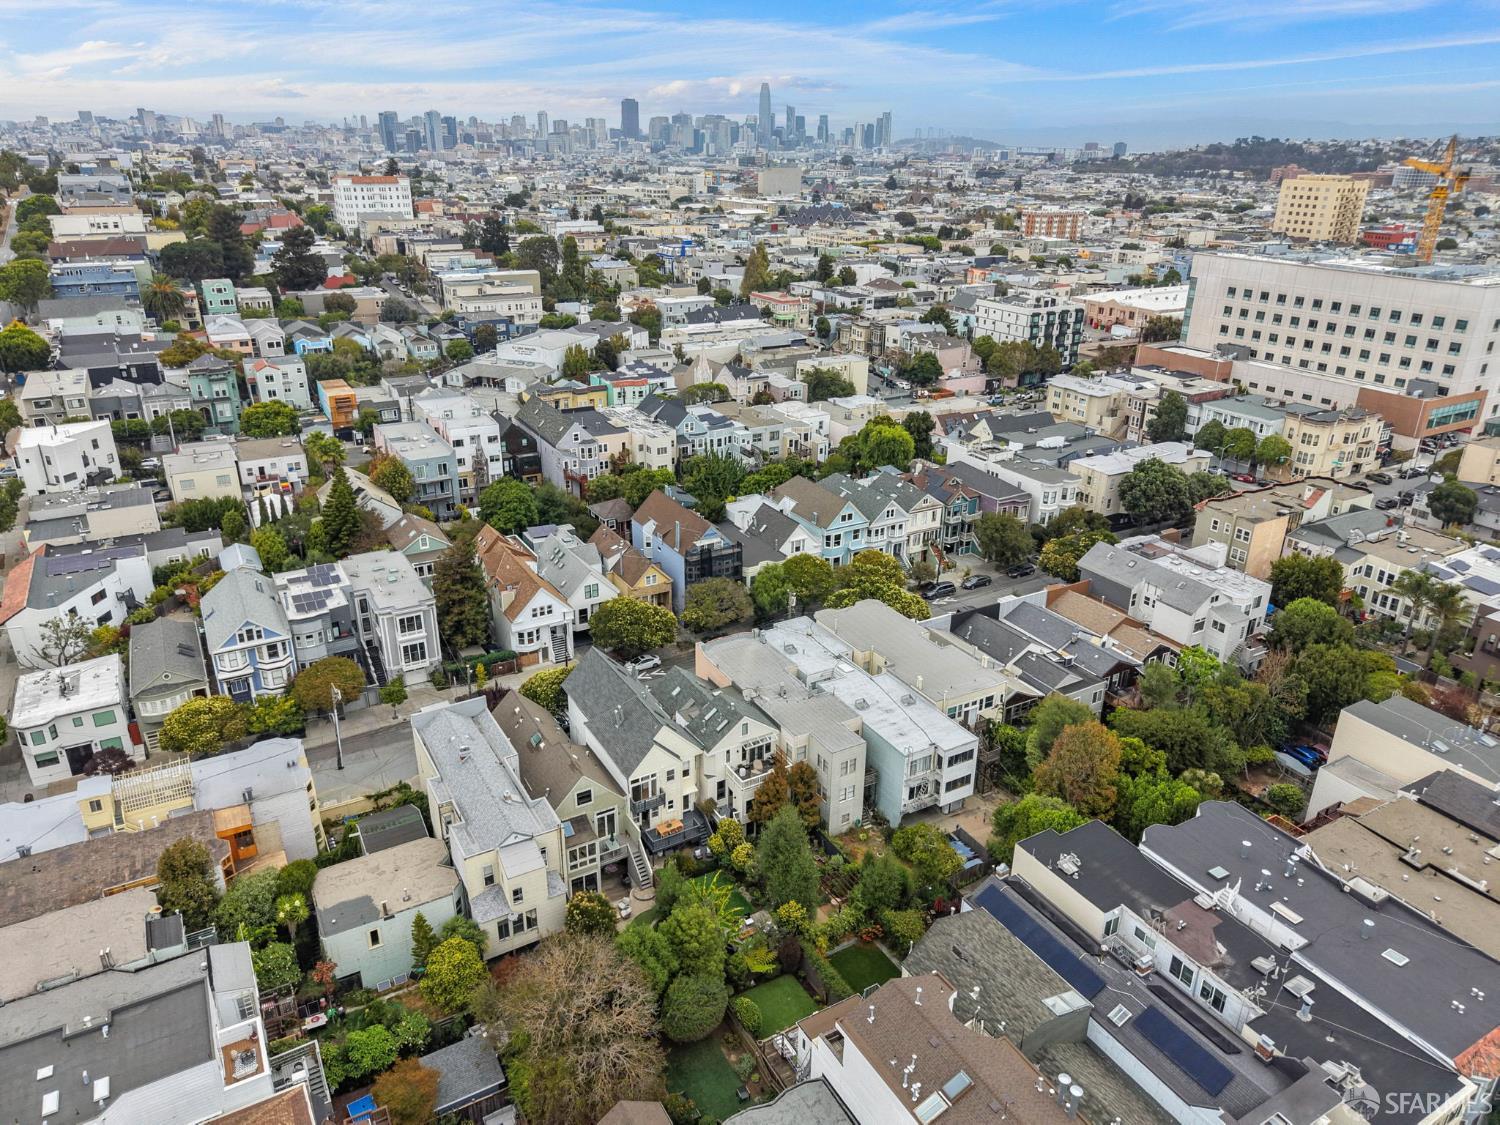
Aerial view of San Francisco homes with the downtown skyline in the distance.
Aerial view of San Francisco homes and streets climbing toward a ridge with radio towers.
Aerial view of San Francisco homes and streets, with densely built hills in the distance.
Aerial view of San Francisco homes and streets with a tree-covered hill in the distance.
Aerial view of San Francisco homes, with rolling hills and a church in the distance.
SEE ALL PHOTOS
Landscaped backyard patio with lounge seating, lawn, banana plants, and the rear of a light-colored house.
Light-colored multi-level home with a dark garage door, bay windows, and a large tree in front.
White San Francisco home with a bay window, dark garage door, and leafy tree in front.
San Francisco home at dusk with illuminated bay windows and a large tree in front.
San Francisco home with a steep gable roof, street-level garage, and a large tree partly obscuring the facade.
White San Francisco home with a covered porch, dark front steps, bay window, and garage.
Entry stairs lead to black doors numbered 171 and 173, framed by white columns.
Staged living room with bay windows, a white sofa, and an ornate fireplace.
Living room with an ornate white fireplace, pale blue tile, and a tall leafy plant.
Staged living room with an ornate fireplace, French doors, and white seating.
Living room with an ornate white fireplace, large black-trimmed windows, and upholstered seating.
Living room fireplace with an ornate white mantel, tiled surround, and leafy potted tree.
Hallway with hardwood floors, dark wainscoting, and a console table beneath a round mirror.
Entry foyer with dark wainscoting, hardwood floors, and a console table beneath a round mirror.
Interior hallway with dark wainscoting, hardwood floors, and an open bedroom doorway.
Staged bedroom with a neutral upholstered bed, dark-trimmed windows, and leafy plants.
Staged bedroom with a cream bed, dark paneled door, and woven-front dresser.
Bedroom with a cream bed, woven-front dresser, and dark-framed glass doors.
Bedroom with a layered bed, abstract artwork, and tall black-framed glass doors.
Staged bedroom with a gray upholstered bed, round mirror, dark trim, and hardwood floors.
Bedroom with dark paneled doors, hardwood floors, and large colorful wall art.
Hallway with dark trim and hardwood floors, opening onto a dining room and kitchen.
Bathroom with pale green tile, a white tub, black fixtures, and an arched gold-framed mirror.
Bathroom with pale tiled walls, a white tub, black fixtures, and a window above a recessed shelf.
Powder room with dark gray wainscoting, floral wallpaper, and a narrow window above the toilet.
Dining room with a dark built-in china cabinet, brass hardware, and a potted tree.
Dark gray built-in cabinet with glass-front cupboards, brass pulls, and decorative glassware.
Dining room with a long light-wood table, woven chairs, dark built-ins, and a large abstract artwork.
Dining room with a long wood table, cane-back chairs, dark trim, and a glass door opening to greenery.
Dining room with a pale wood table, woven chairs, dark trim, and an open balcony door.
Kitchen with a butcher-block island, stainless steel appliances, and a doorway to the laundry area.
Staged kitchen with white cabinets, stainless steel refrigerator, and a butcher-block island with stools.
Kitchen with white cabinetry, brass pulls, dark wainscoting, tiled counters, and a stainless-steel range.
Kitchen with stainless steel gas range and French-door refrigerator against dark wainscoting.
Kitchen with stainless steel appliances, dark wainscoting, and a butcher-block island.
Kitchen with a butcher-block island, dark paneled trim, and a glass door opening to a deck.
Kitchen with blue tile backsplash, white open shelving, and a window above the sink.
Laundry room with washer, dryer, utility sink, and a glass door to the deck.
House deck with gray railing, cream siding, and a white glass-paneled door.
Outdoor deck with a wooden dining set overlooking a leafy garden.
Outdoor deck with a wooden dining table and chairs beside the home, beneath an elevated balcony.
Deck with a wooden dining set overlooking a lush garden.
Furnished deck with outdoor dining set overlooking a lush garden at sunset.
Landscaped backyard patio with outdoor seating, artificial turf, banana plants, and dense greenery.
Landscaped backyard patio with outdoor seating, green lawn, and tall banana plants.
Covered patio with two cushioned lounge chairs, a small table, and a hot tub beneath exposed deck joists.
Furnished garden patio with stone pavers, lounge seating, and large tropical plants.
Furnished stone patio with a white sectional, lounge chairs, and lush tropical landscaping.
Landscaped patio with cushioned seating, tropical plants, and string lights beneath a colorful dusk sky.
Landscaped backyard with lawn, patio seating, banana plants, and flowering shrubs.
House rear exterior with balconies overlooks a broad lawn and landscaped garden.
House’s rear exterior with balconies and a deck overlooking a broad garden lawn at dusk.
Landscaped backyard with Adirondack chairs, a green lawn, and a paved patio surrounded by lush plants.
Garden gate beneath a leafy wooden arbor, surrounded by lush greenery and stepping stones.
Home’s rear deck and balcony overlook a landscaped garden with wooden seating.
Garage workshop with wooden storage shelves, tools, and a large metal floor mat.
Garage with exposed ductwork, wooden storage shelves, and stairs along one wall.
Aerial view of homes and gardens along a residential street.
Aerial view of a multi-story home with rear decks and a leafy landscaped garden.
Aerial view of San Francisco homes with the downtown skyline in the distance.
Aerial view of San Francisco homes and streets climbing toward a ridge with radio towers.
Aerial view of San Francisco homes and streets, with densely built hills in the distance.
Aerial view of San Francisco homes and streets with a tree-covered hill in the distance.
Aerial view of San Francisco homes, with rolling hills and a church in the distance.
Pending

171 27th Street

171 27th Street, San Francisco, CA 94110

$1,380,000
This Edwardian condominium has it all. Classic charm, an effortless layout, a walkable Noe Valley location, and something exceptionally hard to find: a large, exclusive use backyard that feels like your own private oasis. Surrounded by mature banana trees and lush greenery, this expansive outdoor space offers a rare sense of privacy and tranquility in the heart of the city. Inside, oversized bay windows flood the living room with natural light, while hardwood floors, a charming functioning fireplace, and original period details bring timeless character throughout. The kitchen and dining areas flow directly to the rear deck and backyard, creating seamless indoor outdoor living, perfect for entertaining, dining, or simply unwinding at home. The 2 bedroom, 1 bath residence is part of a well maintained two unit building and offers original built ins, in unit laundry, abundant storage, and a spacious garage. Charming, walkable, and incredibly rare with the kind of private outdoor space that truly sets this home apart.

2
beds

1
bath

1,117 Sq.Ft. LIVING AREA

2,850 Sq.Ft. lot

James Rowbotham

James Rowbotham

Features & Amenities

Interior

  • total bedrooms2
  • Total bathroom1
  • full bathroom1
  • Laundry room Inside, Inside Room
  • Flooring Wood
  • Fireplace Family Room
  • APPLIANCES Dishwasher, Free-Standing Gas Range, Free-Standing Refrigerator

Area & Lot

  • Status Pending
  • Living Area1,117 Sq.Ft.
  • Total Area1,117 Sq.Ft.
  • Lot Area2,850 Sq.Ft.
  • MLS® ID426165307
  • TypeCondo
  • YEAR BUILT1906
  • NeighborhoodNoe Valley
  • Architecture StylesEdwardian
  • School DistrictSan Francisco

Exterior

  • Garage Space1.0
  • water SourcePublic
  • utilitiesPublic
  • roofShingle
  • parkingDriveway, Assigned, Enclosed, Garage Faces Front, Side By Side, Side by Side, On Site - Mapped (Condo Only)
  • HEAT TYPEGas
  • sewerPublic Sewer
  • SubstructureConcrete

Financial

  • Sales Price$1,380,000
  • HOA $475/mo
View Virtual Tour
Light-colored multi-level home with a dark garage door, bay windows, and a large tree in front.

Schedule a Showing

We would love to show you our beautiful property. Please select your preferred date and time below. An agent will be in touch shortly to confirm your appointment.

Schedule a Showing

We would love to show you our beautiful property. Please select your preferred date and time below. An agent will be in touch shortly to confirm your appointment.

Thank you for your interest in 171 27th Street, San Francisco, CA 94110. We are reviewing your request and will be in touch shortly!

Mortgage Calculator

Estimate your monthly mortgage payment, including the principal and interest, property taxes, and HOA. Adjust the values to generate a more accurate rate.

All estimates are provided for informational purposes only. Actual amounts may vary.
$0,000 Your Payment 20 15 65
$0,000 Your Payment

Noe Valley

Tucked into San Francisco's sunny hillside, it's a favorite for families and professionals alike.

Explore

Let’s Find Your Dream Home

Working with James Rowbotham gives you direct access to a seasoned Bay Area expert who brings energy, discipline, and a strategic edge to every transaction. From first-time buyers to complex luxury deals, he delivers hands-on commitment, creative marketing, and strong negotiation to achieve exceptional, well-executed results.

Follow Me on Instagram