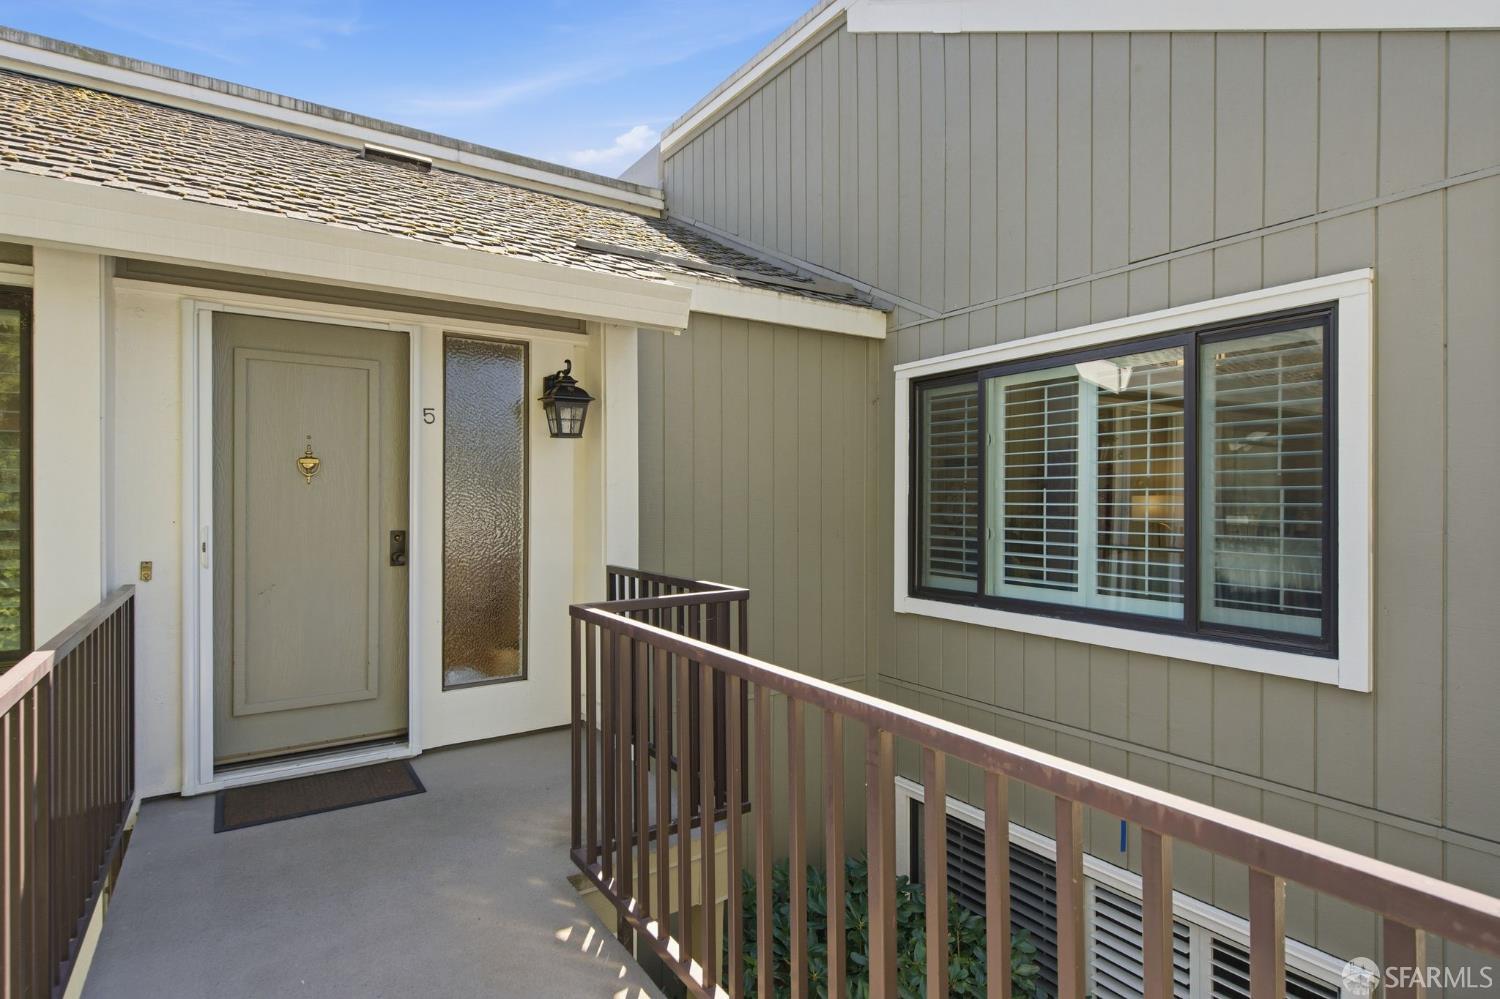
Property photo 1
Property photo 2
Property photo 3
Property photo 4
Property photo 5
2 Beds
2 Baths
1,444 sqft

$845,000

3136 Rossmoor Parkway # 5, Walnut Creek CA, 94595

Price per sqft$585.18
Built in1976
Property size1,444 sqft
Property typeCondominium

Overview

Active

Listed Apr 9, 2026

Updated 9 days ago

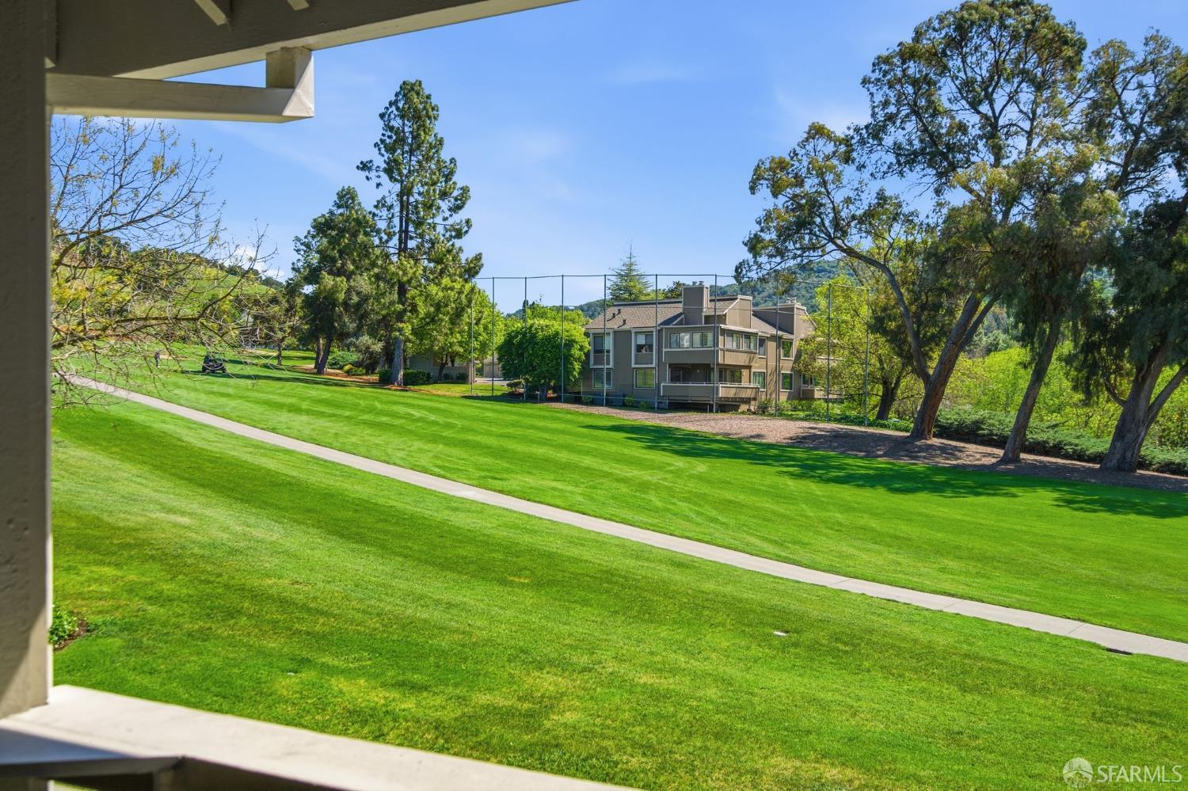
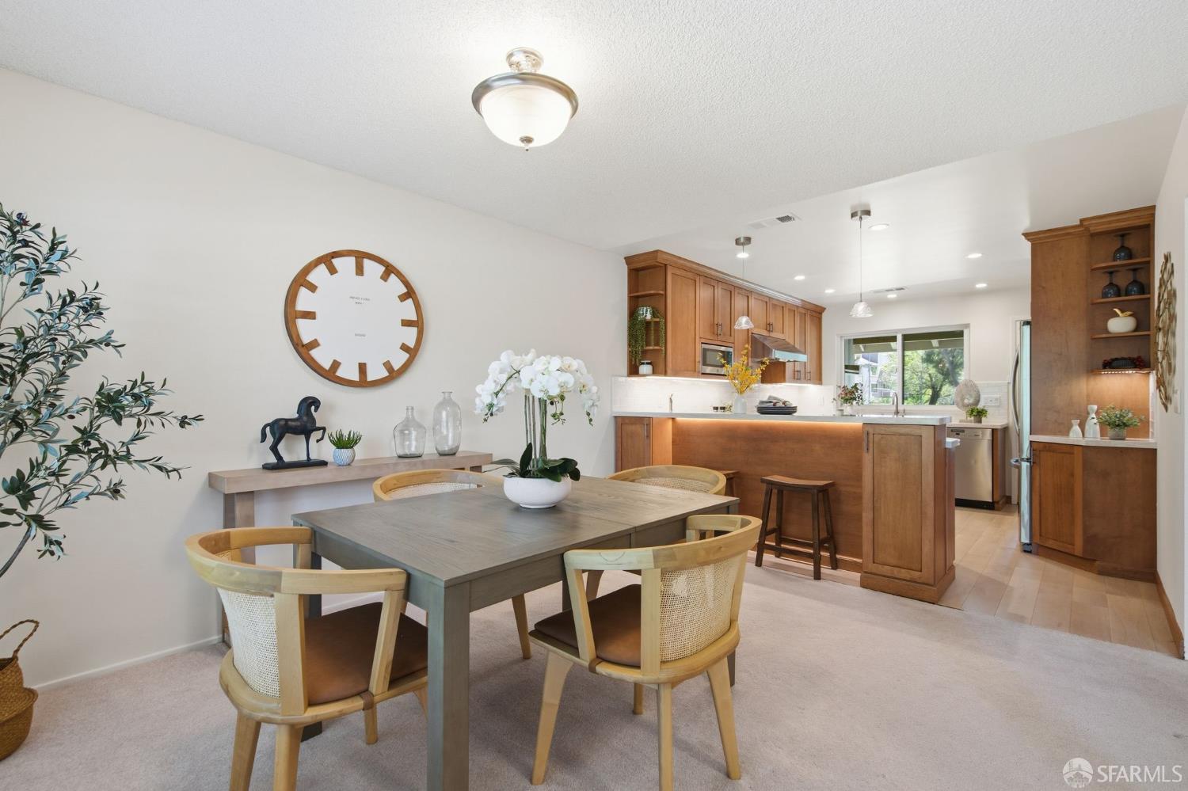
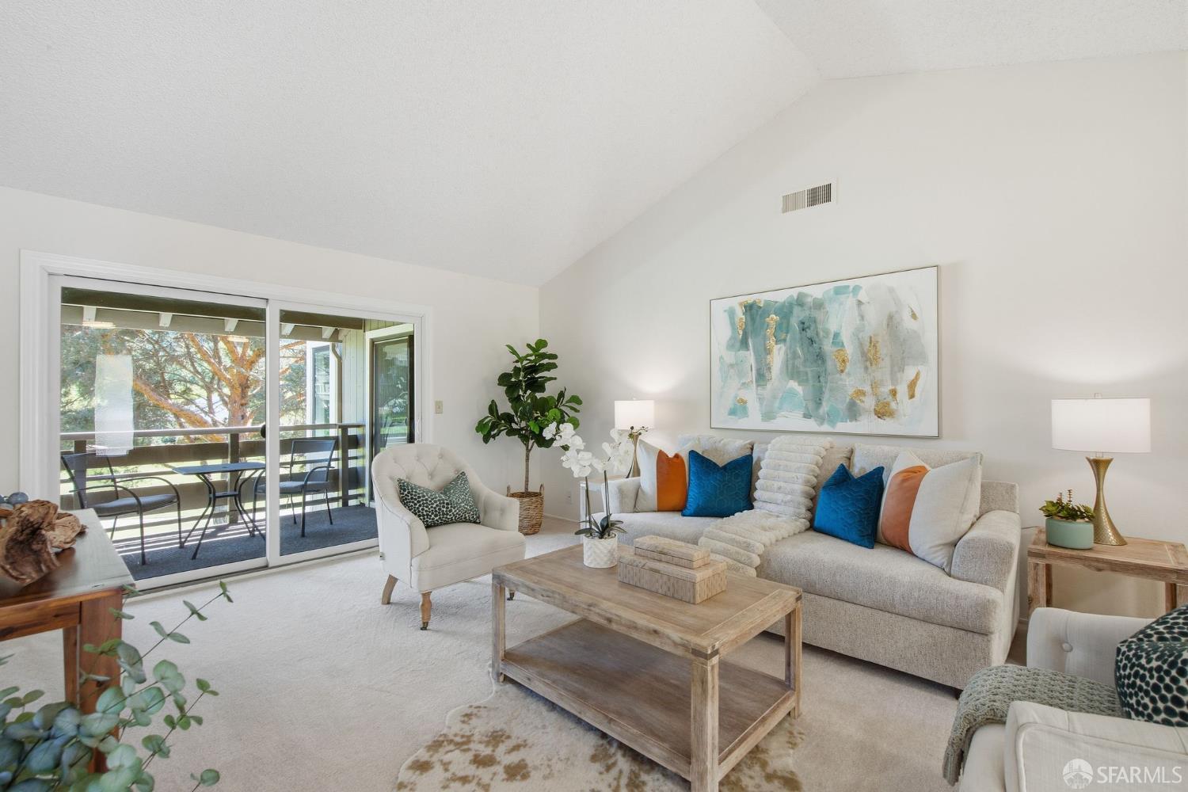
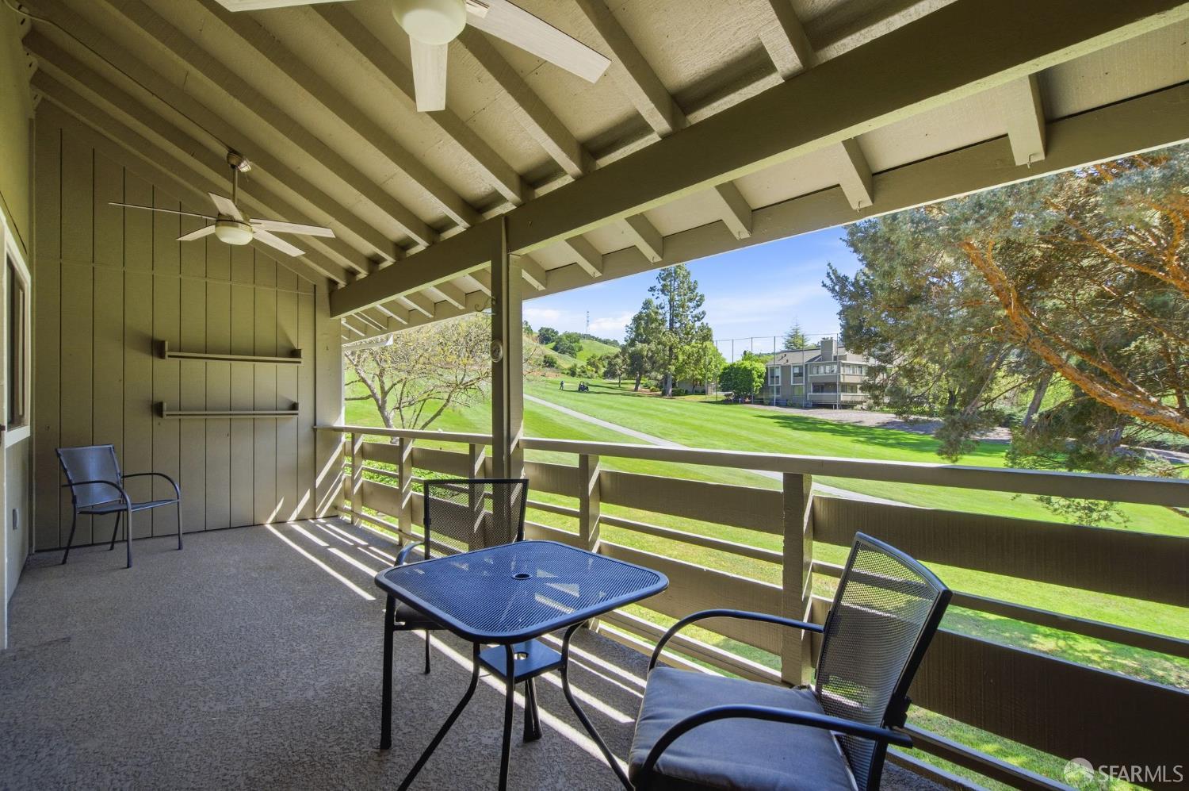
Bring all offers - upper level, SIERRA condo in Rossmoor's 55+ active community! 3136 Rossmoor Parkway #5 (Entry 1) is a two bedroom, two bathroom home of 1,444 sq. ft. with functional floor plan and views of Dollar Ranch's golf fairway #3. The vaulted ceiling and a double-wide hall closet lend a sense of scale to the living room, which flows naturally into the dining area framed by a picture window and energy-efficient plantation shutters. The updated kitchen is top-notch, outfitted with custom cabinetry, a styled backsplash, composite countertops, and stainless steel appliances. Enjoy meals at the breakfast bar or sip morning coffee on the private balcony. Venture to the other side of the home and discover a guest bedroom, modern bathroom with shower/tub combo, and a laundry room with utility sink. Tucked in the corner to maximize views, the primary suite serves as a haven, featuring a walk-in custom closet and ensuite bathroom with curbless shower. Convenience is key with two additional storage closets located in the adjacent carport #112 and nearby guest parking. This unit is closely located to the Creekside Clubhouse and future home of The Golden Pear Restaurant as well as the Dollar Clubhouse/Pool and Event Center. GRF and HOA memberships give Rossmoor residents access to diverse amenities: golf, pools, fitness center, dining, clubhouses, event center, theater, library, tennis, pickleball, bocce, lawn bowling, hiking, art studios, interest clubs, gated security, landscaping, and a seasonal farmers market.

$5,622/mo

Est. mortgage payment based on a $845,000 home price.

All estimates are provided by Luxury Presence for informational purposes only. Actual amounts may vary.

Additional information

MLS® ID
426119048

Interior Features

Bedrooms
2
Bathrooms
2
Cooling
Yes
Heating
Yes
Basement
No

Exterior Features

Lot Size
0.03 Acres

Other Property Details

Association Fee Frequency
Monthly
View
Yes
Pets Allowed
Yes
55+/Senior Community
No
MLS provider logo

Listed by Sue Chan with Sequoia Real Estate

Listings on this page identified as belonging to another listing firm are based upon data obtained from the SFAR MLS, which data is copyrighted by the San Francisco Association of REALTORS, but is not warranted. Data last updated on 9/10/2026.

All information deemed reliable but not guaranteed and should be independently verified. All properties are subject to prior sale, change or withdrawal. Neither listing broker(s) nor JAMES ROWBOTHAM | CA DRE# 02240717 shall be responsible for any typographical errors, misinformation, misprints and shall be held totally harmless.

©2026 San Francisco Association of REALTORS. All rights reserved. 

Data last updated 5:40 AM UTC, 9/10/2026

Powered by Luxury Presence
